3-bedroom house · TQ11 0BE
For saleReduced £10k (−3.3%) on 21 SepListed 130 days
Opportunity summary
See Archie’s verdict, returns by strategy and what to check before viewing.
About
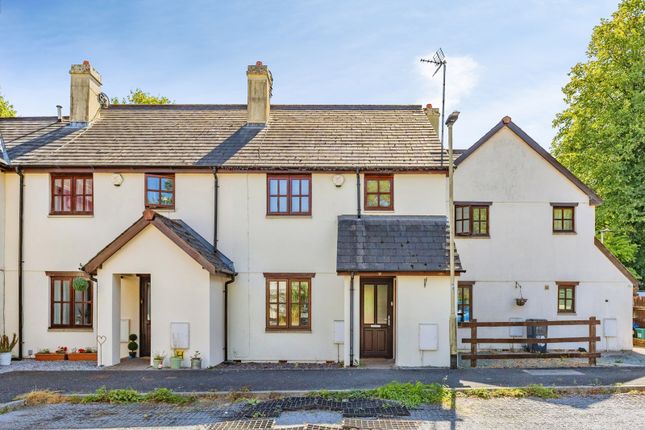
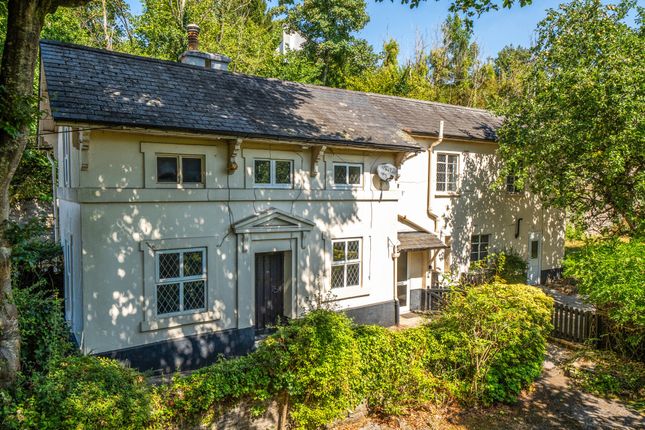
A hugely loved and well cared for family home located on the edge of the popular town of Buckfastleigh, presenting a fantastic opportunity to purchase a home requiring some modernisation, enabling a buyer to put their own stamp on the property and make it their own.
Description Approaching the property from the road is a generous private driveway which offers parking for at least two vehicles.
The driveway leads to an attached single garage which is fitted with power and light and has an up & over door.
Pretty planted areas border the driveway and the entrance to property leads you into a welcoming entrance porch; perfect for taking off coats and shoes before entering the property.
Upon entry into the home, a spacious living room greets you and provides ample room for a range of furniture.
There is focal fireplace and a large window to the front, then a door leads to the rear of the property where a sizeable kitchen/diner can be found.
The kitchen comprises of wall and base units with an integrated oven, and there is also space for free-standing appliances including another oven and a fridge/freezer.
A modern combi boiler is located within the kitchen, there is a door leading to the rear garden and also stairs to the first floor.
Just off of the kitchen is a useful extended portion of the home, now housing a useful utility space with plumbing for a washing machine, alongside a ground floor WC.
A door from the utility provides internal access to the garage also. Bathroom.
Two of the bedrooms are generous double proportions and the third is a nicely sized single room which could also be used as a home office or dressing room.
The family bathroom is surprisingly spacious, boasting a panelled bath with overhead shower, toilet and basin.
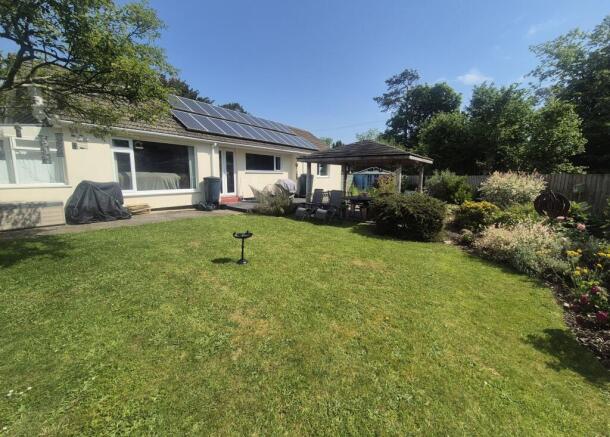
At the rear of the property is a southerly facing, enclosed and well landscaped garden which is perfect for entertaining or for growing families.
The garden is predominately laid to lawn with a range of pretty planted areas, a large feature pond, a useful storage shed, greenhouse and even a small stream which runs along the very edge of the grounds.
Situation Holne Road is located towards the edge of Buckfastleigh yet within easy walking distance of the town centre.
The town is situated just off the A38 at approximately the mid-way point between Exeter and Plymouth.
It has a selection of useful shops and amenities including pharmacy, independent greengrocers, Co-op, cafes, pubs, health-centre and primary school.
Buckfastleigh lies within the boundary of Dartmoor National Park and the rugged landscape of the open moor is just a few minutes drive away, whilst the unspoilt South Hams coast and beaches are little more than half an hour by car.
Services & outgoings We understand that mains electric, gas, water and drainage are connected to the property. Gas fired central heating.
Pv panels are fitted to both roof aspects and are privately owned, providing a fit payment to the current owner.
Council Tax: Teignbridge Council - Band C Directions What3words:///supple.collision.laminate Additional information Broadband: FTTP-Ultrafast broadband is available-highest available download speed 1800 Mbps, highest available upload speed 220 Mbps.
(Ofcom). Mobile Coverage: Available via EE, O2, three and vodafone. For an indication of specific speeds and supply or coverage in the area we recommend contacting your own provider.
Flooding: The property is in an area at a very low risk from River/Sea and Surface Water flooding (defined as the chance of flooding each year as less than 0.1%).
Value & comps
No previous sales on record.
Returns
Set an offer; the calculator follows it.
We're still gathering serviced-accommodation data for this area.
Archie refurb estimate: a Pro feature
0.0% below asking
This is not financial or investment advice. Prop AI Deals is not authorised by the Financial Conduct Authority (FCA) to provide investment advice.
All investment calculators, property analyses, and AI-generated insights are for informational purposes only. Property investment carries risk and may result in financial loss. All calculations should be independently verified and you should consult with FCA-authorised financial advisers before making any investment decisions.
Past performance does not guarantee future results. Tax implications vary by individual circumstances.
Deal
Properties like this can earn 2–3x BTL yields when converted to HMO, with retrofit costs around £10k/room. Sign in to see the full tier, yield projection, and cost breakdown.
Commercial properties like this can earn 30-50% higher yields when converted to residential under Class MA / Q / P / PA, with prior approval costing ~GBP 96/unit. Sign in to see the recommended route, yield uplift, and cost breakdown.
BRRR-suited properties can recycle 80-100% of investor capital on refi, leaving a high-yielding rental with most of the money out. Sign in to see the refurb cost stack, ARV projection, and refinance maths.
Detached + large garden = sub-division play. Pro tier unlocks the tier badge, plot size, uplift estimate, and regional land benchmark.
Short-lease flats trade at deep discount, but extending under the 1993 Act often costs far less than the discount. Pro tier unlocks the tier badge, premium breakdown, long-lease ARV and arbitrage maths.
See projected short-stay revenue vs a vanilla BTL for this property.
See real sub-let margins (HMO room rates & SA nightly rates) vs the landlord rent.
Area
Agent & docs
FAQ
About 1, Holne Road, Devon
Explore nearby