We've tightened what earns a Pursue. A home now needs a published valuation, a strategy that still makes money after real running costs and lender stress tests, and no listing problems that would stop a mortgage. You'll see fewer Pursues, and each one has been checked harder.
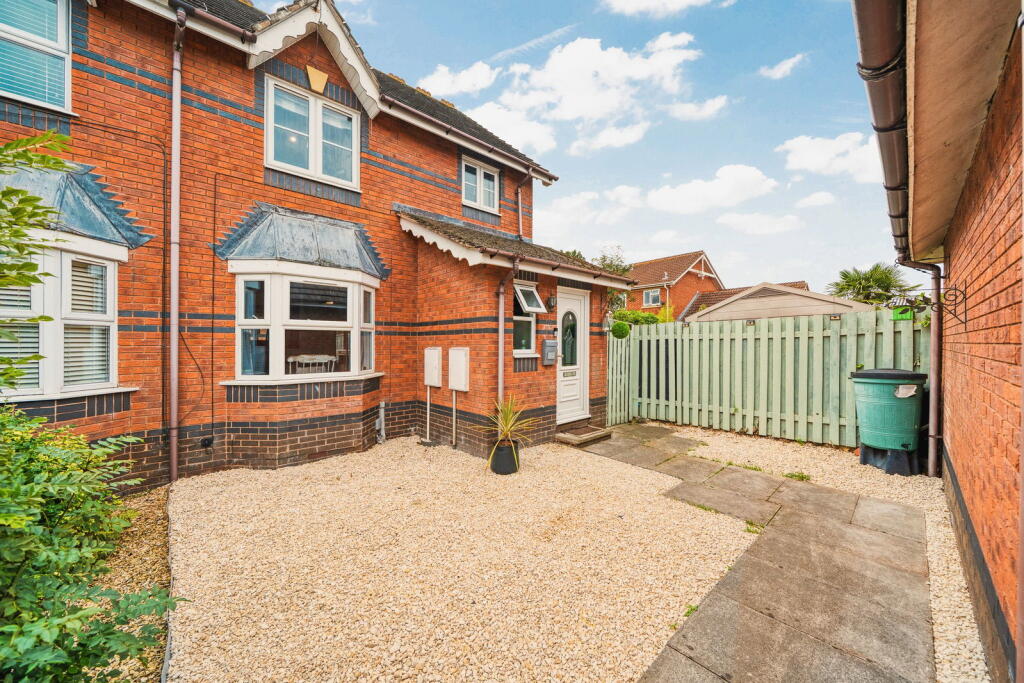
See how verdicts work3-bedroom semi-detached house · BS20 7DP
For saleListed 9 days
Opportunity summary
See Archie’s verdict, returns by strategy and what to check before viewing.
About
This extended three-bedroom home offers approximately 1,085 sq. Ft of accommodation, with generous room sizes and a spacious kitchen/dining room at its heart.
The entrance hall provides access to the principal ground-floor rooms, with stairs rising to the first floor.
The standout kitchen/dining room measures approximately 6.03m by 4.23m, creating a sociable space for everyday living and entertaining.
The layout incorporates a central island with a hob, alongside ample space for a dining table.
Windows on two sides and an external door complement this generous room, which is a key feature of the extended accommodation.
The extension allows cooking and dining to come together in one spacious setting.
Whether hosting friends, enjoying family meals or gathering around the island, this room provides a natural hub for the home, while the separate lounge offers somewhere quieter to unwind.
The separate living room measures approximately 4.01m by 3.47m and provides a welcoming retreat.
A wood-burning stove set within an exposed brick fireplace creates an attractive focal point, adding warmth and character.
There is ample space for comfortable seating, making this an inviting setting for relaxing evenings. Accessed from the hall, the utility room measures approximately 2.94m by 1.48m.
This useful addition offers a dedicated space for laundry and household tasks, helping keep the main kitchen focused on cooking and entertaining.
The re-fitted ground-floor bathroom includes a bath and a separate shower enclosure, together with a wash basin and WC. Upstairs, the landing leads to three well-proportioned bedrooms.
Bedroom one measures approximately 4.01m by 3.47m, providing a generous principal bedroom with space for a double bed and accompanying furniture.
Bedroom two measures approximately 4.01m by 2.99m and features an attractive vaulted ceiling, adding character and enhancing the sense of space.
This comfortable double bedroom would suit family or guests. Bedroom three measures approximately 3.09m by 3.43m.
Its generous dimensions provide flexibility as a further double bedroom, guest room or home office.
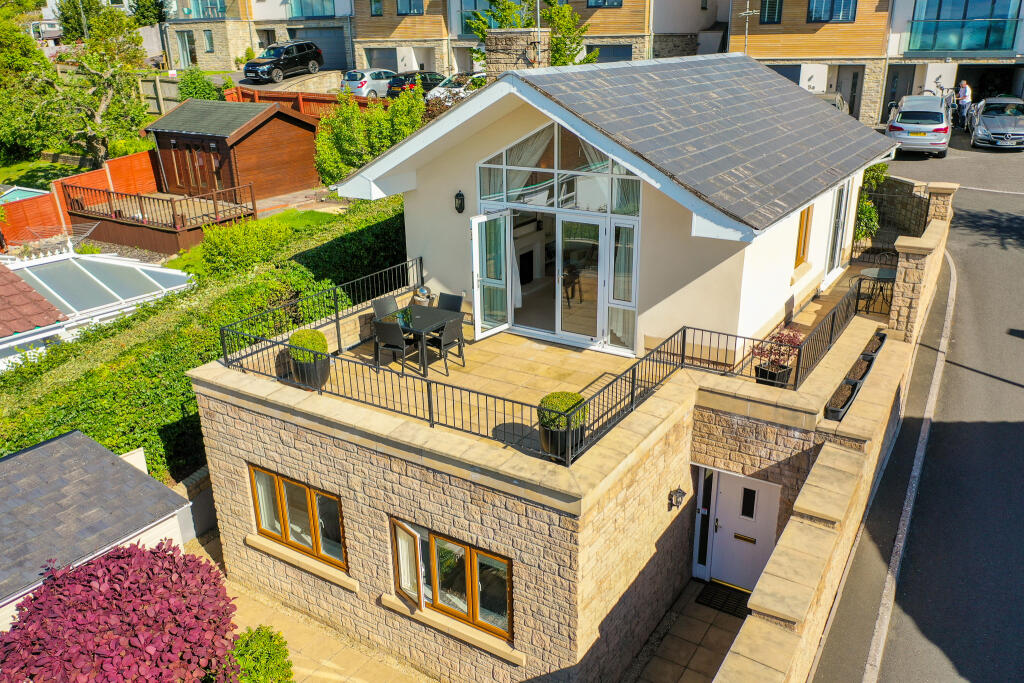
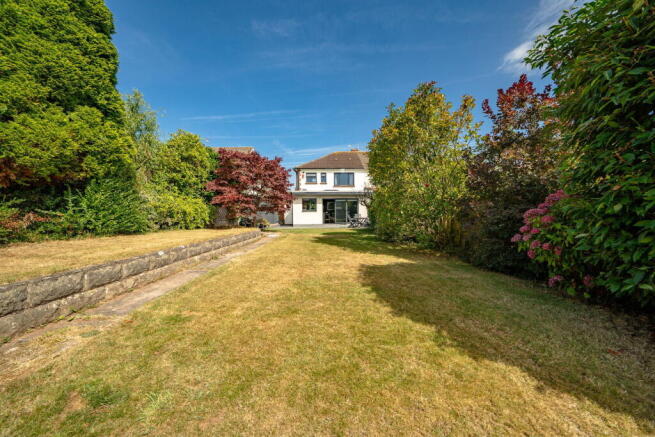
Outside Outside, the rear courtyard garden provides a sheltered setting for seating and outdoor dining, with planted borders and shrubs adding greenery and interest.
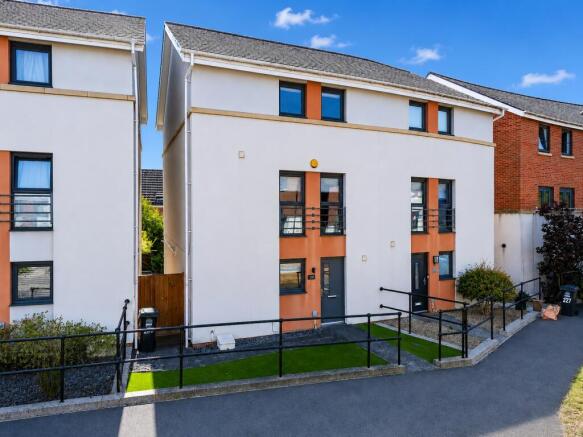
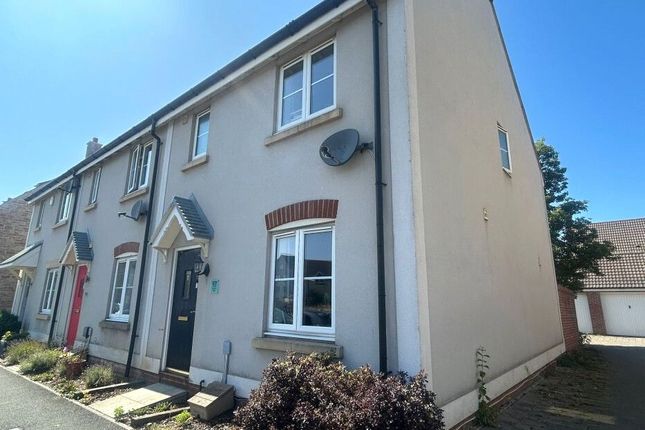
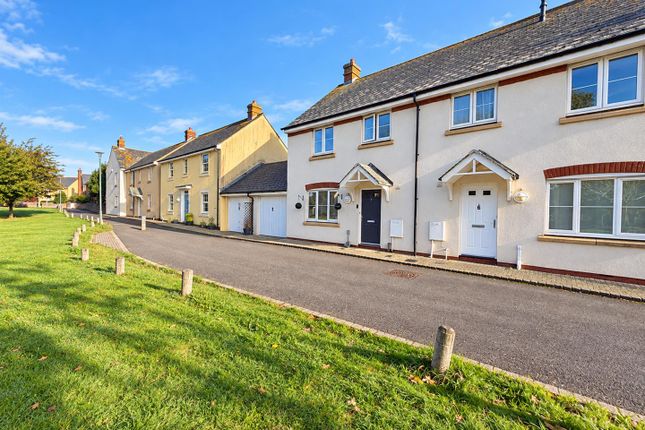
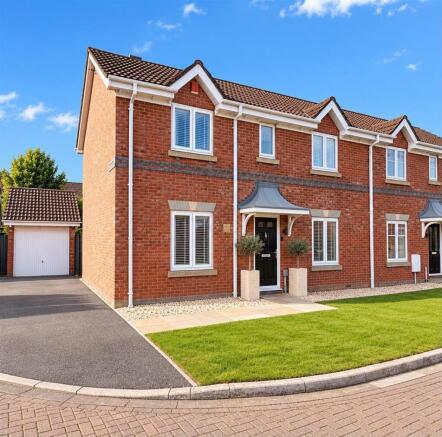
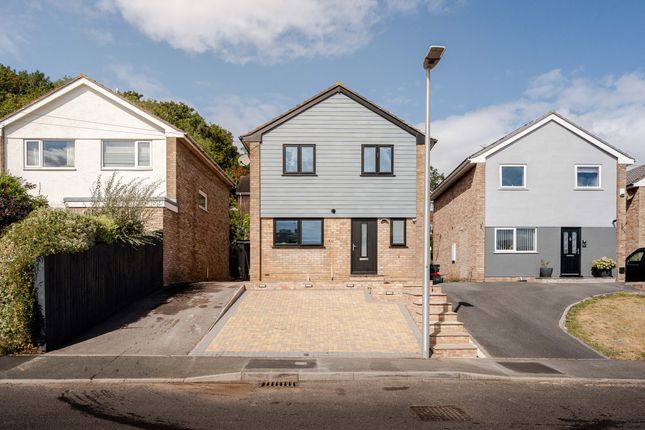
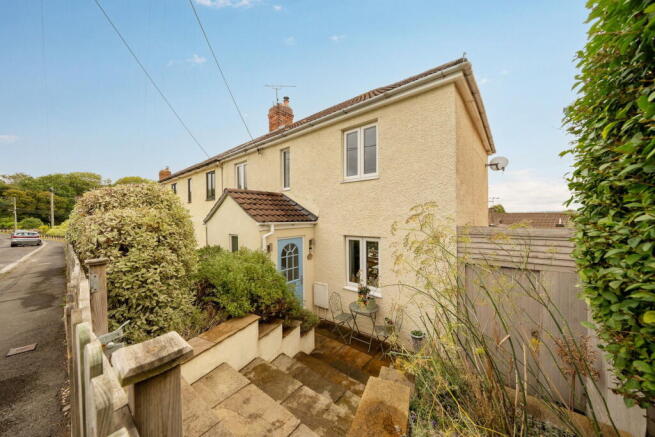
To the front, the south-facing garden offers a further opportunity to create an inviting outdoor seating area and make the most of the sunshine.
South View is a quiet cul-de-sac, with passing traffic largely limited to residents and their visitors, allowing this space to be enjoyed as another useful part of the garden.
For those who enjoy gardening, the allotments adjacent to South View offer the possibility of renting a plot for a nominal annual fee, subject to availability-an appealing opportunity to grow your own produce close to home.
The property also benefits from allocated parking for two vehicles.
Location South View is a quiet cul-de-sac offering a peaceful residential setting within easy reach of Portishead’s High Street, with its shops, cafés and everyday amenities.
Nearby leisure facilities and Portishead Primary School add to the convenience of the location.
The Lake Grounds, seafront and Marina provide plenty of opportunities to enjoy the outdoors, from coastal walks and open green spaces to waterside dining.
Access to Junction 19 of the M5 provides connections towards Bristol and the wider motorway network. The planned reopening of the Portishead railway line will further enhance the town’s connections.
Passenger services are currently expected to begin in winter 2028/29, with an hourly direct service to Bristol Temple Meads and a journey time of approximately 25 minutes.
Material Information Material Information Tenure: Freehold Council tax: Council Tax Band B, under North Somerset Council.
All mains services connected Broadband and mobile coverage: Availability and speeds vary by provider.
Buyers should check Ofcom’s coverage checker and their chosen providers for services at the property.
Parking: Two allocated spaces Extension planningApplication 18/P/2734/fuh relates to a new kitchen/dining extension and rear gable roof.
Value & comps
No previous sales on record.
Returns
Set an offer; the calculator follows it.
We're still gathering serviced-accommodation data for this area.
Archie refurb estimate: a Pro feature
0.0% below asking
This is not financial or investment advice. Prop AI Deals is not authorised by the Financial Conduct Authority (FCA) to provide investment advice.
All investment calculators, property analyses, and AI-generated insights are for informational purposes only. Property investment carries risk and may result in financial loss. All calculations should be independently verified and you should consult with FCA-authorised financial advisers before making any investment decisions.
Past performance does not guarantee future results. Tax implications vary by individual circumstances.
Deal
Properties like this can earn 2–3x BTL yields when converted to HMO, with retrofit costs around £10k/room. Sign in to see the full tier, yield projection, and cost breakdown.
Commercial properties like this can earn 30-50% higher yields when converted to residential under Class MA / Q / P / PA, with prior approval costing ~GBP 96/unit. Sign in to see the recommended route, yield uplift, and cost breakdown.
BRRR-suited properties can recycle 80-100% of investor capital on refi, leaving a high-yielding rental with most of the money out. Sign in to see the refurb cost stack, ARV projection, and refinance maths.
Detached + large garden = sub-division play. Pro tier unlocks the tier badge, plot size, uplift estimate, and regional land benchmark.
Short-lease flats trade at deep discount, but extending under the 1993 Act often costs far less than the discount. Pro tier unlocks the tier badge, premium breakdown, long-lease ARV and arbitrage maths.
See projected short-stay revenue vs a vanilla BTL for this property.
See real sub-let margins (HMO room rates & SA nightly rates) vs the landlord rent.
Area
Agent & docs
FAQ
About South View, Portishead
Explore nearby