7-bedroom detached house · HP9 1XA
For saleListed 21 days
Opportunity summary
See Archie’s verdict, returns by strategy and what to check before viewing.
About
Offered for sale for only the second time in 100 years, Widgenton House is a captivating Grade II listed Queen Anne residence of rare scale and privacy.
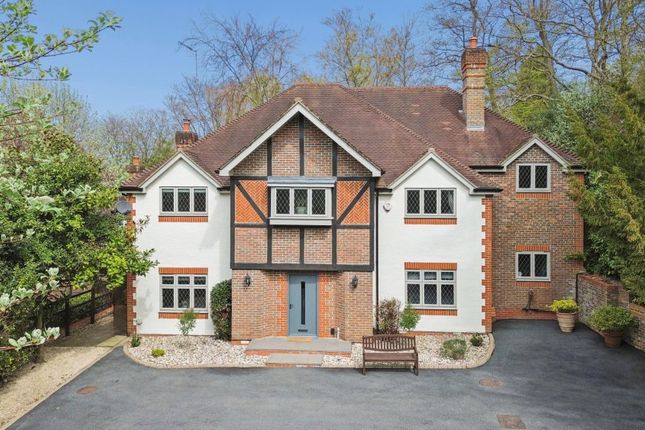
Spanning an impressive 7,524 sq ft of total living space and set on 2.2 acres, this historic estate presents a masterclass in architectural evolution, where classic 16th-century symmetry seamlessly marries vibrant timber-framed heritage.
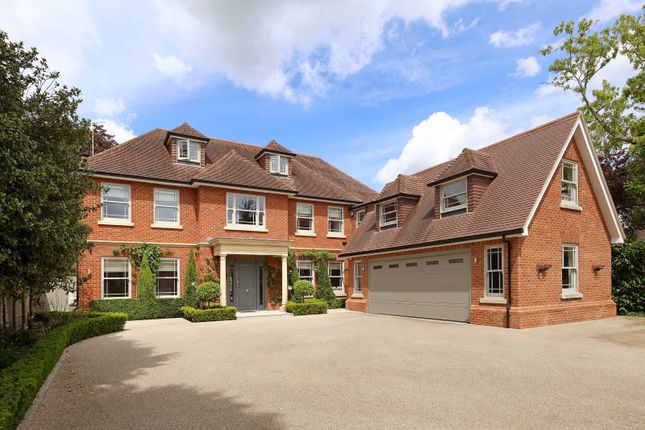
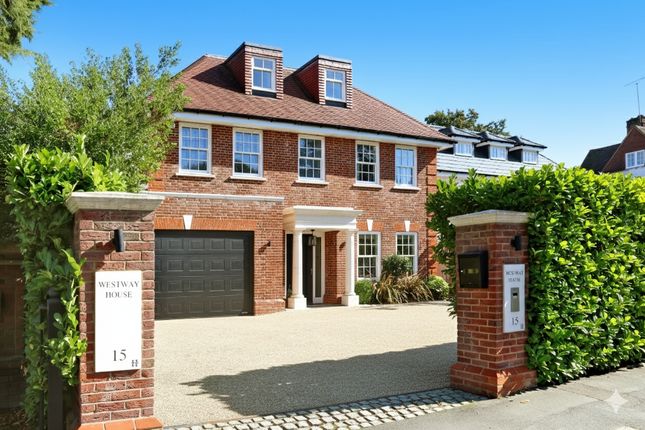
The main house façade makes a striking first impression, featuring a towering three-storey brick exterior punctuated by traditional sash windows.
Inside, the ground floor retains exceptional period details, including beautifully preserved sash bay windows, elegant wall panelling, and fine character fireplaces.
At its heart lies an expansive, open-plan drawing room, kitchen, and casual dining hub that acts as the focal point for modern family life, perfectly complemented by a formal dining room, a cosy family room, and a character-rich sitting room.
The upper levels of the main residence are thoughtfully arranged to maximise both luxury and privacy.
On the first floor, the grand principal bedroom suite offers a substantial retreat complete with an exceptionally spacious en-suite bathroom and a separate dressing room.
Two further well-proportioned double bedrooms on this level are served by a beautifully appointed family bathroom.
Rising to the second floor, the accommodation continues with two additional double bedrooms set quietly into the upper storey, offering peaceful views over the estate and sharing a centrally located bathroom-making the main house a highly versatile five-bedroom layout.
Gardens and Grounds Stepping across the central courtyard reveals the estate's extraordinary entertainment and secondary spaces.
Directly adjoining the main house is a spectacular 16th-century barn-thoughtfully converted in 1910-boasting magnificent exposed timber beams and a vaulted ceiling, ideal for grand-scale entertaining, together with a dedicated home gym/studio, and a self-contained two-bedroom guest annexe featuring an en-suite and open-plan kitchen/living room.
Adding significantly to the estate's versatility is Widgenton Cottage, a completely detached secondary dwelling totalling 980 sq ft (91 sq m) of independent living space.
The cottage ground floor features a welcoming entrance hall leading to a dining room, a separate kitchen, a guest cloakroom, and a generous main living room that opens directly into a ground-floor second bedroom.
Upstairs, the first floor is dedicated to a spacious principal bedroom suite outfitted with built-in wardrobes and its own private bathroom.
The estate is approached via a private gravel driveway that sweeps past manicured topiaries to a large parking courtyard, a detached garage and of particular interest is the log store, which once served as a piggery-an evocative reminder of the estate’s agricultural past.
Set within approximately 2.2 acres of magnificent, mature country grounds, the gardens are an absolute masterpiece.
Tucked privately to the side, an outdoor swimming pool is sheltered by historic brick walls and a breathtaking canopy of mature, cascading lilac wisteria.
Historical Note Initially leased from the Hall Barn Estate, Widgenton House was bought by Michael Pelham Burn on his marriage in 1964.
His mother, Phyll, had been its chatelaine since 1923 and was renowned for her hospitality, welcoming guests including gk Chesterton, Lord Reith and Katharine Hepburn.
During the war, the house hosted concerts, often featuring a Steinway grand piano placed there for safekeeping by Harrods.
Michael’s wife, Di, was a sculptor who became a world authority on thimbles and needlework tools, lecturing and writing widely on the subject. She also created the house’s much-admired English garden.
Location Widgenton House sits in a highly desirable residential pocket within Beaconsfield Old Town, combining a quiet, established setting with excellent access to amenities and transport links.
The area is well regarded for its strong community feel, attractive period streets, and proximity to both everyday services and wider commuter connections into London.
For shopping and groceries, residents benefit from a choice of well-established supermarkets within a short drive or walk.
Waitrose and Sainsbury's in Beaconsfield New Town offers a more comprehensive full-line supermarket experience and a weekly market on Window Road.
The area is particularly well served for families in terms of schooling.
Beaconsfield operates within the Buckinghamshire grammar school system, with highly regarded options such as Beaconsfield High School and The Beaconsfield School nearby, alongside respected grammar schools further afield including Royal Grammar School, High Wycombe and John Hampden Grammar School.
Independent options in the area include Davenies School and other well-regarded preparatory and senior independent schools within a short commute.
This combination of selective state and independent education makes the area especially attractive for families seeking strong academic provision. Transport links are a key strength of the location.
Beaconsfield railway station, approximately a short drive or cycle away, provides fast and regular services into London Marylebone from 23 minutes, making it highly convenient for commuters.
By road, the area is well connected via the M40 (Junction 2 - 1 mile away), offering direct access towards London, Oxford, and Birmingham, while the M25 is also easily reached for wider motorway connections.
Heathrow Airport is typically around 25–35 minutes away by car, with Luton and Gatwick also within reasonable driving distance for domestic and international travel.
Additional information Council Tax Band: H Local Authority: Buckinghamshire Council EPC Rating: E
Value & comps
No previous sales on record.
Returns
Set an offer; the calculator follows it.
We're still gathering serviced-accommodation data for this area.
Archie refurb estimate: a Pro feature
0.0% below asking
This is not financial or investment advice. Prop AI Deals is not authorised by the Financial Conduct Authority (FCA) to provide investment advice.
All investment calculators, property analyses, and AI-generated insights are for informational purposes only. Property investment carries risk and may result in financial loss. All calculations should be independently verified and you should consult with FCA-authorised financial advisors before making any investment decisions.
Past performance does not guarantee future results. Tax implications vary by individual circumstances.
Deal
Properties like this can earn 2–3x BTL yields when converted to HMO, with retrofit costs around £10k/room. Sign in to see the full tier, yield projection, and cost breakdown.
Commercial properties like this can earn 30-50% higher yields when converted to residential under Class MA / Q / P / PA, with prior approval costing ~GBP 96/unit. Sign in to see the recommended route, yield uplift, and cost breakdown.
BRRR-suited properties can recycle 80-100% of investor capital on refi, leaving a high-yielding rental with most of the money out. Sign in to see the refurb cost stack, ARV projection, and refinance maths.
Detached + large garden = sub-division play. Pro tier unlocks the tier badge, plot size, uplift estimate, and regional land benchmark.
Short-lease flats trade at deep discount, but extending under the 1993 Act often costs far less than the discount. Pro tier unlocks the tier badge, premium breakdown, long-lease ARV and arbitrage maths.
See projected short-stay revenue vs a vanilla BTL for this property.
See real sub-let margins (HMO room rates & SA nightly rates) vs the landlord rent.
Area
Agent & docs
FAQ
About Widgenton House,, Wycombe End, Buckinghamshire
Explore nearby