We've tightened what earns a Pursue. A home now needs a published valuation, a strategy that still makes money after real running costs and lender stress tests, and no listing problems that would stop a mortgage. You'll see fewer Pursues, and each one has been checked harder.
See how verdicts work3-bedroom house · NR29 5FD
For saleReduced £10k (−3.8%) on 13 OctListed 133 days
Opportunity summary
See Archie’s verdict, returns by strategy and what to check before viewing.
About
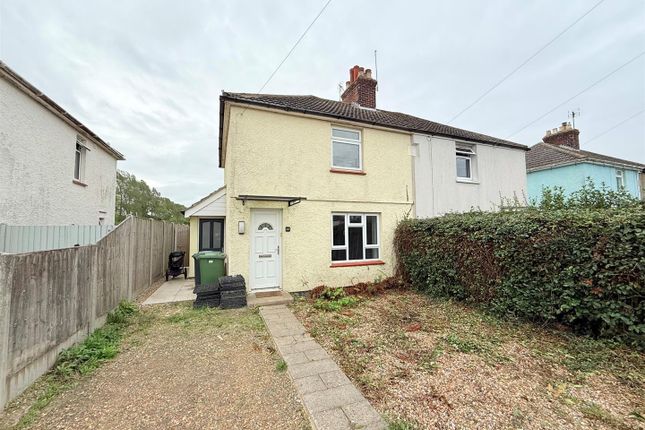
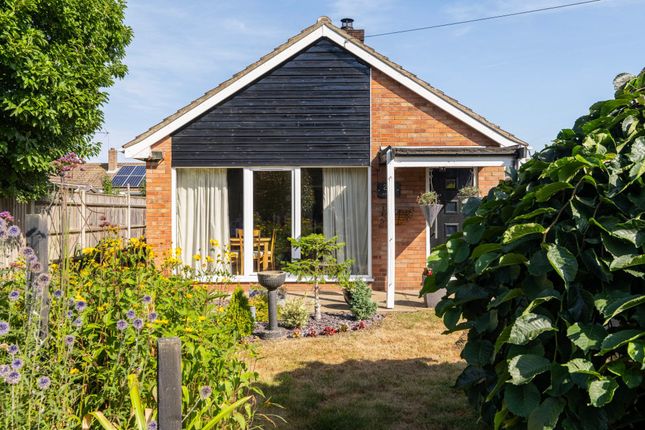
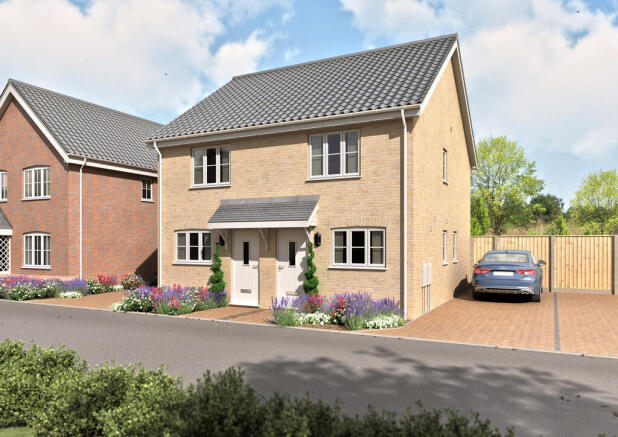
** beautifully presented home situated in A picturesque village location ** Gilson Bailey are delighted to offer this immaculate three bedroom end terraced situated in the village of Catfield.
Built less than five years ago the home showcases a modern, pristine finish offering a move in ready experience with only personal touches to add.
The ground floor features a spacious, light filled living area which leads seamlessly into a well appointed kitchen/ breakfast room creating a warm and inviting space.
A fantastic feature of the home is the extended patio ideal for outside entertainment or enjoying the warmer months.
The accommodation comprises of an entrance hall, cloakroom, kitchen/ breakfast room and lounge on the ground floor.
The first floor consists of three sizeable bedrooms, an en suite off the main bedroom and a family bathroom.
Located within walking distance to local pubs, shops, and other amenities, this home offers the perfect balance of peaceful village life and convenience.
Whether you are purchasing your first home, looking to settle down or invest in a charming, low maintenance property, this end terrace provides a fantastic opportunity.
The property benefits from air source heat pumps, mains water and drainage.
Entrance Hall Fitted carpet, fitted door mat, under stair storage cupboard, radiator, door to the front, door to the lounge, stairs leading to the first floor landing.
Cloakroom Fitted WC, hand wash basin, hard wood effect flooring, radiator, extractor fan, obscured private window to the side.
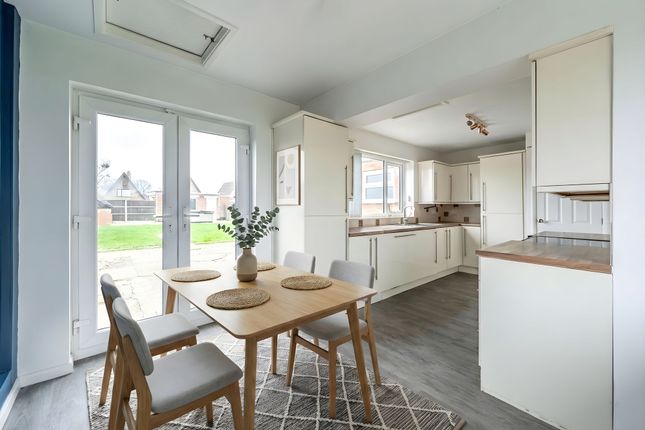
Kitchen/ Breakfast Room - 16'4" (4.98m) x 9'1" (2.77m) Fitted with matching base, wall and drawer units, built in oven with electric hob and extractor hood above, integrated fridge freezer and dishwasher, stainless steel sink and drainer, tiled splash back, space for dining table and chairs, hard wood effect flooring, radiator, window to the front, French doors leading to the lounge.
Lounge - 16'7" (5.05m) x 11'11" (3.63m) Fitted carpet, radiator, window to the rear, fitted door mat and French doors leading to the rear garden.
First Floor Landing Fitted carpet, airing cupboard, radiator, loft access, window to the side. Bedroom One - 12'2" (3.71m) x 9'1" (2.77m) Fitted carpet, radiator, window to the front.
En Suite Fitted suite comprising of WC, hand wash basin and large shower cubicle, tiled splash back, hard wood effect flooring, shaver point, radiator and extractor fan.
Bedroom Two - 11'11" (3.63m) x 9'1" (2.77m) Fitted carpet, radiator, window to the rear. Bedroom Three - 8'3" (2.51m) x 7'6" (2.29m) Fitted carpet, radiator, window to the rear.
Bathroom Fitted suite comprising of WC, hand wash basin, bath with shower attachment, tiled splash back, hard wood effect flooring, shaver point, radiator, extractor fan, obscured private window to the front.
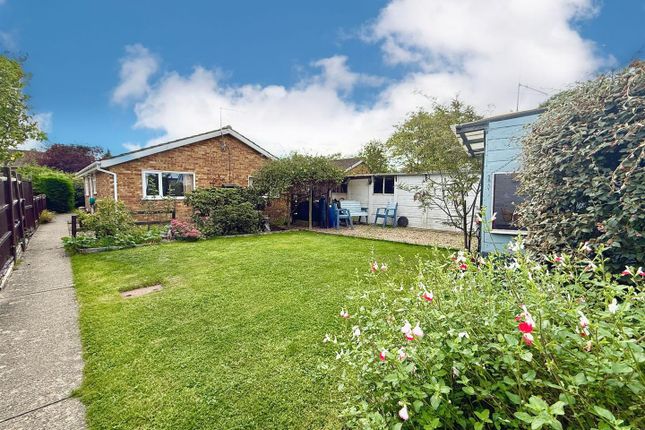
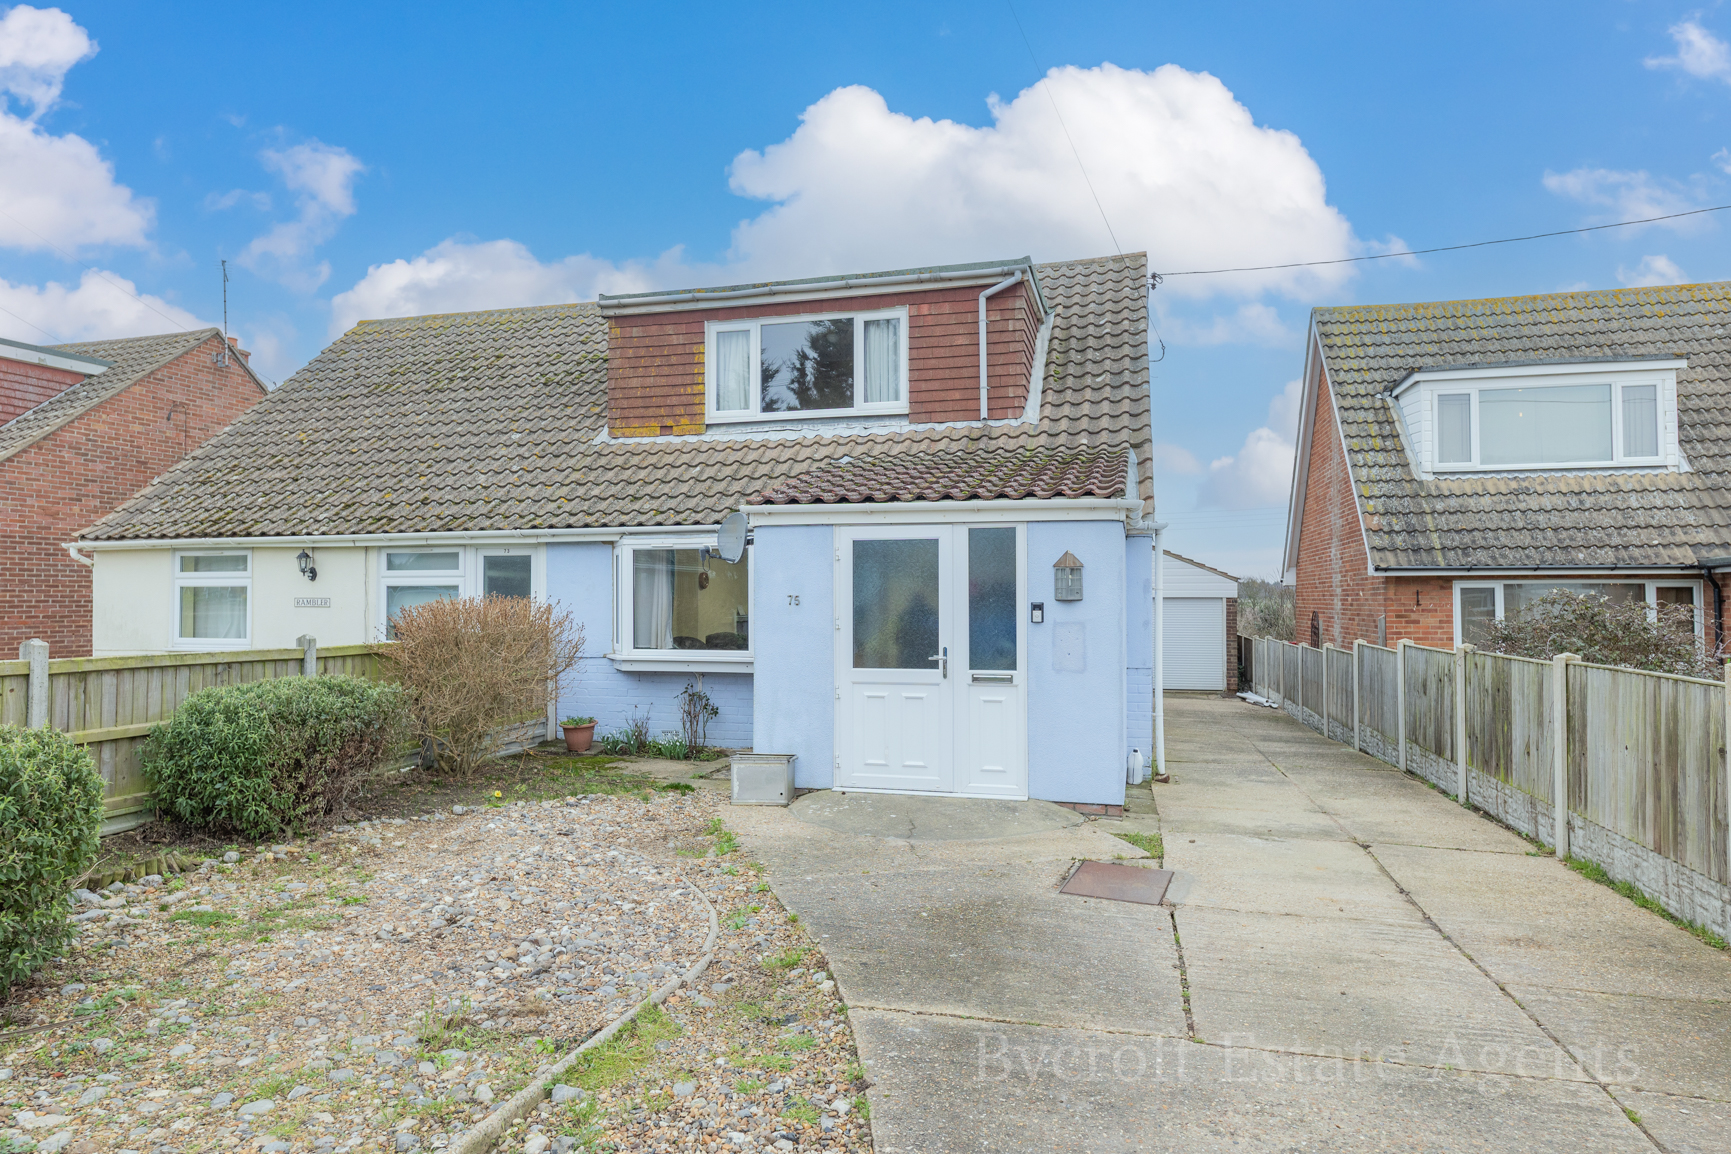
Outside To the front is a low maintenance lawned garden with a path leading to the front door and access to the rear garden via a side gate.
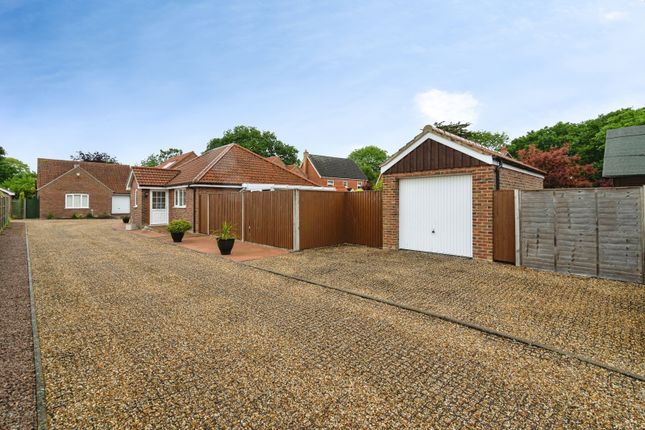
To the rear is private garden, mainly laid to lawn with the extended patio area ideal for seating and entertaining and a path leading to the rear gate. Spacious parking to the rear of the garden.
Disclaimer To comply with Anti-Money Laundering (aml) regulations, successful buyers must complete the required aml checks and provide proof of funds.
A non-refundable fee of £60 including VAT is payable per purchaser, per transaction, including any individuals contributing or gifting funds towards the purchase.
Fees are payable for up to a maximum of two purchasers, for the transaction, any additional parties checks will be covered by these fees. This fee must be paid directly to Gilson Bailey Brundall Ltd.
All required checks must be completed before a memorandum of sale can be issued.
Notice Please note that we have not tested any apparatus, equipment, fixtures, fittings or services and as so cannot verify that they are in working order or fit for their purpose.
Gilson Bailey cannot guarantee the accuracy of the information provided. This is provided as a guide to the property and an inspection of the property is recommended.
Value & comps
No previous sales on record.
Returns
Set an offer; the calculator follows it.
We're still gathering serviced-accommodation data for this area.
Archie refurb estimate: a Pro feature
0.0% below asking
This is not financial or investment advice. Prop AI Deals is not authorised by the Financial Conduct Authority (FCA) to provide investment advice.
All investment calculators, property analyses, and AI-generated insights are for informational purposes only. Property investment carries risk and may result in financial loss. All calculations should be independently verified and you should consult with FCA-authorised financial advisers before making any investment decisions.
Past performance does not guarantee future results. Tax implications vary by individual circumstances.
Deal
Properties like this can earn 2–3x BTL yields when converted to HMO, with retrofit costs around £10k/room. Sign in to see the full tier, yield projection, and cost breakdown.
Commercial properties like this can earn 30-50% higher yields when converted to residential under Class MA / Q / P / PA, with prior approval costing ~GBP 96/unit. Sign in to see the recommended route, yield uplift, and cost breakdown.
BRRR-suited properties can recycle 80-100% of investor capital on refi, leaving a high-yielding rental with most of the money out. Sign in to see the refurb cost stack, ARV projection, and refinance maths.
Detached + large garden = sub-division play. Pro tier unlocks the tier badge, plot size, uplift estimate, and regional land benchmark.
Short-lease flats trade at deep discount, but extending under the 1993 Act often costs far less than the discount. Pro tier unlocks the tier badge, premium breakdown, long-lease ARV and arbitrage maths.
See projected short-stay revenue vs a vanilla BTL for this property.
See real sub-let margins (HMO room rates & SA nightly rates) vs the landlord rent.
Area
Agent & docs

FAQ
About 8, Neaves Close, Great Yarmouth
Explore nearby