3-bedroom detached house · PR4 3NB
For saleListed 14 days
Opportunity summary
See Archie’s verdict, returns by strategy and what to check before viewing.
About
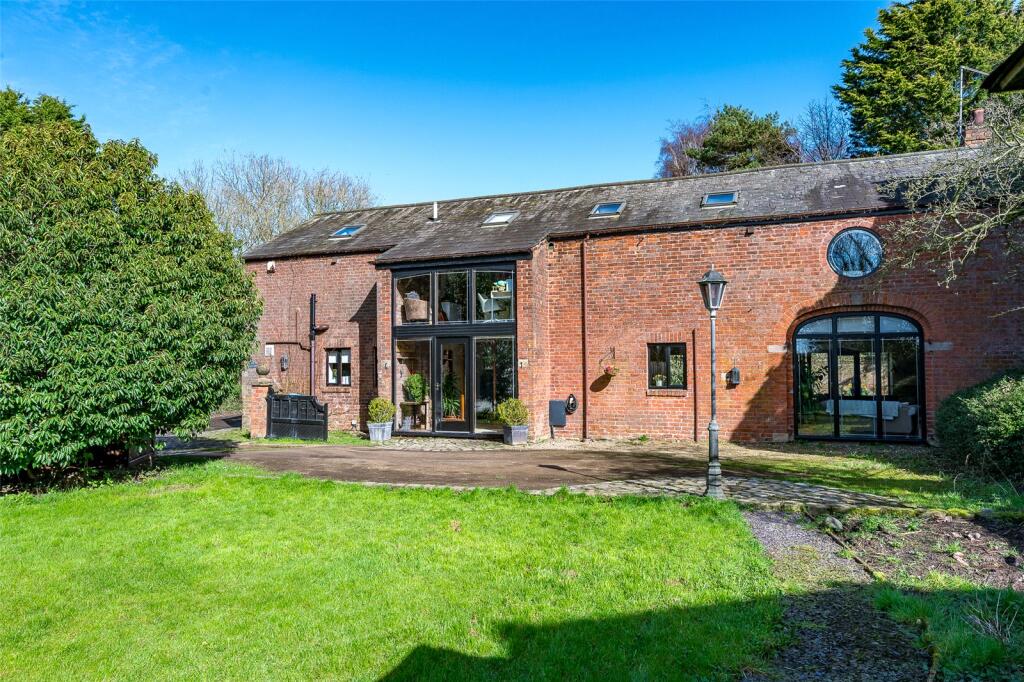
FARMHOUSE ONLY £550,000 A fantastic opportunity to purchase a very desirable traditional farmhouse.
A 2/3 bedroom detached residence occupying a large plot in a central village location to include off road parking, desirable interior design, recent fitted kitchen and appliances, fitted bedroom furniture, office space, utility and many more original features.
The property has good commuter access to major road networks, train stations and good proximity to local Primary Schools, Secondary Schools and amenities.
The property is of interest to a range of buyer types. For sale by Private Treaty viewings by Appointment through the Selling Agents.
REF JT w3w ///decanter.districts.residual Construction Type stone Description: 1 FARMHOUSE ONLY £550,000 A fantastic opportunity to purchase a very desirable traditional farmhouse.
A 2/3 bedroom detached residence occupying a large plot in a central village location to include off road parking, desirable interior design, recent fitted kitchen and appliances, fitted bedroom furniture, office space, utility and many more original features.
The property has good commuter access to major road networks, train stations and good proximity to local Primary Schools, Secondary Schools and amenities.
The property is of interest to a range of buyer types. For sale by Private Treaty viewings by Appointment through the Selling Agents.
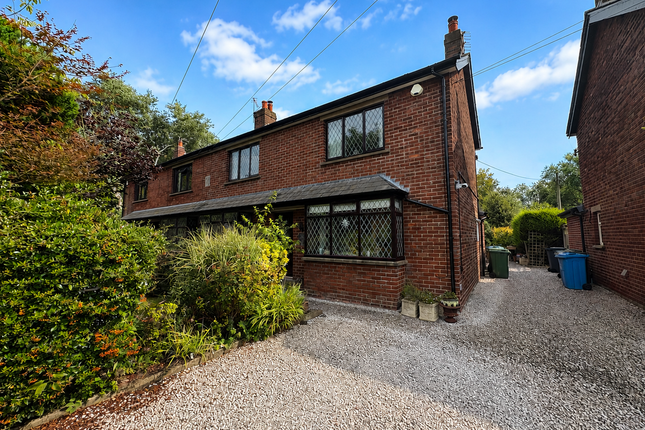
REF JT w3w ///decanter.districts.residual Description: 2 Church Row End Farm is a two bedroom detached residence constructed from red brick with a painted render finish to part and a blue slate roof.
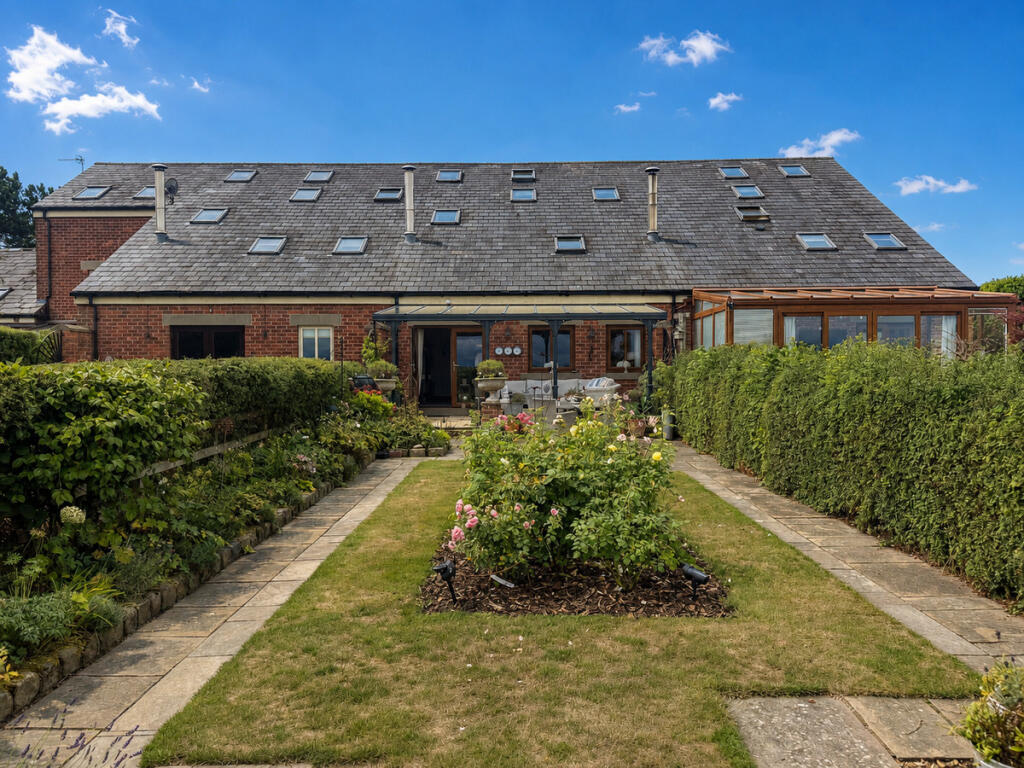
The Property occupies a substantial roadside plot including front and rear garden areas with two separate access points.
There is a large single storey outbuilding constructed from red brick and slate roof having received previous planning permission was granted under application number 19/0814 for the demolition of the existing outbuildings and construction of a double garage now expired, however, giving good precedent for approval in the future.
Shown on the photographs and boundary plan edged red is a further area beyond the farmhouse garden and within the curtilage having received Full Planning Permission for development of a pair of 3 bed Semi detached residences and a single 3 bed detached residence under application number 24/0653 Fylde Council.
This providing a great opportunity for the buyer to construct the new homes whil...
Farmhouse: Internally Church Row End Farm is a fine example of a well maintained, carefully designed and furnished residence over two floors comprising as follows.
Kitchen/Diner (8.42m x 6.87m) With patio door access from the rear garden this well laid out newly installed kitchen provides a stylish living area with modern appliances.
The kitchen has shaker style fitted wall and base units incorporating an island unit and breakfast bar all with Solid wood worksurfaces.
The room is lit with spotlights to the ceiling, under cupboard downlights and kickboard LED signature lights including a vertical panel radiator for heating.
Appliances include an integrated dishwasher, fridge freezer, two siemens electric ovens/microwave, two full length wine racks, Faber Induction hobs x 5, pop up electric sockets, a single stainless steel sink and drainer with mixer tap over including tiled splashbacks.
The flooring throughout and continuing into the dining room is a solid wood floor board. The dining area has a media wall and centre light fitting with sash style window to the front elevation.
Entrance Hall (5m x 1.94m) With front door leading direct into a timber boarded entrance vestibule and stairwell the area has a panel radiator, Centre light fitting, a closed tread timber staircase leading to the first floor.
Downstairs WC (1.95m x 1.94m) A good sized room to include a designer tiled floor, fitted base units incorporating low flush wc and wash basin, fully fitted walls, panel radiator, spotlights and extractor fan.
Living Room (4.83m x 4.58m) A large and comfortable room with deep pile carpeted floor and original exposed timber beams.
The room has a feature exposed red brick fireplace enclosing a solid fuel log burner on a stone flagged hearth. To the left hand side above is a fitted cupboard unit for storage.
The room has two centre light fittings on a large panel radiator under the window to the front.
Utility (4.58m x 1.77m) Located to the rear of the property this functional room has an external access door to the side and car park area.
Fitted with base units and full-length cupboards, solid wood worksurface, Belfast sink and mixer tap with tiled splashbacks. The utility is a very useful area and addition for the home.
Included in the room is a fitted tumble dryer washing machine, 3 light fittings, panel radiator and tiled floor. The utility is home to the Worcester gas fired combi boiler.
Master Bedroom (4.71m x 4.6m) A large double bedroom with a step down into a deep pile carpeted floor, fitted wardrobes, fitted dressing table and draw unit including a centre light fitting.
The room has a panel radiator, TV Mount & socket with window to the front elevation.
Bedroom 2 (3.63m x 4.23m) A double room with carpeted floor, centre light fitting, panel radiator and window to the front of the property.
Family Bathroom (4.23m x 2.9m) A large stand out 4 piece bathroom with tiled floor and semi tiled walls.
The room has a freestanding bathtub and mixer tap over, a walk in glass panel mains shower, a four draw fitted vanity unit, double His and Hers wash basin and mixer taps with large back lit mirror above.
There are spotlights to the ceiling and a wall mounted chrome heated towel rail.
Office (2.15m x 1.94m) A very useful room at the top of the staircase and landing with fitted shelving to the walls and a desk and cupboard unit to the floor.
The room is carpeted with a centre light fitting having wall mounted unit top electric and broadband sockets. The room could easily be converted to a single bedroom.
Services The property benefits from - Mains Electric - Mains Water - Mains Sewerage - Mains Gas Central Heating System - Fibre Broadband - Electric Car Charging Point Council Tax Band D Fylde Council Tenure Freehold with vacant possession given on completion.
Location w3w ///decanter.districts.residual EPC Rating D
Value & comps
No previous sales on record.
Returns
Set an offer; the calculator follows it.
We're still gathering serviced-accommodation data for this area.
Archie refurb estimate: a Pro feature
0.0% below asking
This is not financial or investment advice. Prop AI Deals is not authorised by the Financial Conduct Authority (FCA) to provide investment advice.
All investment calculators, property analyses, and AI-generated insights are for informational purposes only. Property investment carries risk and may result in financial loss. All calculations should be independently verified and you should consult with FCA-authorised financial advisors before making any investment decisions.
Past performance does not guarantee future results. Tax implications vary by individual circumstances.
Deal
Properties like this can earn 2–3x BTL yields when converted to HMO, with retrofit costs around £10k/room. Sign in to see the full tier, yield projection, and cost breakdown.
Commercial properties like this can earn 30-50% higher yields when converted to residential under Class MA / Q / P / PA, with prior approval costing ~GBP 96/unit. Sign in to see the recommended route, yield uplift, and cost breakdown.
BRRR-suited properties can recycle 80-100% of investor capital on refi, leaving a high-yielding rental with most of the money out. Sign in to see the refurb cost stack, ARV projection, and refinance maths.
Detached + large garden = sub-division play. Pro tier unlocks the tier badge, plot size, uplift estimate, and regional land benchmark.
Short-lease flats trade at deep discount, but extending under the 1993 Act often costs far less than the discount. Pro tier unlocks the tier badge, premium breakdown, long-lease ARV and arbitrage maths.
See projected short-stay revenue vs a vanilla BTL for this property.
See real sub-let margins (HMO room rates & SA nightly rates) vs the landlord rent.
Area
Agent & docs

FAQ
About Church Row End Farm, Mythop Road, Weeton With Preese, Lancashire, PR4
Explore nearby