4-bedroom semi-detached house · HP4 2QB
Under offerListed 177 days
Opportunity summary
See Archie’s verdict, returns by strategy and what to check before viewing.
About
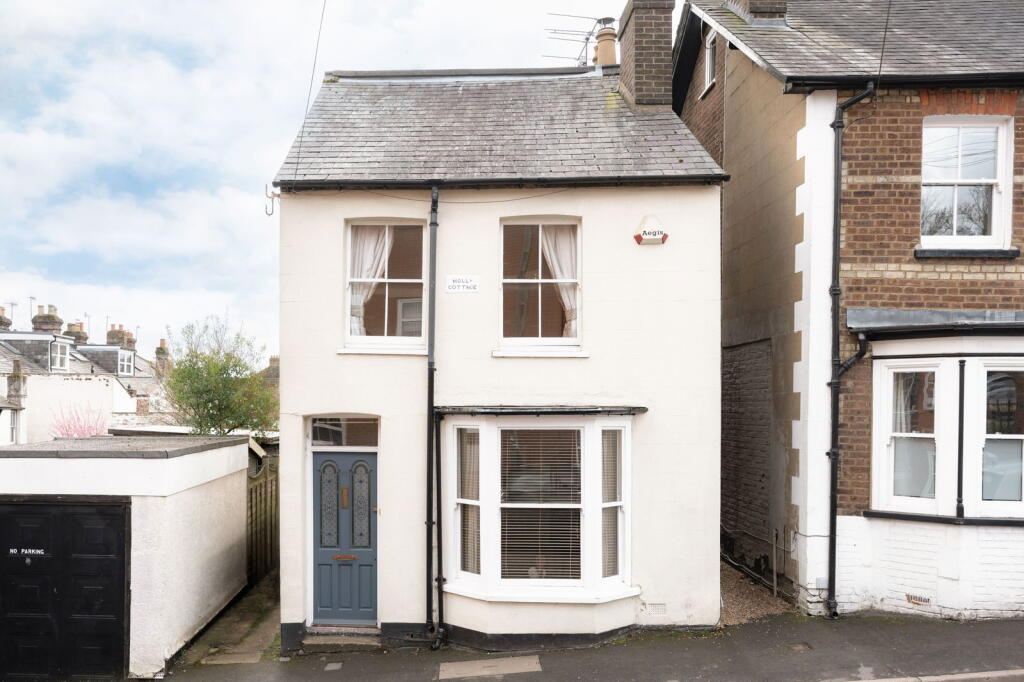
Set on the edge of Berkhamsted Common, this impressive late Victorian house occupies an exceptional position, where the town’s edge meets the rural landscape, and the views feel both cinematic and deeply private.
Dating from the 1880s, the house is a substantial four bedroom home of considerable presence, its architecture expressive of both its period and its setting.
Approached through its gardens, the sense of calm is immediate. The landscape stretches away beyond, and the stillness is punctuated only by birdsong.
Inside, the entrance hall sets the tone: generous in scale, with original tessellated flooring in a rich, earthy palette, wood panelling and a notable sense of volume.
A particularly beautiful feature is the striking stone mullioned and transomed window set into one wall - once external, now internal - with its ovolo-moulded profile and leaded lights interspersed with hand-painted vitreous quarries bearing Latin inscriptions and narrative motifs, including the date 1889 and the initials MSH.
The principal reception rooms unfold with a quiet confidence. The sitting room is anchored by a projecting semi-octagonal turret, its five facets offering a panoramic outlook across the valley beyond.
Adjacent, the dining room is equally well proportioned, with a wide bay window and an easy connection through to the family room, where a glazed roof and bifold doors draw in light and open onto a terrace.
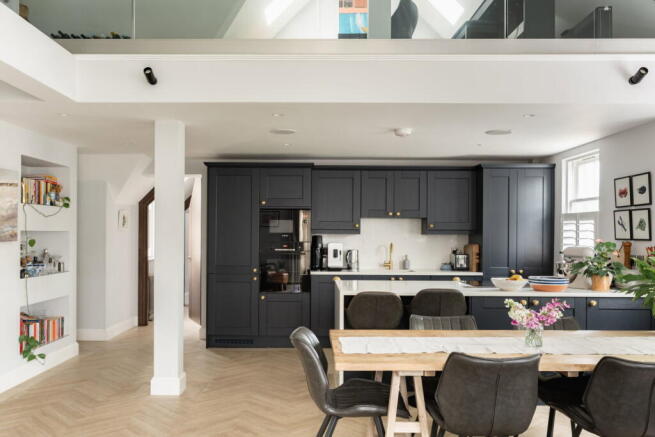
The kitchen and breakfast room sit at the heart of the house and have been recently reimagined as a beautifully composed, statement space.
Fitted with bespoke, timeless Shaker cabinetry, the design balances classic form with a quietly contemporary sensibility.
A large marble-topped island forms the centrepiece, with a trio of pendant lights suspended above, while a tall pantry cupboard and integrated wine fridge add both practicality and refinement.
Thoughtfully specified throughout, the kitchen includes a Quooker tap alongside a range cooker and wood-burning stove, bringing together modern convenience with a more traditional warmth.
It is a space designed as much for gathering as for cooking, where the views beyond remain a constant presence and the connection to the surrounding landscape is never lost.
The original staircase is a grand affair in its own right, its scale and craftsmanship lending a sense of occasion to the ascent.
The landing above is broad and light-filled, offering space for reading or study, with fitted bookshelves lining one wall. A discreet utility cupboard keeps laundry neatly out of sight.
Upstairs, four double bedrooms are arranged around the landing, each with its own distinct character.
The principal and guest bedrooms enjoy bay windows and elevated views, while the third bedroom echoes the turreted form of the sitting room below.
The fourth bedroom looks out towards the setting sun over the valley. A contemporary bathroom provides a considered contrast to the period detailing elsewhere.
At basement level, a cellar room with natural light wells offers further versatility, well suited to use as a games room, studio or gym.
Outside, the gardens are well maintained and thoughtfully planted, with a balance between structure and softness.
A broad lawn is interspersed with a series of seating areas, allowing for sun or shade throughout the day; the westerly aspect draws light across the garden from morning through to evening.
A gravel driveway, set behind electric gates, provides parking alongside a detached garage.
The house is positioned at the end of a private drive serving just a handful of properties adjacent to Berkhamsted Golf Club, reinforcing the sense of privacy.
Despite its proximity to the town, Fairhill offers a rare duality: while it feels entirely removed from the bustle of modern life, a nearby footpath leads across fields to Berkhamsted’s historic centre and railway station in little more than a mile.
From here, direct trains reach London Euston in approximately 35 minutes, making the house as practical as it is poetic. There is a quiet grandeur to houses of this kind.
Their scale, their craftsmanship and their relationship to the landscape speak of a more considered way of building; one that placed equal weight on beauty, materiality and permanence, at a time when doing things correctly mattered more than doing them quickly.
Here, those qualities endure, softened by time and elevated by setting, creating a home that feels both rooted and quietly remarkable.
ANTI-MONEY LAUNDERING In line with UK Anti Money Laundering (AML) regulations, we are legally obliged to verify the identity of all prospective purchasers once an offer has been accepted.
To carry out this process, we use a trusted third-party identity verification system. A nominal fee of £42 per person (inclusive of VAT) applies for this service.
Value & comps
No previous sales on record.
Returns
Set an offer; the calculator follows it.
We're still gathering serviced-accommodation data for this area.
Archie refurb estimate: a Pro feature
0.0% below asking
This is not financial or investment advice. Prop AI Deals is not authorised by the Financial Conduct Authority (FCA) to provide investment advice.
All investment calculators, property analyses, and AI-generated insights are for informational purposes only. Property investment carries risk and may result in financial loss. All calculations should be independently verified and you should consult with FCA-authorised financial advisors before making any investment decisions.
Past performance does not guarantee future results. Tax implications vary by individual circumstances.
Deal
Properties like this can earn 2–3x BTL yields when converted to HMO, with retrofit costs around £10k/room. Sign in to see the full tier, yield projection, and cost breakdown.
Commercial properties like this can earn 30-50% higher yields when converted to residential under Class MA / Q / P / PA, with prior approval costing ~GBP 96/unit. Sign in to see the recommended route, yield uplift, and cost breakdown.
BRRR-suited properties can recycle 80-100% of investor capital on refi, leaving a high-yielding rental with most of the money out. Sign in to see the refurb cost stack, ARV projection, and refinance maths.
Detached + large garden = sub-division play. Pro tier unlocks the tier badge, plot size, uplift estimate, and regional land benchmark.
Short-lease flats trade at deep discount, but extending under the 1993 Act often costs far less than the discount. Pro tier unlocks the tier badge, premium breakdown, long-lease ARV and arbitrage maths.
See projected short-stay revenue vs a vanilla BTL for this property.
See real sub-let margins (HMO room rates & SA nightly rates) vs the landlord rent.
Area
Agent & docs

FAQ
About The Common, Berkhamsted, Hertfordshire HP4
Explore nearby