3-bedroom house · BA4 6DY
Listing removedReduced £24.9k (−3.6%) on 20 JunListed 388 days
Opportunity summary
See Archie’s verdict, returns by strategy and what to check before viewing.
About
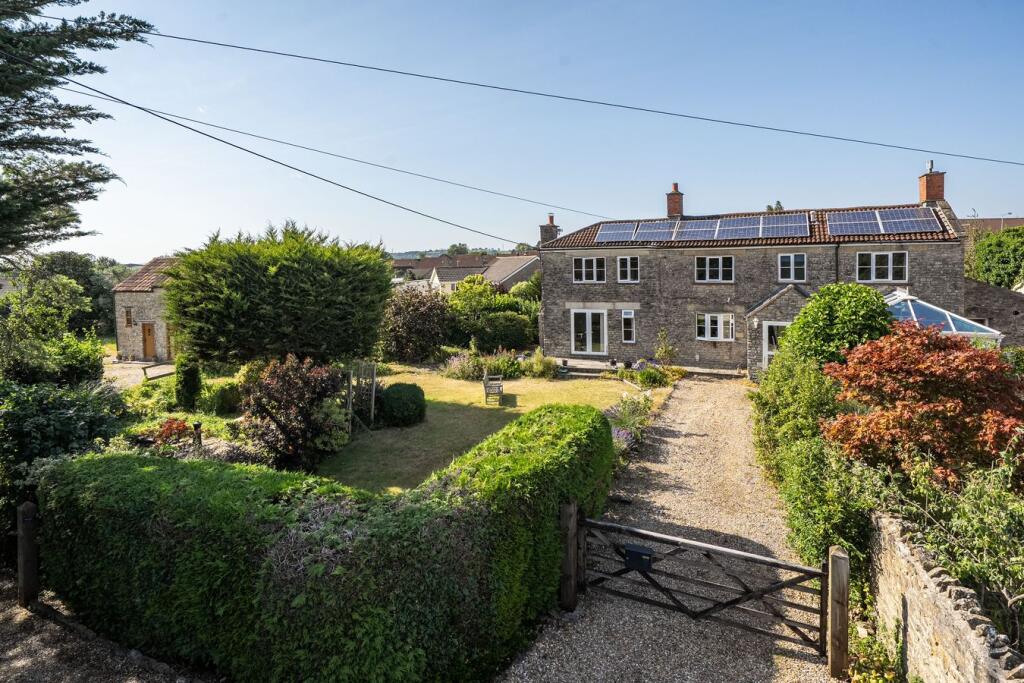
Once a blacksmith's and wheelwright's workshop, this delightful property is full of period charm, with original beams, attractive inglenook fireplace, and exposed stone walls.
The cottage has been thoughtfully extended, offering versatile living accommodation that provides the opportunity for an annexe, ideal for multi-generational living.
A spacious boot room entrance to the side of the property leads into a charming breakfast room, with exposed stone walls and beams, and a large window offering views of the garden.
From here, an opening leads through to a modern shaker-style fitted kitchen, complete with a propane gas Rangemaster, built-in dishwasher, and fridge, as well as a stable door leading to a covered seating area perfect for alfresco dining.
The dual-aspect sitting room is a true highlight, featuring a stunning stone inglenook fireplace with a woodburning stove, exposed beams, and French doors opening onto the rear terrace topped with a pergola.
Within the sitting room there is a snug, while an additional door provides access to a downstairs cloakroom, which includes space and plumbing for a washing machine.
Adjacent to the inglenook, a door opens to an original staircase rising to the first floor with two bedrooms and a family bathroom.
The principal bedroom, which includes an en-suite shower room, is a particular feature, enjoying a walk-through dressing area that opens to a delightful room with decorative exposed beams adding charm and character.
There is also a good sized second bedroom, and modern family bathroom with a corner bath and separate shower enclosure. A second staircase off the dining room provides access to the third bedroom.
From the breakfast room an archway leads past a useful study area to the formal dining room. This spacious room has exposed stonework, beams and a large window to the front aspect.
From here, the second staircase rises to the third bedroom, and a large bathroom with a freestanding roll top bath, sink and W.C offering the potential to create a separate annexe.
Outside, the property continues to impress. Solid timber electric gates open to a wide driveway with parking for several vehicles.
A large garage, with power and light, has an internal office equipped with Wi-Fi. A timber workshop behind.
The garden has been lovingly landscaped over the years providing colour and interest throughout the year.
There are several paved seating areas, a wisteria covered terrace ideal for entertaining, level lawn and a summerhouse, all surrounded by mature shrubs and trees, with a gate leading into the adjacent field (potentially available by separate negotiation).
There is also a greenhouse, and timber workshop positioned behind the garage.
WHAT3WORDS: Request.sunbeam.plastic services: Mains water, electricity, drainage, oil fired central heating and telephone all subject to the usual utility regulations.
Important notice: Hambledon Estate Agents state that these details are for general guidance only and accuracy cannot be guaranteed. They do not constitute any part of any contract.
All measurements are approximate and floor plans are to give a general indication only and are not measured accurate drawings therefore room sizes should not be relied upon for carpets and furnishings.
No guarantees are given with regard to planning permission or fitness for purpose. No apparatus, equipment, fixture or fitting has been tested. Items shown in photographs are not necessarily included.
Purchasers must satisfy themselves on all matters by inspection.
Value & comps
No previous sales on record.
Returns
Set an offer; the calculator follows it.
We're still gathering serviced-accommodation data for this area.
Archie refurb estimate: a Pro feature
0.0% below asking
This is not financial or investment advice. Prop AI Deals is not authorised by the Financial Conduct Authority (FCA) to provide investment advice.
All investment calculators, property analyses, and AI-generated insights are for informational purposes only. Property investment carries risk and may result in financial loss. All calculations should be independently verified and you should consult with FCA-authorised financial advisors before making any investment decisions.
Past performance does not guarantee future results. Tax implications vary by individual circumstances.
Deal
Properties like this can earn 2–3x BTL yields when converted to HMO, with retrofit costs around £10k/room. Sign in to see the full tier, yield projection, and cost breakdown.
Commercial properties like this can earn 30-50% higher yields when converted to residential under Class MA / Q / P / PA, with prior approval costing ~GBP 96/unit. Sign in to see the recommended route, yield uplift, and cost breakdown.
BRRR-suited properties can recycle 80-100% of investor capital on refi, leaving a high-yielding rental with most of the money out. Sign in to see the refurb cost stack, ARV projection, and refinance maths.
Detached + large garden = sub-division play. Pro tier unlocks the tier badge, plot size, uplift estimate, and regional land benchmark.
Short-lease flats trade at deep discount, but extending under the 1993 Act often costs far less than the discount. Pro tier unlocks the tier badge, premium breakdown, long-lease ARV and arbitrage maths.
See projected short-stay revenue vs a vanilla BTL for this property.
See real sub-let margins (HMO room rates & SA nightly rates) vs the landlord rent.
Area
Agent & docs
FAQ
About Wheelwrights, Stoney Stratton, Somerset
Explore nearby