3-bedroom semi-detached house · M35 0RJ
Sold STCListed 50 days
Opportunity summary
See Archie’s verdict, returns by strategy and what to check before viewing.
About
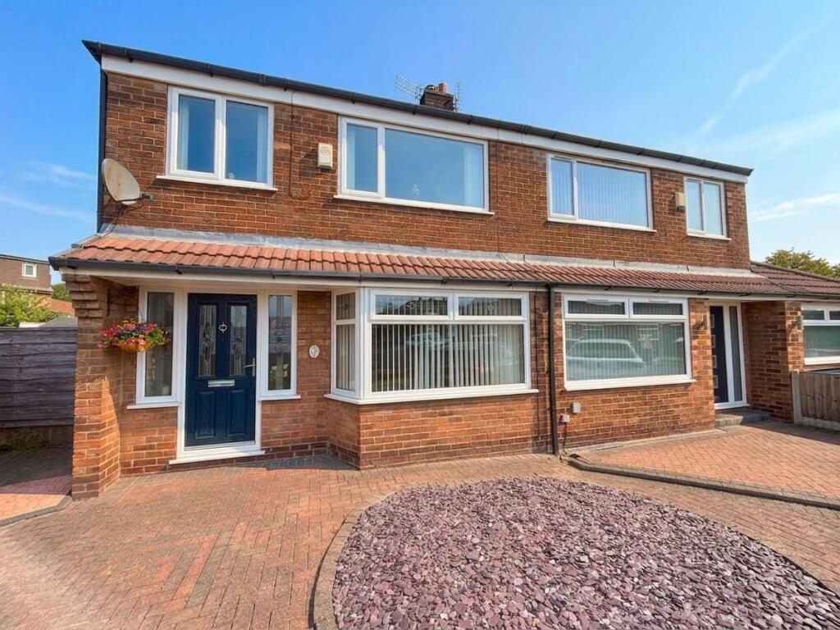
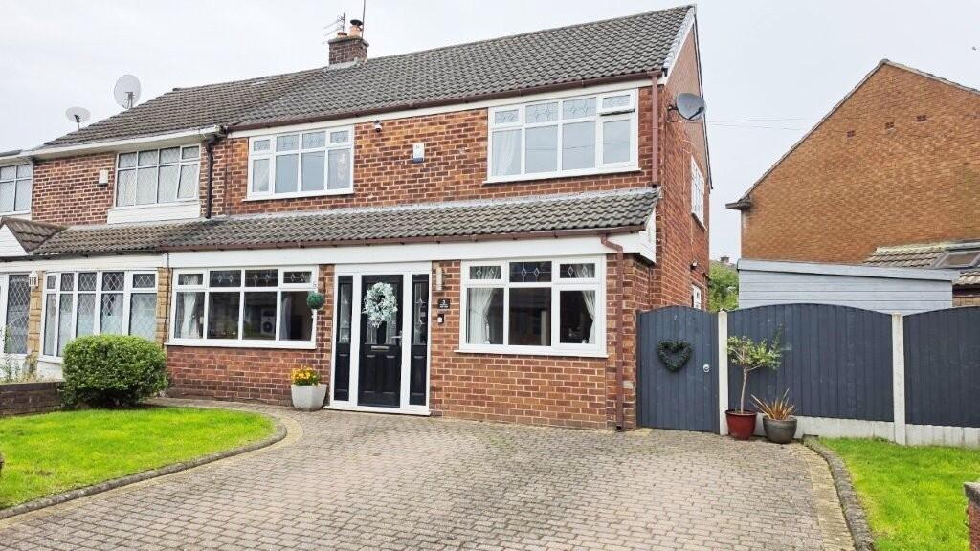
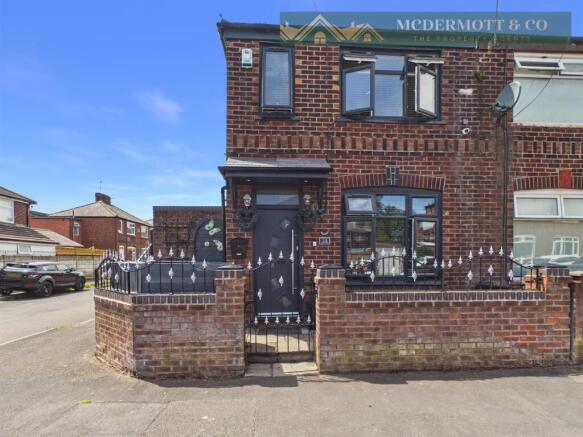
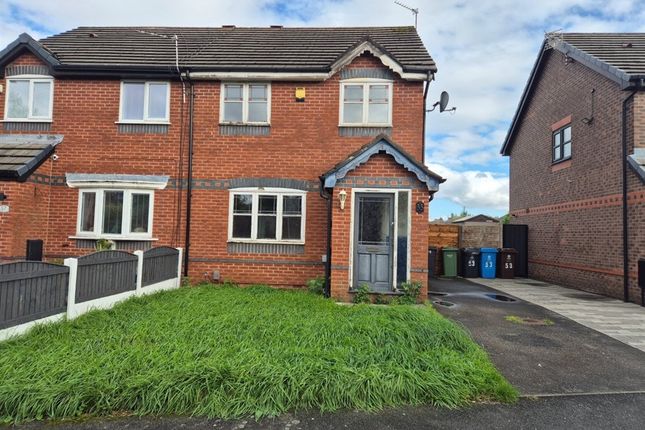
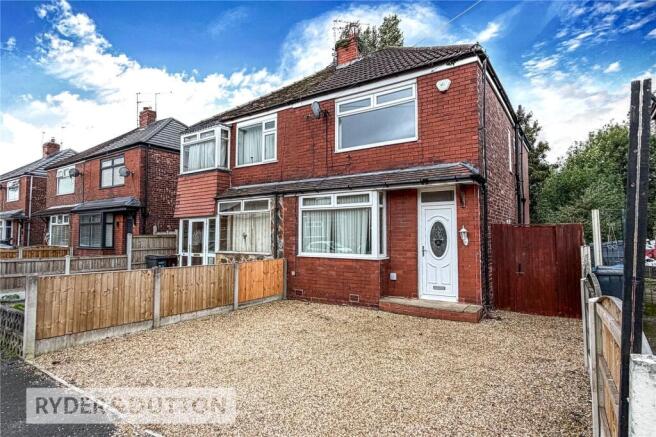
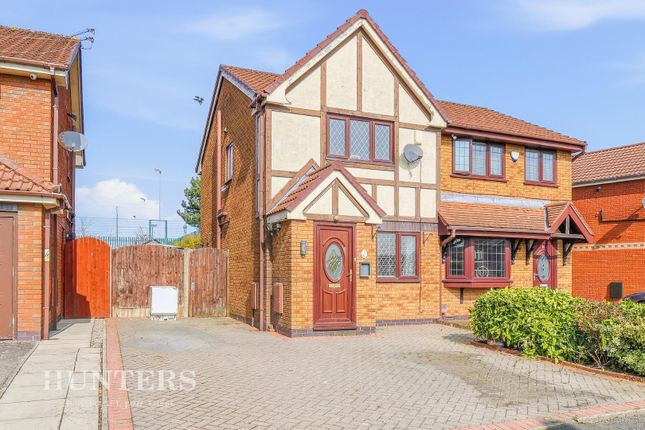
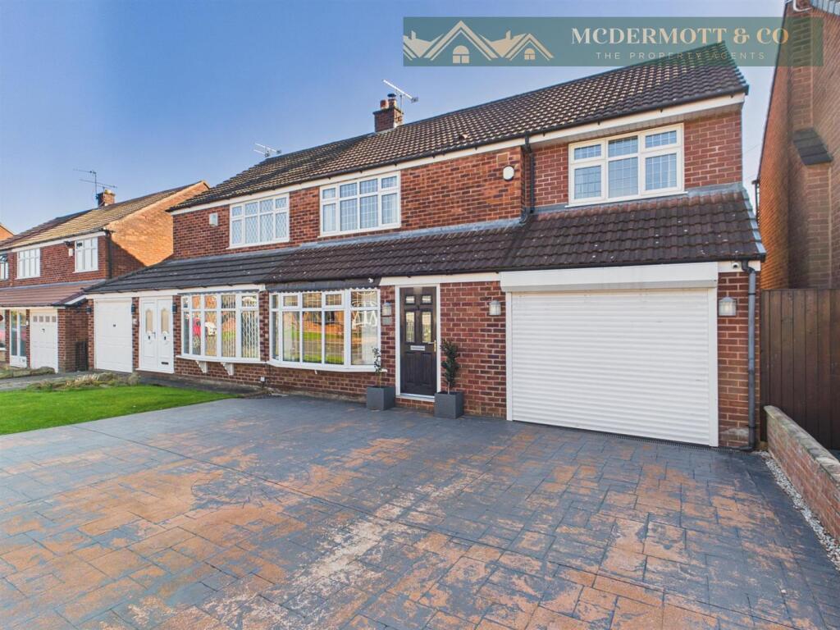
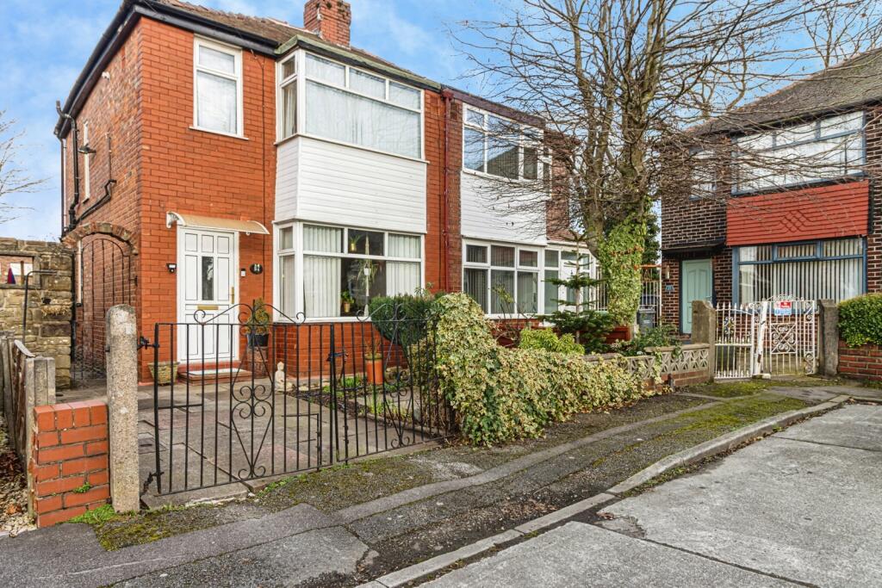
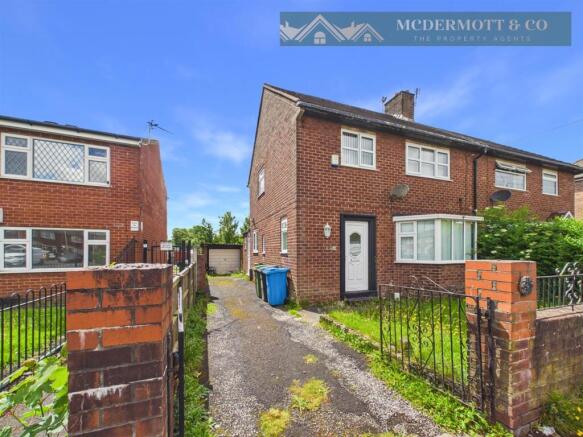
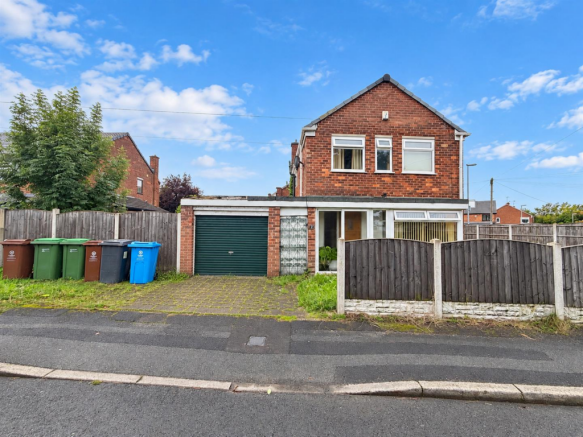
McDermott & Co are proud to present this beautifully presented three-bedroom semi-detached family home, occupying a desirable position on the ever-popular Clough Road in Failsworth.
Finished to a high standard throughout, this impressive home offers spacious and versatile accommodation ideally suited to first-time buyers, young families and professionals alike.
The property has been thoughtfully modernised by the current owners, creating a stylish home ready for immediate occupation.
The accommodation briefly comprises an entrance porch, welcoming hallway, spacious lounge, stunning open-plan dining room, contemporary dining kitchen, utility room, three well-proportioned bedrooms, modern family bathroom and a useful loft room providing valuable additional space.
The spacious front bedroom also gives options to be split which could benefit a fourth bedroom.
Externally, the property boasts beautifully landscaped gardens designed for both relaxation and entertaining.
To the front is a substantial enclosed garden area, whilst to the rear a low-maintenance garden features artificial lawn, patio seating areas and modern fencing, creating the perfect outdoor environment to enjoy throughout the year.
A particular feature of the home is the quality of finish throughout, with contemporary décor, stylish fixtures and fittings, a modern kitchen and bathroom, and an impressive loft room offering excellent flexibility for a variety of uses.
Conveniently located close to local amenities, well-regarded schools, transport links and motorway networks, the property offers excellent access to Manchester City Centre, Oldham and the surrounding areas.
Combining spacious accommodation, modern presentation and fantastic outdoor space, this exceptional family home is sure to appeal to a wide range of purchasers. Early viewing is highly recommended.
Hallway - 2.24m x 1.22m (7'4 x 4'0) - Leading from the entrance porch, this impressive hallway creates an excellent first impression of the home.
Beautifully presented throughout, the space features solid wood flooring, recessed spotlighting and contemporary décor.
A particular feature is the striking staircase with oak handrails and glazed balustrades, adding a modern and stylish feel.
A window to the side elevation provides natural light, whilst doors lead to the ground floor accommodation.
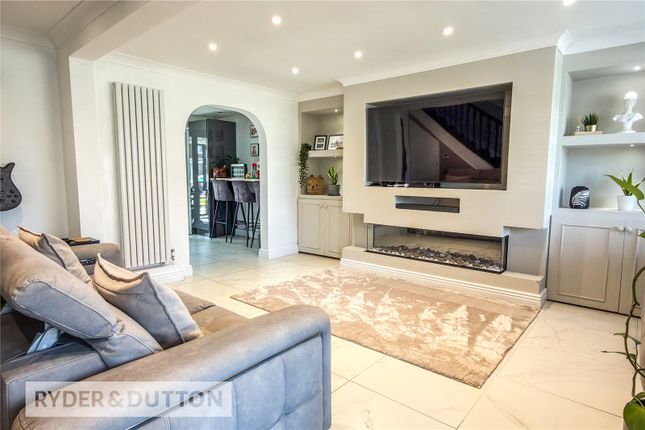
Lounge - 5.99m x 3.15m (19'8 x 10'4 ) - A spacious and beautifully presented lounge, flooded with natural light from the large front-facing window fitted with plantation shutters.
Finished with solid wood flooring, contemporary lighting and neutral décor throughout, the room offers a bright and welcoming atmosphere.
A feature fireplace with decorative surround provides a focal point, whilst the generous proportions offer ample space for a range of seating arrangements.
Open access to the adjoining dining area enhances the flow of the home, making it ideal for both everyday living and entertaining.
Dining Room - 2.77m x 3.99m (9'1 x 13'1) - A stunning dining room extension, flooded with natural light from two large Velux roof windows and French doors opening onto the rear garden.
Beautifully presented throughout, the room benefits from solid wood flooring, recessed spotlighting and contemporary décor, creating a bright and spacious atmosphere.
Offering ample space for a large dining table and chairs, this impressive room is ideal for family meals and entertaining.
The French doors provide direct access to the rear garden, creating a seamless connection between the indoor and outdoor spaces.
Dining Kitchen - 4.39m x 3.76m (14'5 x 12'4) - A stunning open-plan dining kitchen, beautifully presented and finished to a high standard throughout.
The contemporary kitchen features a range of sleek high-gloss wall and base units, complemented by Quartz work surfaces and matching splashbacks.
A substantial central island provides excellent preparation space, an integrated sink unit and breakfast bar seating, creating a superb focal point to the room.
Integrated appliances include double ovens, induction hob, fridge freezer and dishwasher, whilst ample storage is provided throughout.
Benefiting from wood-effect flooring, recessed spotlighting, feature pendant lighting and a window overlooking the rear garden, the room enjoys a bright and modern feel.
French doors provide direct access to the rear garden, whilst ample space is available for dining and entertaining.
Utility - 2.51m x 2.36m (8'3 x 7'9) - A useful and well-presented utility room providing additional storage and laundry space.
Benefiting from solid wood flooring, feature pendant lighting and contemporary décor throughout, the room complements the stylish finish found elsewhere in the home.
A dedicated utility cupboard houses the washing machine and tumble dryer, helping to keep the main living areas clutter free.
Practical and functional, this useful space is ideally suited to modern family living.
Stairs & Landing - 1.30m x 2.03m (4'3 x 6'8 ) - A beautifully presented staircase with oak handrails and glazed balustrades rises to the first-floor landing, creating a striking feature within the home.
Benefiting from solid wood flooring, recessed spotlighting and contemporary décor throughout, the space enjoys a bright and modern feel.
The landing provides access to all first-floor accommodation and benefits from a useful loft access hatch.
Beautifully maintained throughout, this impressive area continues the high standard of presentation found throughout the property.
Bedroom One - 4.34m x 3.68m (14'3 x 12'1) - A spacious principal bedroom benefiting from dual-aspect windows to the front and side elevations, allowing an abundance of natural light throughout.
The room features contemporary flooring, a radiator and ceiling light fitting.
Offering ample space for a double bed and additional furnishings, this bright and well-presented bedroom enjoys a comfortable and airy feel.
Beautifully decorated in neutral tones, it provides an excellent principal bedroom perfectly suited to modern family living.
Bedroom Two - 3.12m x 4.37m (10'3 x 14'4) - A spacious double bedroom, beautifully presented and flooded with natural light from the window to the front elevation and French doors opening onto a Juliet balcony overlooking the rear.
The room benefits from fitted carpeting, a radiator and feature chandelier lighting, creating a bright and comfortable atmosphere throughout.
Offering ample space for a double bed and additional furniture, the room also benefits from fitted wardrobes providing excellent storage.
Beautifully maintained and finished in neutral tones, this impressive bedroom is perfectly suited to modern family living Bedroom Three - 2.69m x 3.18m (8'10 x 10'5) - A well-presented bedroom benefiting from a large window overlooking the rear garden, allowing plenty of natural light throughout.
The room features contemporary flooring, a radiator and feature light fitting.
Offering space for a bed and additional furniture, this bright and versatile room is ideal as a bedroom, nursery or home office.
Enjoying pleasant views over the surrounding greenery, it provides a comfortable and flexible space within the home.
Bathroom - 1.68m x 2.03m (5'6 x 6'8) - A modern family bathroom fitted with a three-piece suite comprising a panelled bath with shower over and glazed shower screen, vanity wash hand basin with storage beneath and a low-level WC.
The room benefits from contemporary full-height wall tiling, tiled flooring, a heated towel radiator, illuminated mirror and a frosted window providing natural light and ventilation.
Beautifully presented throughout, this stylish bathroom offers a bright and practical space for everyday family living.
Loft Room - 2.92m x 3.81m (9'7 x 12'6) - A useful converted loft room providing excellent additional space, ideal for storage, a dressing room, hobby room or home office.
Accessed via a fixed staircase, the room benefits from fitted carpeting, recessed spotlighting and a Velux roof window allowing plenty of natural light.
The generous floor area provides ample space for storage furniture and freestanding wardrobes, whilst the sloping ceilings add character to the room.
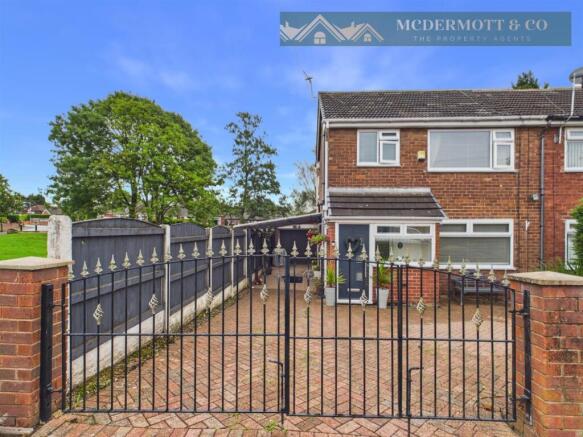
A versatile and practical space that further enhances the accommodation on offer. External - To the front, the property benefits from a substantial enclosed garden area accessed via secure gates.
Beautifully finished with contemporary paving, decorative lighting, mature hedging and modern boundary fencing, the space creates an impressive first impression whilst providing a private outdoor seating area.
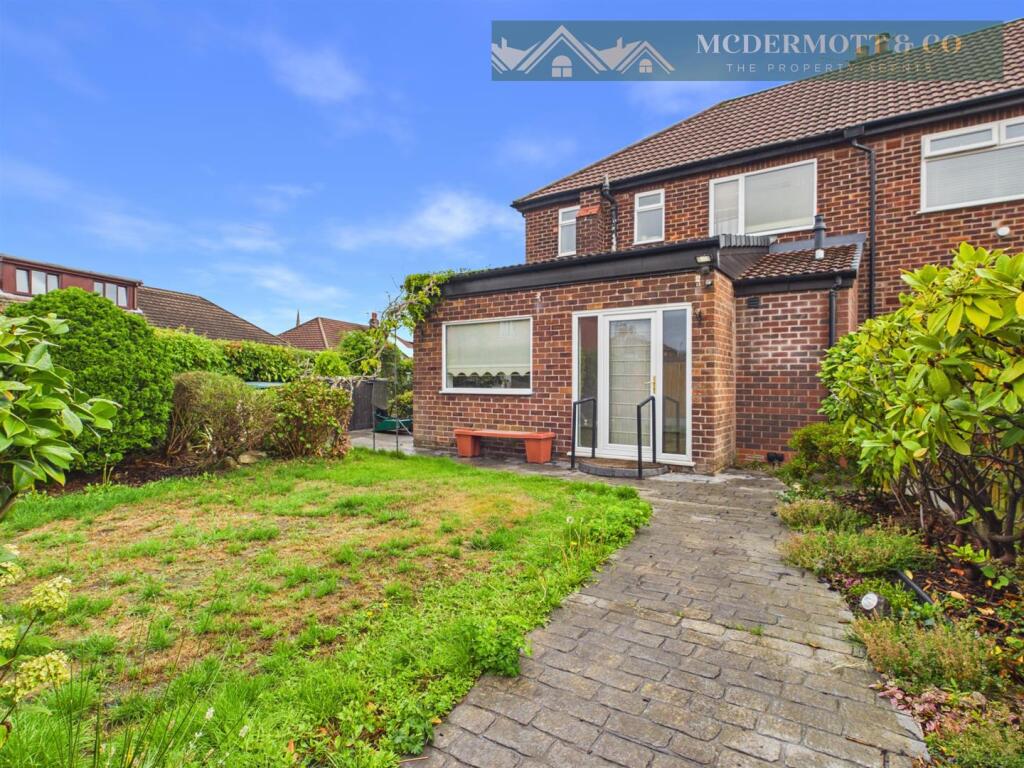
To the rear, the property enjoys a landscaped low-maintenance garden designed for outdoor living and entertaining.
A spacious patio extends directly from the property, providing ample space for seating and dining, whilst an artificial lawn is enclosed by glass balustrading and modern fencing.
The gardens are fully enclosed and benefit from contemporary lighting, gated side access and a good degree of privacy, creating an attractive outdoor space that can be enjoyed throughout the year.
Tenure - Freehold - The property is listed as Freehold Stamp Duty Land Tax - Residential property rates You usually pay Stamp Duty Land Tax (SDLT) on increasing portions of the property price when you buy residential property, for example a house or flat.
The amount you pay depends on: • when you bought the property • how much you paid for it • whether you’re eligible for relief or an exemption Rates for a single property You pay SDLT at these rates if, after buying the property, it is the only residential property you own.
You will usually pay 5% on top of these rates if you own another residential property.
Rates from 1 April 2025 Property or lease premium or transfer value SDLT rate Up to £125,000 Zero The next £125,000 (the portion from £125,001 to £250,000) 2% The next £675,000 (the portion from £250,001 to £925,000) 5% The next £575,000 (the portion from £925,001 to £1.5 million) 10% The remaining amount (the portion above £1.5 million) 12% Example In April 2025 you buy a house for £295,000.
The SDLT you owe will be calculated as follows: • 0% on the first £125,000 = £0 • 2% on the second £125,000 = £2,500 • 5% on the final £45,000 = £2,250 • total SDLT = £4,750
Value & comps
No previous sales on record.
Returns
Set an offer; the calculator follows it.
We're still gathering serviced-accommodation data for this area.
Archie refurb estimate: a Pro feature
0.0% below asking
This is not financial or investment advice. Prop AI Deals is not authorised by the Financial Conduct Authority (FCA) to provide investment advice.
All investment calculators, property analyses, and AI-generated insights are for informational purposes only. Property investment carries risk and may result in financial loss. All calculations should be independently verified and you should consult with FCA-authorised financial advisers before making any investment decisions.
Past performance does not guarantee future results. Tax implications vary by individual circumstances.
Deal
Properties like this can earn 2–3x BTL yields when converted to HMO, with retrofit costs around £10k/room. Sign in to see the full tier, yield projection, and cost breakdown.
Commercial properties like this can earn 30-50% higher yields when converted to residential under Class MA / Q / P / PA, with prior approval costing ~GBP 96/unit. Sign in to see the recommended route, yield uplift, and cost breakdown.
BRRR-suited properties can recycle 80-100% of investor capital on refi, leaving a high-yielding rental with most of the money out. Sign in to see the refurb cost stack, ARV projection, and refinance maths.
Detached + large garden = sub-division play. Pro tier unlocks the tier badge, plot size, uplift estimate, and regional land benchmark.
Short-lease flats trade at deep discount, but extending under the 1993 Act often costs far less than the discount. Pro tier unlocks the tier badge, premium breakdown, long-lease ARV and arbitrage maths.
See projected short-stay revenue vs a vanilla BTL for this property.
See real sub-let margins (HMO room rates & SA nightly rates) vs the landlord rent.
Area
Agent & docs

FAQ
About Clough Road, Failsworth, Manchester
Explore nearby