We've tightened what earns a Pursue. A home now needs a published valuation, a strategy that still makes money after real running costs and lender stress tests, and no listing problems that would stop a mortgage. You'll see fewer Pursues, and each one has been checked harder.
See how verdicts work5-bedroom detached house · EX39 2BH
For saleReduced £24.5k (−7%) on 25 OctListed 359 days
Opportunity summary
See Archie’s verdict, returns by strategy and what to check before viewing.
About
Offering a wealth of charm and character is this delightful 3 storey 5 bedroomed period house with ample parking, set within easy reach of the town centre amenities and Quay Front. Must be seen!!!
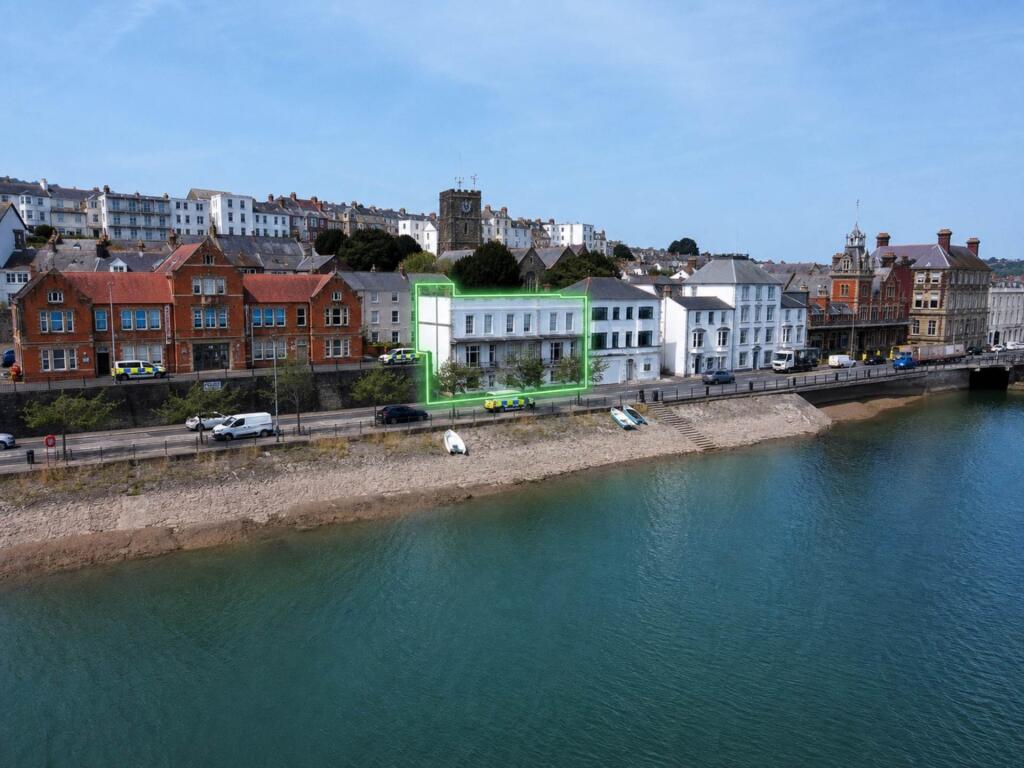
Cornish House comprises a 3 storey period town house, being Grade II listed as of architectural and historical importance, with a wealth of charm and character, set within the quiet and historic part of 'Old Bideford', and affording easy access to the quay front, the town centre, and Victoria Park.
The property is understood to date from the early 19th century, and was once a Public House, and in 1936 was converted to the property it is today.
The adaptable accommodation benefits from gas central heating, and merits early internal inspection, in order to avoid disappointment.
Briefly the accommodation provides a dual aspect sitting room with 2 fireplaces, an inner lobby off of which is a ground floor WC, and also a staircase to the first floor accommodation.
There is a kitchen/diner with ample storage, appliance space, and a door to the garden.
The first floor has 3 bedrooms (each bedroom has shuttered windows) and a bathroom with a rolltop bath, and views over the River Torridge to Bidefords historic bridge,, with the second floor having a dual aspect master bedroom with an en-suite WC, and views of the estuary, and a further double bedroom.
Bideford is a popular town and working port located on the banks of the River Torridge. It offers a wide range of amenities, including shops, schools for all ages, and leisure facilities.
The Tarka Trail, a well-known walking and cycling route, passes through the town and provides stunning views of the river and surrounding countryside.
The A39, also known as the Atlantic Highway, offers easy access to Barnstaple which is North Devon’s regional centre, home to the area’s main shopping, business, and commercial venues.
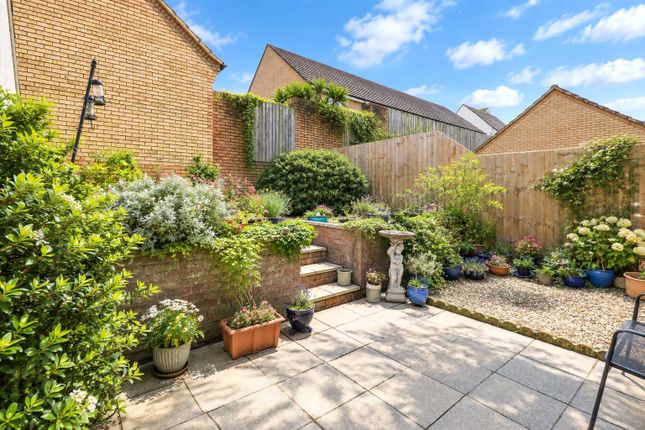
Sitting Room - 6.91m maximum x 4.72m maximum (22'8" maximum x 15' - Kitchen/Diner - 5.66m average x 2.82m (18'7" average x 9'3") - Ground Floor Wc - Master Bedroom - 5.00m maximum x 3.48m maximum (16'5" maximum x 11' - En-Suite - Bedroom 2 - 4.80m x 3.28m average (15'9" x 10'9" average) - Bedroom 3 - 3.73m average x 2.36m (12'3" average x 7'9") - Bedroom 4 - 3.00m x 2.67m (9'10" x 8'9") - Bedroom 5/Study - 2.49m average x 2.49m average (8'2" average x 8'2" - Family Bathroom - Cornish House boasts an enclosed 'sun trap' garden bounded by high walling, which affords a high degree of privacy.
facing in a south easterly direction. This area has a raised decked area, a paved courtyard with water feature, and a pedestrian door giving access out to the parking area.
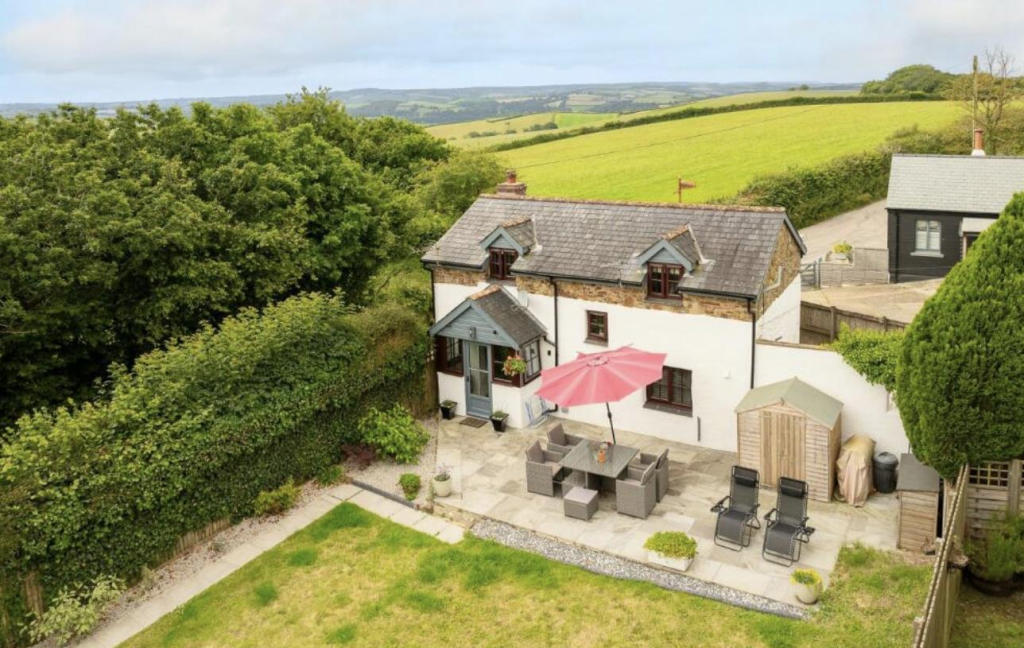
Within the garden area is a two storey barn, approximately 27' x 10' which is believed to have formerly been a stable - we are advised by the vendor that electric, water and gas are connected.
Subject to planning permission this building has numerous potential uses. Just a few steps from the property is a private parking area solely for Cornish House, which can accommodate 3 vehicles.
PLANNING - Planning consent (now lapsed) was granted 4th June 2020 under application number 1/0413/2020/LBC for a first floor extension to the rear of the house, providing additional accommodation with river views, and the conversion of the barn to a holiday cottage, to include a single storey extension - further information in this regard is available from the Torridge Council website.
Value & comps
No previous sales on record.
Returns
Set an offer; the calculator follows it.
We're still gathering serviced-accommodation data for this area.
Archie refurb estimate: a Pro feature
0.0% below asking
This is not financial or investment advice. Prop AI Deals is not authorised by the Financial Conduct Authority (FCA) to provide investment advice.
All investment calculators, property analyses, and AI-generated insights are for informational purposes only. Property investment carries risk and may result in financial loss. All calculations should be independently verified and you should consult with FCA-authorised financial advisers before making any investment decisions.
Past performance does not guarantee future results. Tax implications vary by individual circumstances.
Deal
Properties like this can earn 2–3x BTL yields when converted to HMO, with retrofit costs around £10k/room. Sign in to see the full tier, yield projection, and cost breakdown.
Commercial properties like this can earn 30-50% higher yields when converted to residential under Class MA / Q / P / PA, with prior approval costing ~GBP 96/unit. Sign in to see the recommended route, yield uplift, and cost breakdown.
BRRR-suited properties can recycle 80-100% of investor capital on refi, leaving a high-yielding rental with most of the money out. Sign in to see the refurb cost stack, ARV projection, and refinance maths.
Detached + large garden = sub-division play. Pro tier unlocks the tier badge, plot size, uplift estimate, and regional land benchmark.
Short-lease flats trade at deep discount, but extending under the 1993 Act often costs far less than the discount. Pro tier unlocks the tier badge, premium breakdown, long-lease ARV and arbitrage maths.
See projected short-stay revenue vs a vanilla BTL for this property.
See real sub-let margins (HMO room rates & SA nightly rates) vs the landlord rent.
Area
Agent & docs

FAQ
About Bull Hill, Bideford
Explore nearby