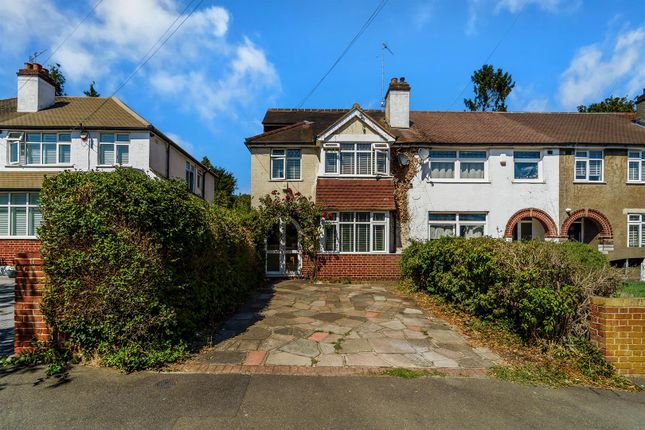
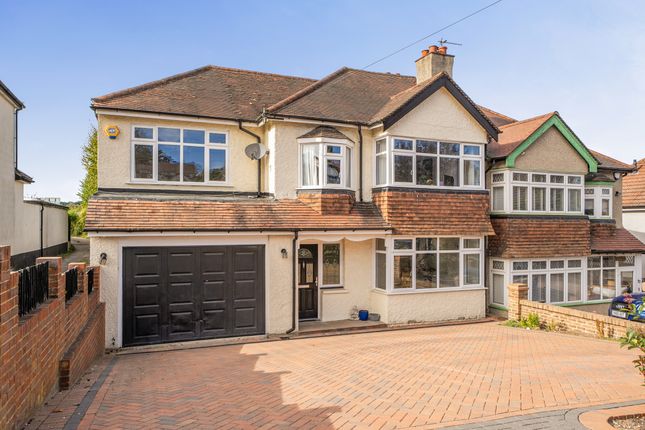
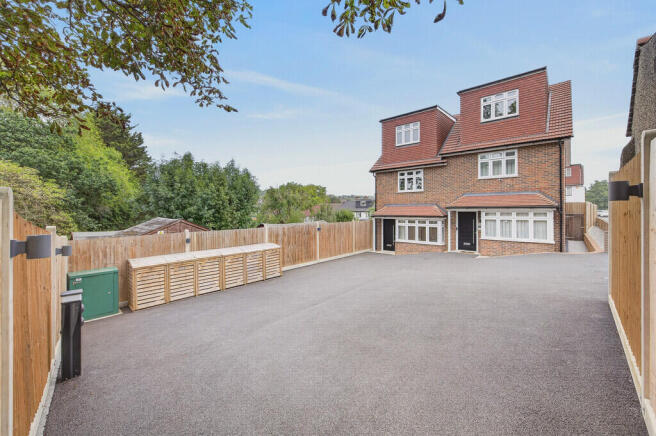
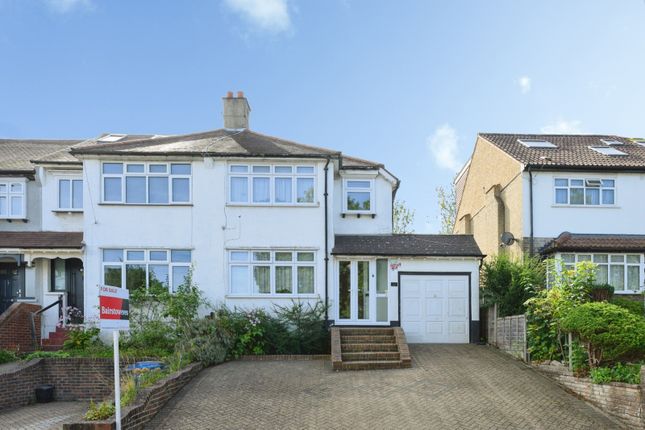
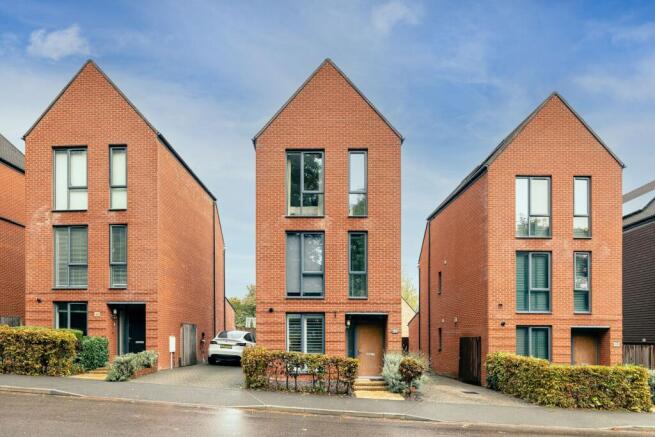
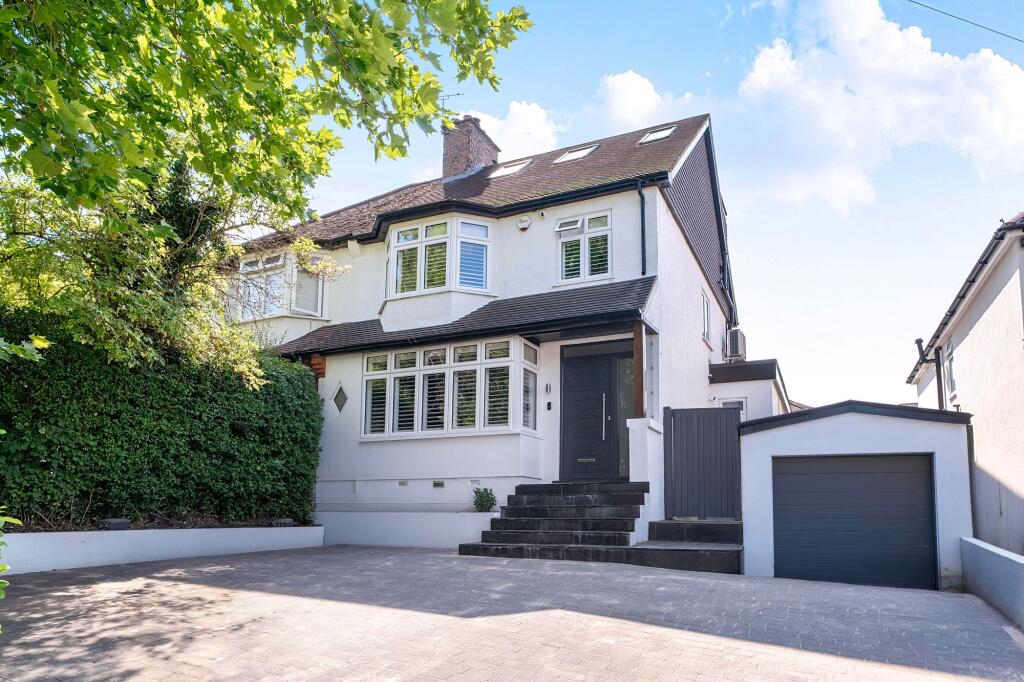
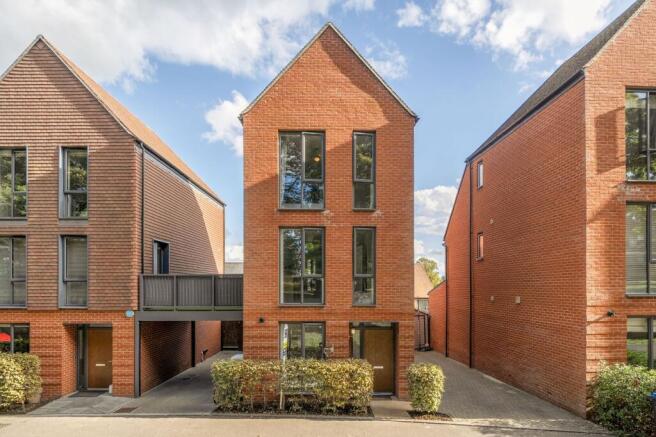
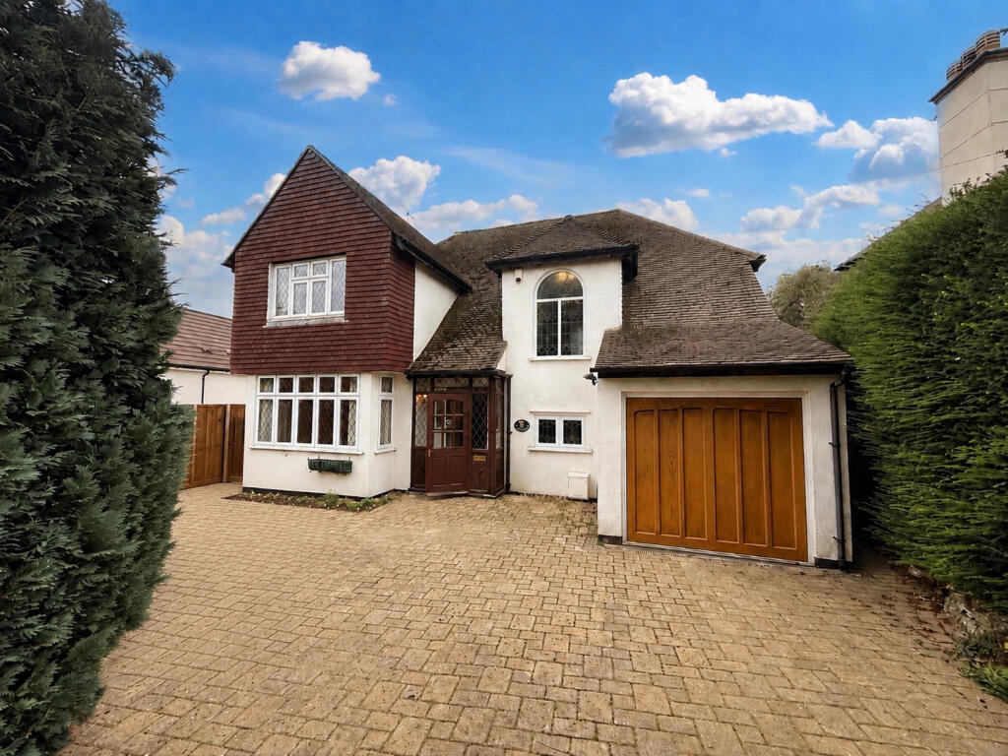
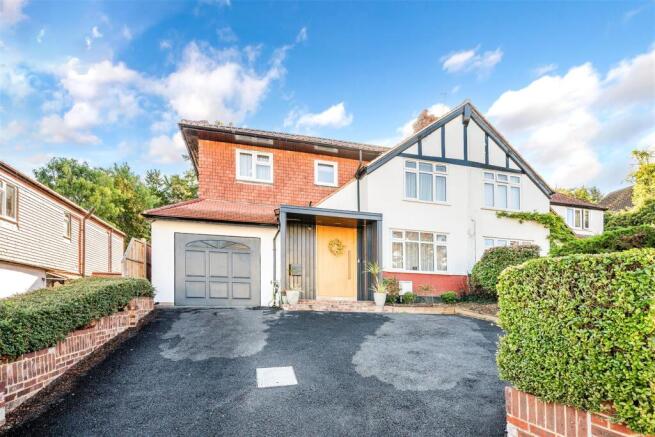
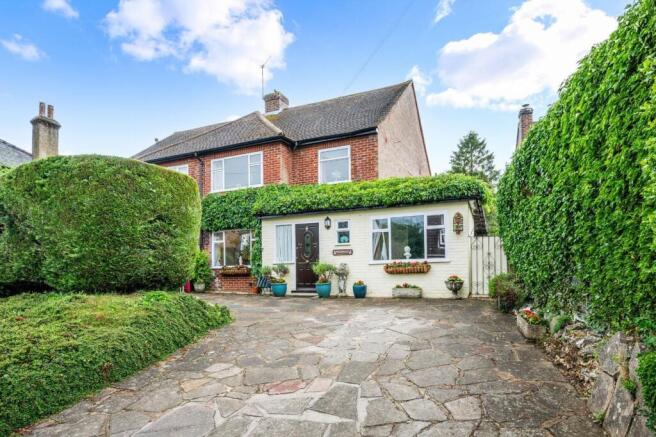
4-bedroom house · CR5 3FF
For saleListed 2 days
Opportunity summary
See Archie’s verdict, returns by strategy and what to check before viewing.
About
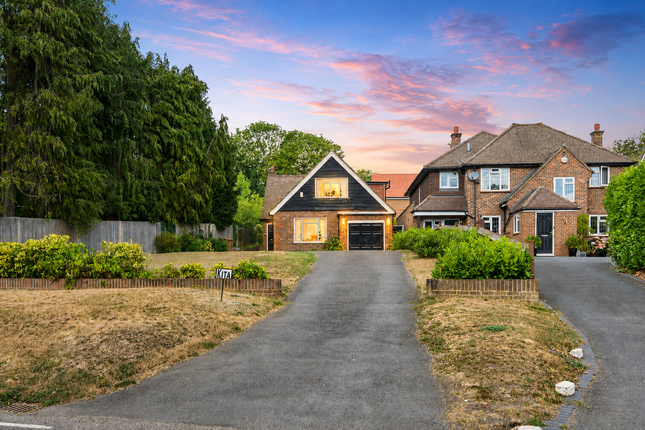
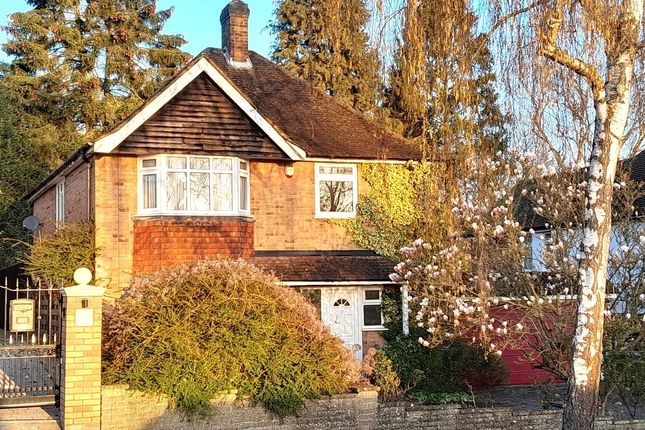
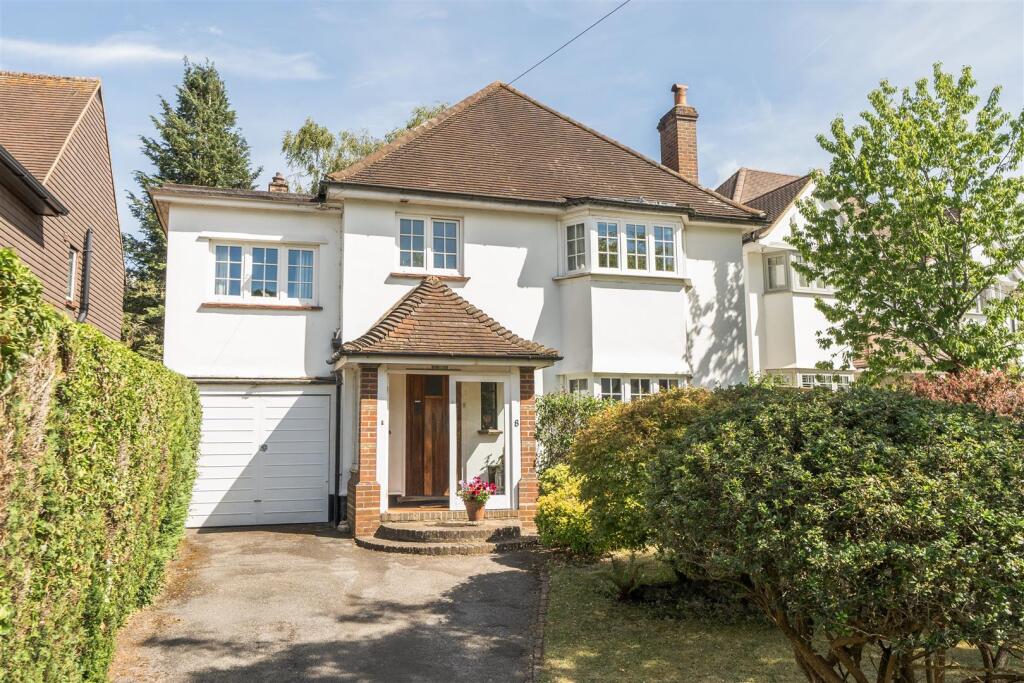
Some homes make you choose between the convenience of the station and the peace of the countryside. At this beautiful home, you have both.
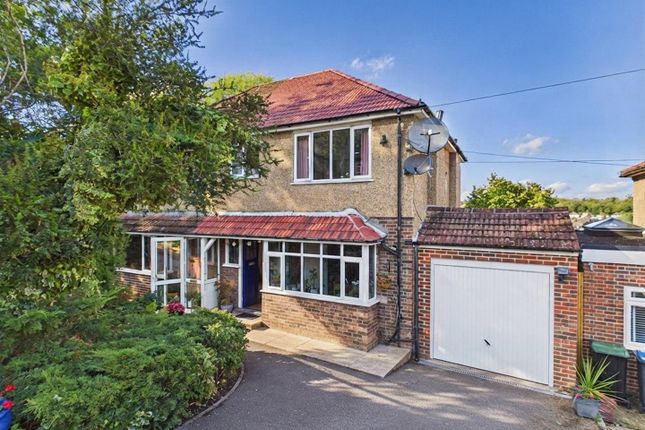
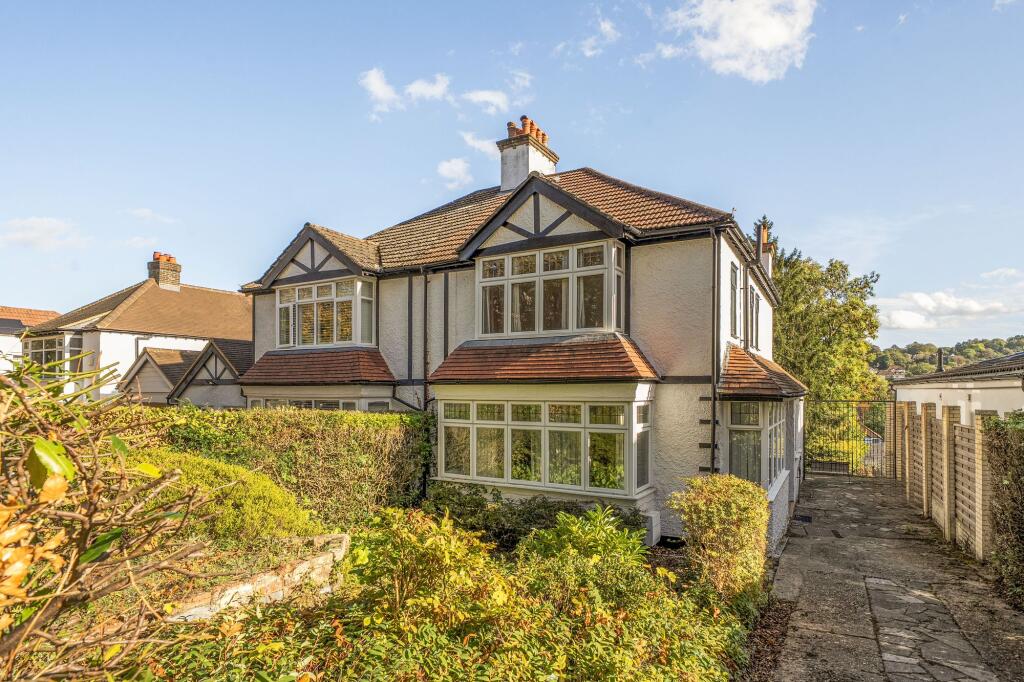
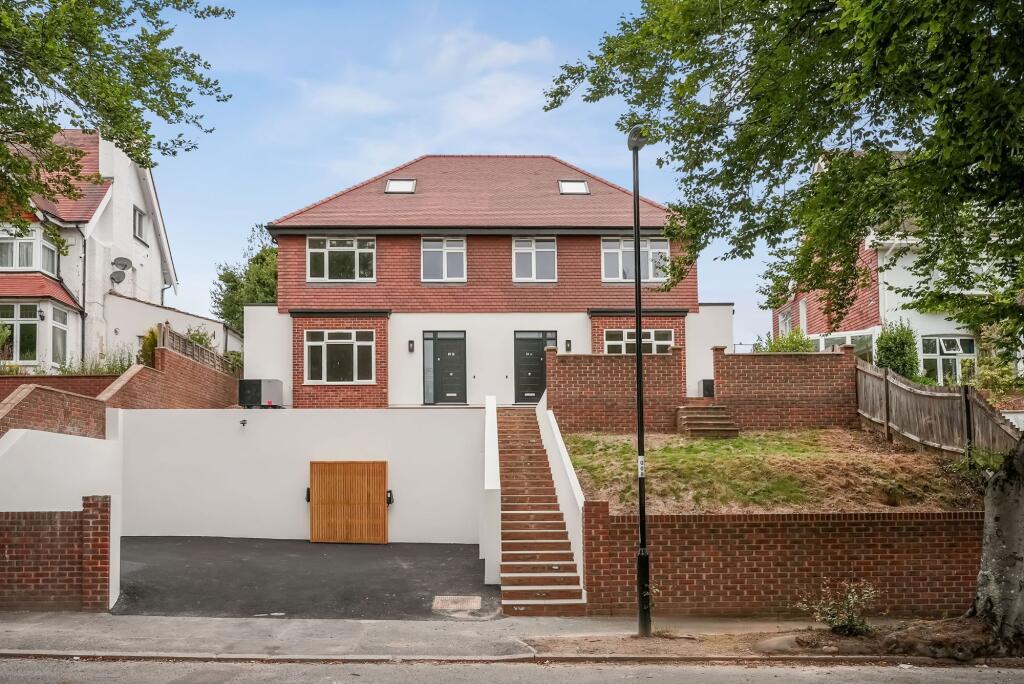
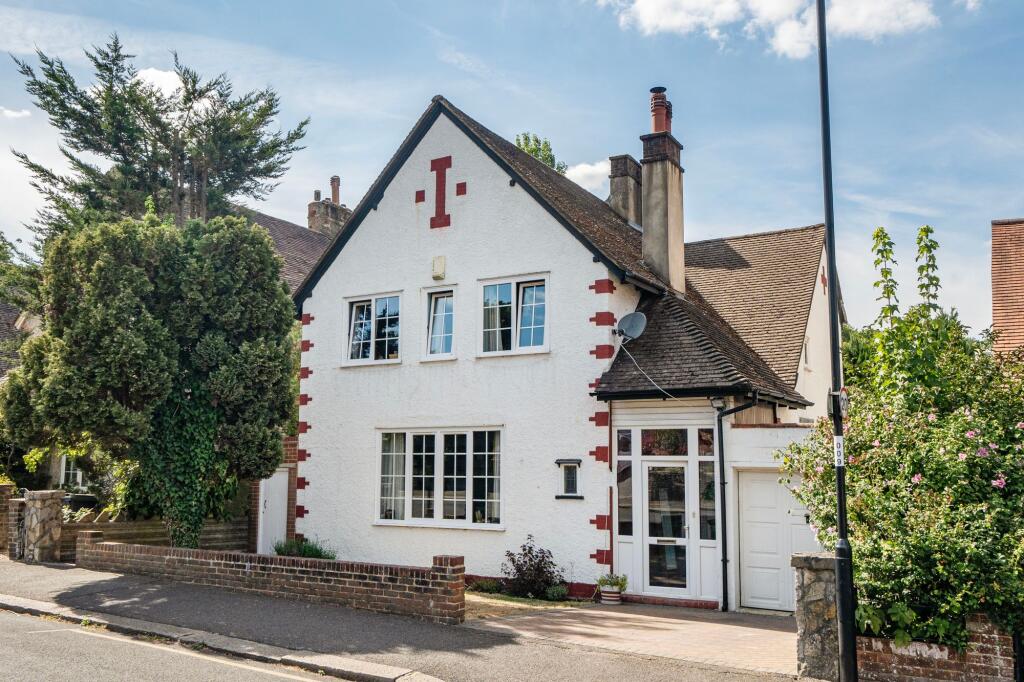
Chipstead station and Banstead Woods are just a few minutes’ walk away. The house itself gives a busy family room to spread out across three floors and measures some 1929 sq ft / 179.2 sq m.
Step through the front door and the wide hallway sets the tone, with a deep double cloaks cupboard for coats, bags and school shoes.
A study at the front gives a proper room to work from home, with the door shut and the shutters angled against the afternoon sun. Then there’s the cloakroom.
Its bold safari wallpaper is the sort of detail guests always mention. To the rear, the kitchen/dining room is where the day really happens.
Glossy handleless cabinets run the length of one wall, with white worktops, a five-burner gas hob, Siemens ovens, a full-height fridge freezer and a splash of colour from the patterned tiles.
The central island, finished with a waterfall edge, seats four for breakfast or homework while someone cooks. A separate utility room keeps the washing out of sight.
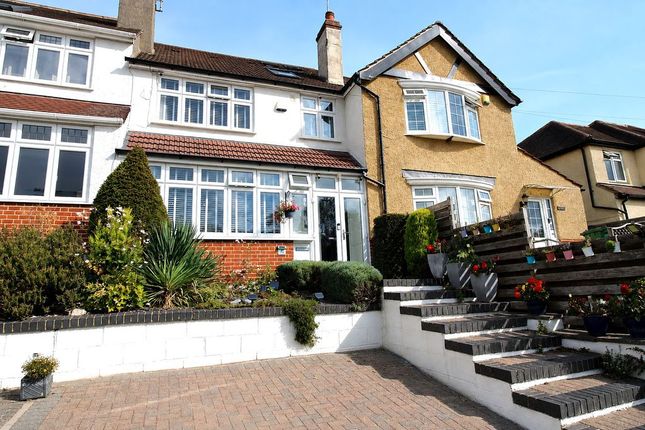
On a warm day the bi-fold doors fold right back and the kitchen spills out onto a sheltered patio. It’s a lovely, private spot for a morning coffee or a long evening meal outdoors.
Steps rise from here to the garden above. It’s laid out in tiers of planting and lawn, and the boundary is lined with magnificent mature beech trees that turn copper in autumn.
The main reception room is on the first floor, and it’s a clever arrangement. At over 17ft, it’s a generous, calm space away from the bustle of the kitchen.
It looks out over the garden towards the treetops, so evenings on the sofa come with a green view. Two bedrooms share this floor.
One is a well-proportioned double with mirrored wardrobes and has access to the family ‘Jack & Jill’ bathroom which has a bath with shower over, large-format tiling and a wall-hung basin.
The other bedroom is currently used as a dressing room but would make an equally good bedroom or nursery.
The top floor has two good-sized doubles with fitted wardrobes, and each has its own en-suite shower room. One has a dormer window looking over the trees and the other has a skylight.
That means no queuing for the bathroom on a school morning. There is a driveway and an additional visitors parking space with EV Charger.
With nearly 1,930 sq ft, a garden backed by woodland and London Bridge around 40 minutes away by train, this is a home that works as well on a Monday morning as it does on a Sunday afternoon London Borough of Reigate and Banstead Council Tax Band F Referral Fee Disclosure As part of our service, we may recommend third-party providers who can assist with your property transaction, including surveyors, solicitors, removals and financial advisers.
We are required to make you aware that, should you choose to use one of our recommended providers, we may receive a referral fee .
We will only share your details with these providers where you have given us your explicit consent.
There is no obligation to use any of our recommended providers , and you are free to seek alternative providers or make your own arrangements.
The referral fees we may receive are as follows: Atrium Surveyors: £20–£50 per referral Cook Taylor Woodhouse Solicitors: £250 + VAT per referral Hawke Financial Services: 30% of the fee Taylor Rose Solicitors: £175 + VAT per referral Xander Surveying: £50–£70 per referral Baldwin & Robinson - £200 per referral EPC Rating: C
Value & comps
No previous sales on record.
Returns
Set an offer; the calculator follows it.
We're still gathering serviced-accommodation data for this area.
Archie refurb estimate: a Pro feature
0.0% below asking
This is not financial or investment advice. Prop AI Deals is not authorised by the Financial Conduct Authority (FCA) to provide investment advice.
All investment calculators, property analyses, and AI-generated insights are for informational purposes only. Property investment carries risk and may result in financial loss. All calculations should be independently verified and you should consult with FCA-authorised financial advisers before making any investment decisions.
Past performance does not guarantee future results. Tax implications vary by individual circumstances.
Deal
Properties like this can earn 2–3x BTL yields when converted to HMO, with retrofit costs around £10k/room. Sign in to see the full tier, yield projection, and cost breakdown.
Commercial properties like this can earn 30-50% higher yields when converted to residential under Class MA / Q / P / PA, with prior approval costing ~GBP 96/unit. Sign in to see the recommended route, yield uplift, and cost breakdown.
BRRR-suited properties can recycle 80-100% of investor capital on refi, leaving a high-yielding rental with most of the money out. Sign in to see the refurb cost stack, ARV projection, and refinance maths.
Detached + large garden = sub-division play. Pro tier unlocks the tier badge, plot size, uplift estimate, and regional land benchmark.
Short-lease flats trade at deep discount, but extending under the 1993 Act often costs far less than the discount. Pro tier unlocks the tier badge, premium breakdown, long-lease ARV and arbitrage maths.
See projected short-stay revenue vs a vanilla BTL for this property.
See real sub-let margins (HMO room rates & SA nightly rates) vs the landlord rent.
Area
Agent & docs
FAQ
About Dacre Close, Chipstead, CR5
Explore nearby