We've tightened what earns a Pursue. A home now needs a published valuation, a strategy that still makes money after real running costs and lender stress tests, and no listing problems that would stop a mortgage. You'll see fewer Pursues, and each one has been checked harder.
See how verdicts work5-bedroom detached house · LE16 7BW
Under offerListed 175 days
Opportunity summary
See Archie’s verdict, returns by strategy and what to check before viewing.
About
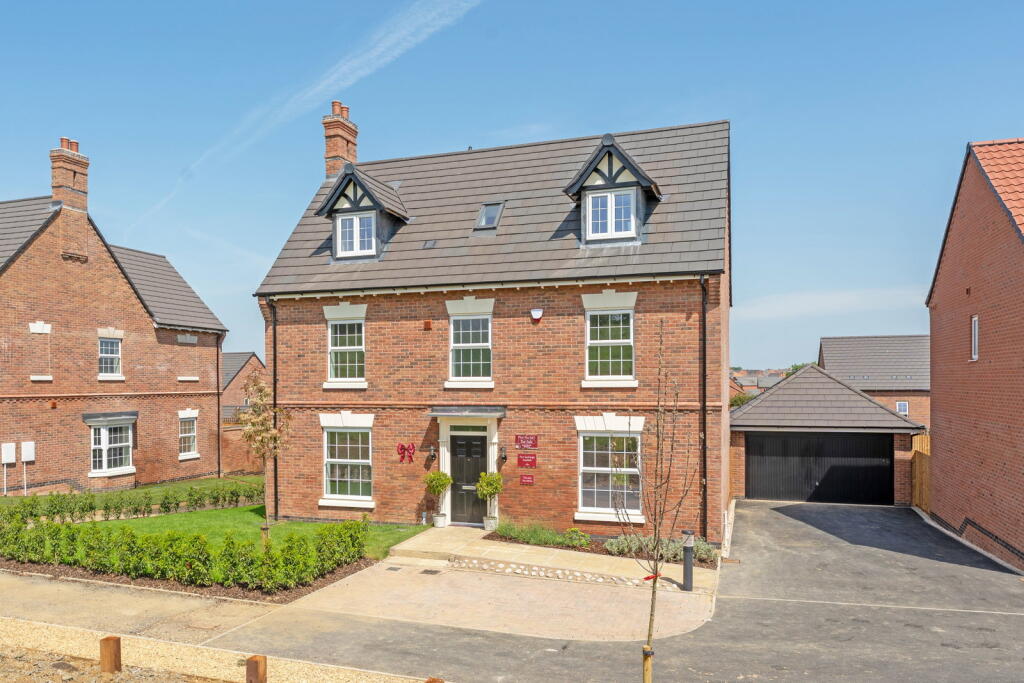
Silver Birches is a truly exceptional family home commanding a premier position at the head of one of the area's most sought-after addresses.
Set within grounds of approximately 0.59 acres, this impressive residence has been comprehensively refurbished to deliver a superb blend of contemporary specification and generous, adaptable living space, with the garden extending to 120 feet of Grand Union Canal waterfront at its rear boundary, complete with moorings for up to three vessels.
Entrance & Reception A grand entrance sets the tone, with striking portico columns framing a contemporary front door beneath arched windows.
The reception hall showcases solid oak flooring and a handsome return staircase, with a cloakroom conveniently off to one side.
Beyond, a principal reception room of considerable proportions serves as the heart of the home - an elegant entertaining space centred on a double-sided cast-iron log burner set within an open fireplace on a granite hearth, with air conditioning ensuring year-round comfort.
This room flows naturally into a formal dining room, where bi-fold doors draw the eye towards sweeping garden views and a beautifully crafted circular oak dining table available by separate negotiation.
Open-Plan Living At the centre of the ground floor lies a spectacular open-plan living and dining area flooded with natural light through three glass roof lanterns and further bi-fold doors opening directly onto the patio.
A dedicated music room with ceiling speakers and bamboo flooring leads off this space, creating a wonderfully versatile hub for family life and entertaining alike.
Kitchen & Ancillary Rooms The kitchen is appointed to an exacting standard, with a circular quartz breakfast bar, a comprehensive range of units and a suite of quality appliances including Miele oven, combination microwave and warming drawer, integrated coffee machine, dishwasher, induction hob and American-style fridge freezer.
An adjoining breakfast room provides a more relaxed dining option, with a bar area, wine fridge and granite worktops.
The utility room mirrors the kitchen's quality of finish, housing a wall-mounted boiler, Belfast sink and quartz worktops, with a rear lobby accessing the carport and a separate WC.
A substantial ground-floor room, currently used as office and family space, offers genuine potential as a fifth bedroom, with plumbing already in situ for a walk-in shower room if required.
A separate snug provides the perfect retreat on winter evenings, centred around a feature brick fireplace with open fire.
First Floor A galleried landing with oak flooring serves four double bedrooms, each with its own en-suite facilities.
The principal suite features extensive fitted wardrobes and a luxuriously appointed bathroom with Villeroy & Boch sanitaryware, freestanding bath, separate shower, bidet and full-height radiator.
Bedroom two enjoys bi-fold doors onto a stunning private roof terrace with canal views, served by a sleek contemporary en-suite.
Bedrooms three and four are both well-proportioned doubles, each with fitted wardrobes and high-specification en-suite shower rooms.
Outside Electric gates open onto a generous circular hardstanding with an oak-framed carport, readily convertible to a garage subject to planning.
The rear garden is a remarkable private retreat of mature lawns framed by specimen trees, shaped patio terraces, a decorative ornamental bridge over a meandering stream and a hexagonal summerhouse.
A Jungle Hut with mains power, heating and projector adds a further dimension of outdoor leisure.
The garden extends to the Grand Union Canal and its towpath at the rear, where hard standing provides for three boat moorings, subject to the relevant Canal & River Trust licence.
Value & comps
No previous sales on record.
Returns
Set an offer; the calculator follows it.
We're still gathering serviced-accommodation data for this area.
Archie refurb estimate: a Pro feature
0.0% below asking
This is not financial or investment advice. Prop AI Deals is not authorised by the Financial Conduct Authority (FCA) to provide investment advice.
All investment calculators, property analyses, and AI-generated insights are for informational purposes only. Property investment carries risk and may result in financial loss. All calculations should be independently verified and you should consult with FCA-authorised financial advisers before making any investment decisions.
Past performance does not guarantee future results. Tax implications vary by individual circumstances.
Deal
Properties like this can earn 2–3x BTL yields when converted to HMO, with retrofit costs around £10k/room. Sign in to see the full tier, yield projection, and cost breakdown.
Commercial properties like this can earn 30-50% higher yields when converted to residential under Class MA / Q / P / PA, with prior approval costing ~GBP 96/unit. Sign in to see the recommended route, yield uplift, and cost breakdown.
BRRR-suited properties can recycle 80-100% of investor capital on refi, leaving a high-yielding rental with most of the money out. Sign in to see the refurb cost stack, ARV projection, and refinance maths.
Detached + large garden = sub-division play. Pro tier unlocks the tier badge, plot size, uplift estimate, and regional land benchmark.
Short-lease flats trade at deep discount, but extending under the 1993 Act often costs far less than the discount. Pro tier unlocks the tier badge, premium breakdown, long-lease ARV and arbitrage maths.
See projected short-stay revenue vs a vanilla BTL for this property.
See real sub-let margins (HMO room rates & SA nightly rates) vs the landlord rent.
Area
Agent & docs

FAQ
About The Woodlands, Market Harborough
Explore nearby