5-bedroom detached house · LE16 9QX
Sold STCListed 233 days
Opportunity summary
See Archie’s verdict, returns by strategy and what to check before viewing.
About
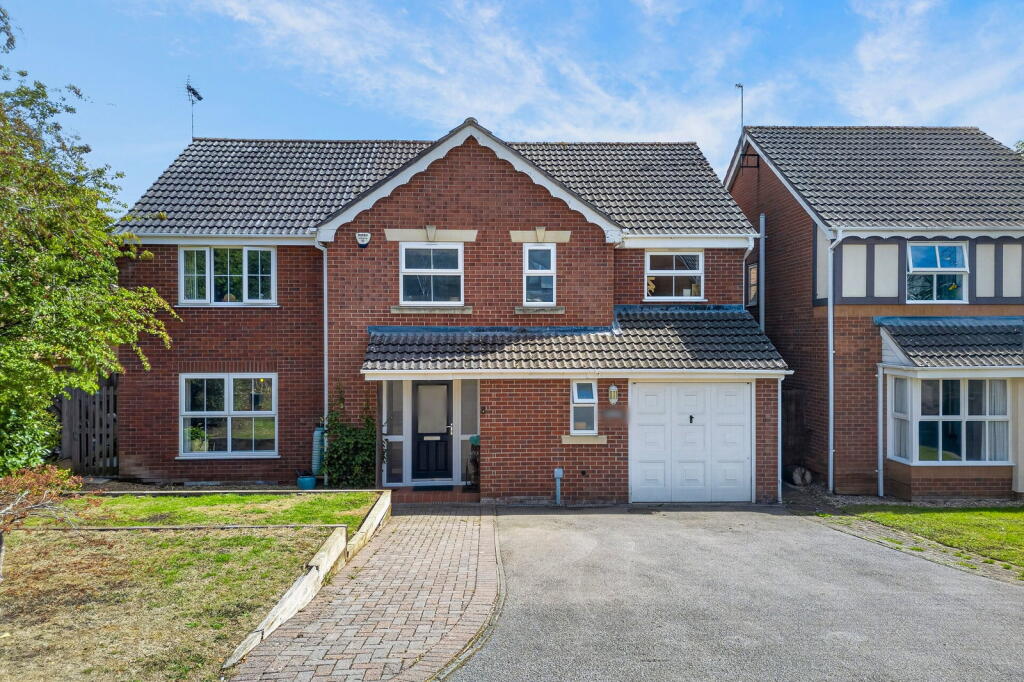
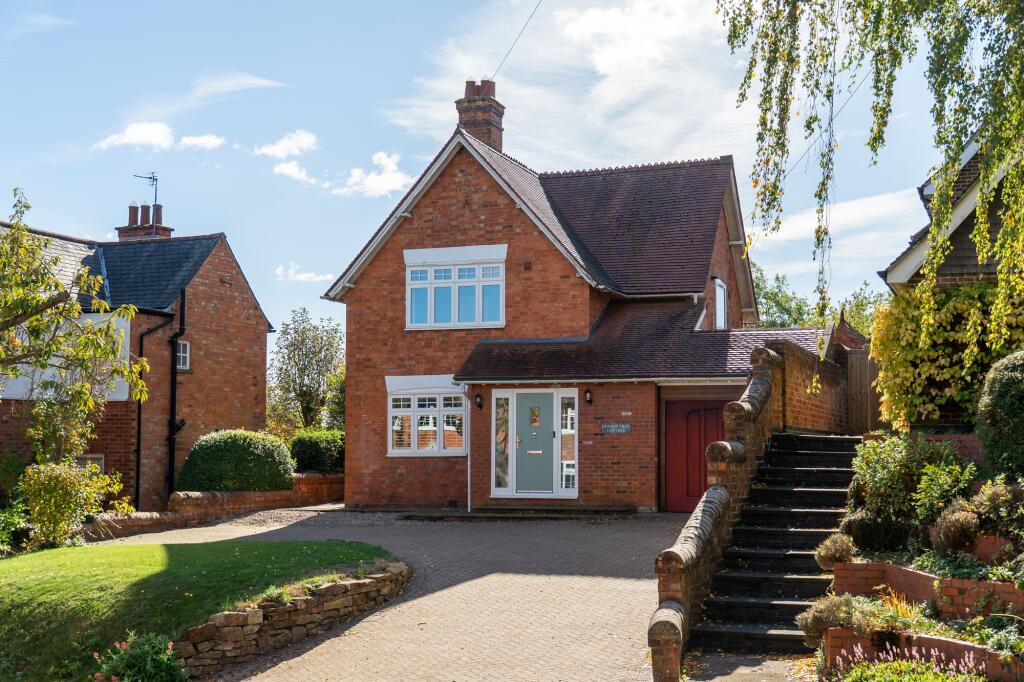
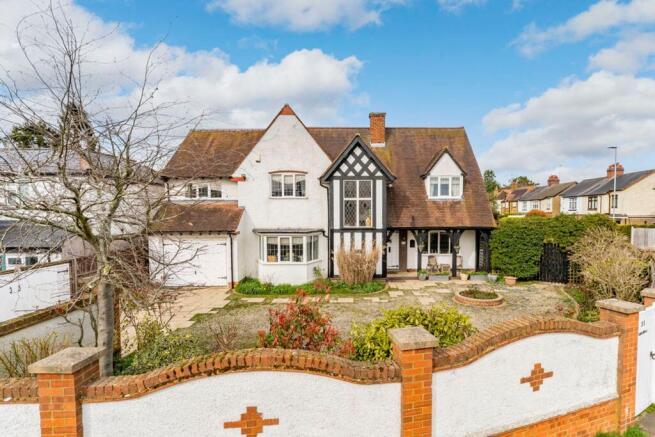
An incredibly spacious and substantially extended family home, offering all the accommodation a growing family could need and more, positioned in a delightful setting close to the canal and within easy reach of the thriving town centre of Market Harborough.
Available with no onward chain, this impressive home has been in the same family for over 30 years and occupies a prominent position at the head of the highly regarded cul-de-sac of Northleigh Grove.
Homes in this particular spot are especially sought after, not least because of their proximity to Union Wharf canal basin, with this property enjoying wonderful views over the water from the rear.
Having been extended on two separate occasions during the current ownership, the layout is both generous and flexible, offering five, potentially six, bedrooms alongside multiple reception rooms, making it ideal for a large family or for those who enjoy entertaining.
You enter via a central timber door into a porch and through to the main hallway, where the sense of space and quality is immediately apparent.
The hallway provides access to a downstairs cloakroom and the staircase rising to the first floor.
To the left sits a spacious living room, open through to the dining room, with a central fireplace housing a cast iron log burner forming a natural focal point.
From the dining room there is direct access into the kitchen diner, as well as glazed folding doors opening into the sitting room, allowing the ground floor to flow beautifully when desired.
The kitchen diner is fitted with an attractive range of matching cream units, offering generous worktop space, integrated appliances and views over the rear garden.
There is ample room for a dining table and a large opening through to the sitting room.
The sitting room itself features a part vaulted ceiling, flooding the rear of the home with natural light, and French doors opening directly onto the garden patio.
Completing the ground floor is a practical utility room, ideal as an everyday entrance from the garden after enjoying the many nearby canal and countryside walks.
Upstairs, a bright and airy landing with vaulted ceiling leads to the bedroom accommodation. To the front is the principal bedroom, complete with ensuite shower room.
Bedroom two also sits at the front and currently benefits from what was originally a separate sixth bedroom - now opened up to create an excellent dressing area, but easily reinstated thanks to its existing independent access.
Across the rear are three further bedrooms, all enjoying views over the canal and mature trees beyond.
The family bathroom is centrally positioned and features a vaulted ceiling with Velux windows providing excellent natural light.
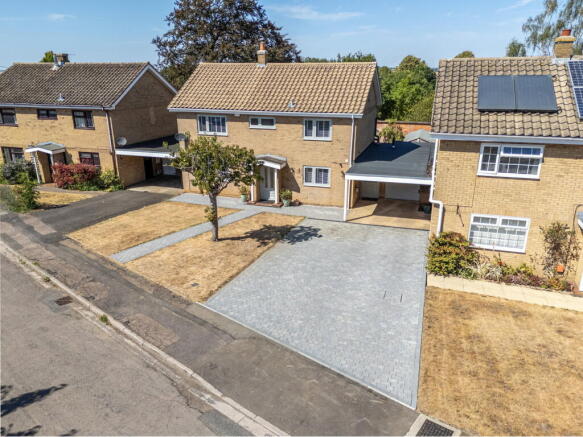
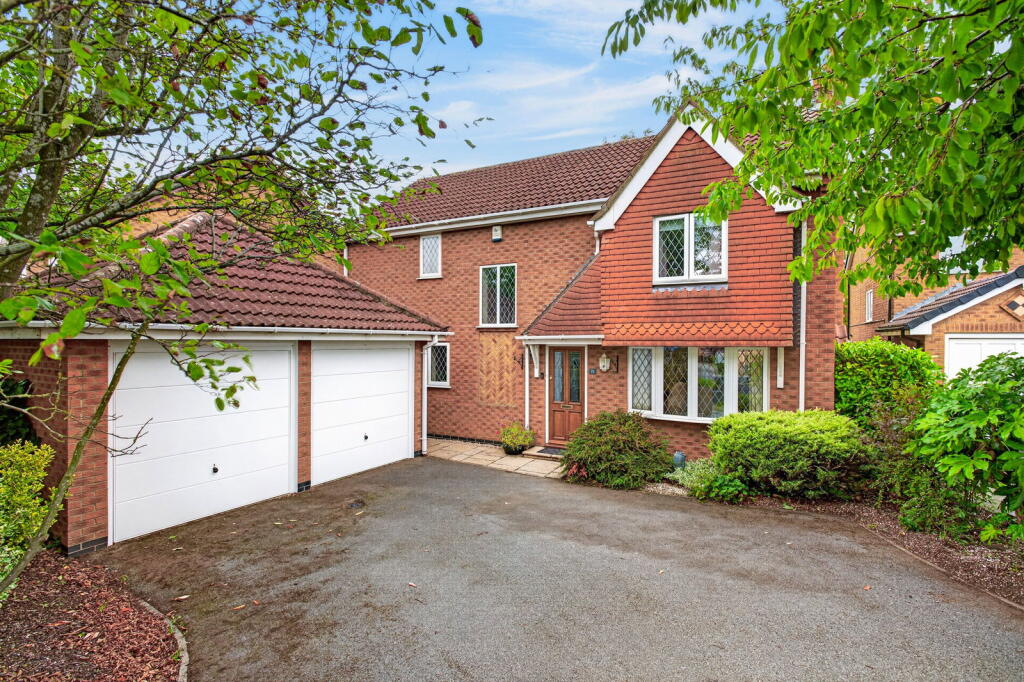
Externally, the property occupies a generous plot, set back from the road with a driveway providing off road parking for at least three vehicles, leading to the integral garage and covered storm porch.
The garage benefits from an up and over door and offers excellent additional storage space, even with a vehicle inside.
Gated side access leads to the fully enclosed rear garden, which has been thoughtfully landscaped to create distinct areas for both relaxation and entertaining.
A full width paved patio spans the rear of the house, with central steps rising to a well maintained lawn bordered by mature trees and planting.
A further paved seating area captures the best of the afternoon and evening sun within this attractive westerly facing garden.
Market Harborough continues to be one of the area’s most desirable market towns, offering an excellent range of independent shops, cafés, restaurants and everyday amenities, along with well regarded schooling and mainline rail services to London St Pancras in around an hour — making this a superb location for both families and commuters alike.
Rooms & Measurements… Entrance Porch: 2’6” x 8’4” (0.76m x 2.54m) Hallway: 11’6” x 7’1” (3.51m x 2.16m) Living Room: 12’10” x 16’0” (3.91m x 4.88m) Dining Area: 9’6” x 10’4” (2.90m x 3.15m) Kitchen Diner: 17’10” x 11’0” (5.44m x 3.35m) Sitting Room: 12’9” x 11’1” (3.89m x 3.38m) Utility Room: 11’11” x 8’5” (3.63m x 2.57m) WC: 5’3” x 3’1” (1.60m x 0.94m) Main Landing: 13’4” x 6’2” (4.06m x 1.88m) Bedroom One: 13’4” x 12’4” (4.06m x 3.76m) Ensuite: 5’1” x 8’2” (1.55m x 2.49m) Bedroom Two: 11’0” x 10’0” (3.35m x 3.05m) Bedroom Three: 18’2” x 8’10” (5.54m x 2.69m) Bedroom Four: 13’3” x 11’10” (4.04m x 3.61m) Bedroom Five: 6’11” x 11’5” (2.11m x 3.48m) Possible Sixth Bedroom: 11’0” x 9’7” (3.35m x 2.92m) Family Bathroom: 7’0” x 7’5” (2.13m x 2.26m) Garage: 21’5” x 8’11” (6.53m x 2.72m) What our sellers say… “This was a fantastic place to bring up our three children.
The cul-de-sac is very quiet with a great community spirit.
Proximity to the canal is great for dog walking and offers a short-cut to the town centre just a 10 minute walk away.” EPC Rating: C Disclaimer In accordance with current legal requirements, all prospective purchasers are required to undergo an Anti-Money Laundering (AML) check.
An administration fee of £40 per property will apply. This fee is payable after an offer has been accepted and must be settled before a memorandum of sale can be issued.
Value & comps
No previous sales on record.
Returns
Set an offer; the calculator follows it.
We're still gathering serviced-accommodation data for this area.
Archie refurb estimate: a Pro feature
0.0% below asking
This is not financial or investment advice. Prop AI Deals is not authorised by the Financial Conduct Authority (FCA) to provide investment advice.
All investment calculators, property analyses, and AI-generated insights are for informational purposes only. Property investment carries risk and may result in financial loss. All calculations should be independently verified and you should consult with FCA-authorised financial advisors before making any investment decisions.
Past performance does not guarantee future results. Tax implications vary by individual circumstances.
Deal
Properties like this can earn 2–3x BTL yields when converted to HMO, with retrofit costs around £10k/room. Sign in to see the full tier, yield projection, and cost breakdown.
Commercial properties like this can earn 30-50% higher yields when converted to residential under Class MA / Q / P / PA, with prior approval costing ~GBP 96/unit. Sign in to see the recommended route, yield uplift, and cost breakdown.
BRRR-suited properties can recycle 80-100% of investor capital on refi, leaving a high-yielding rental with most of the money out. Sign in to see the refurb cost stack, ARV projection, and refinance maths.
Detached + large garden = sub-division play. Pro tier unlocks the tier badge, plot size, uplift estimate, and regional land benchmark.
Short-lease flats trade at deep discount, but extending under the 1993 Act often costs far less than the discount. Pro tier unlocks the tier badge, premium breakdown, long-lease ARV and arbitrage maths.
See projected short-stay revenue vs a vanilla BTL for this property.
See real sub-let margins (HMO room rates & SA nightly rates) vs the landlord rent.
Area
Agent & docs
FAQ
About Northleigh Grove, Market Harborough, LE16
Explore nearby