We've tightened what earns a Pursue. A home now needs a published valuation, a strategy that still makes money after real running costs and lender stress tests, and no listing problems that would stop a mortgage. You'll see fewer Pursues, and each one has been checked harder.
See how verdicts work5-bedroom detached house · LE16 7NY
For saleListed 103 days
Opportunity summary
See Archie’s verdict, returns by strategy and what to check before viewing.
About
An exceptional detached home occupying a prominent position within this highly regarded development on the northern fringes of Market Harborough, offering over 2,000 sq.
ft of beautifully presented accommodation within walking distance to the town centre and schools.
Thoughtfully extended and well maintained by the current owners, the property is perfectly configured for modern family living, centred around a stunning open-plan living kitchen and a superb garden room overlooking the rear garden.
With five bedrooms, four bath/shower rooms and a generous rear garden, this impressive home combines space, style and practicality in equal measure.
Accommodation - A welcoming entrance hall sets the tone for the quality found throughout the property, with stylish herringbone flooring, a guest cloakroom and staircase rising to the first floor.
Positioned to the front of the house, the sitting room provides a comfortable and cosy retreat, whilst a separate study offers an ideal work-from-home space.
The true focal point of the home is the impressive open-plan living kitchen, a substantial space designed for both everyday family life and entertaining.
Featuring contemporary cabinetry, extensive granite work surfaces, bank of integrated ovens and a central island with breakfast bar, wine cooler and wine storage.
The room comfortably accommodates both cooking and dining zones, with a useful utility room accessed from the kitchen to the rear of the property.
The open-plan layout continues seamlessly into the dining area, creating a sociable environment flooded with natural light and a feature gas living flame effect fire with contemporary surround creates a wonderful focal point.
Large windows and glazed doors provide attractive views across the rear garden, whilst the adjoining garden room offers a further reception area that can be enjoyed throughout the seasons.
This versatile space lends itself perfectly to relaxed family living, entertaining guests or simply enjoying the garden outlook.
To the first floor, a spacious galleried landing leads to five bedrooms.
The principal bedroom enjoys generous proportions together with an ensuite bathroom with contemporary freestanding bath, a separate walk-in double shower and fitted storage.
The remaining bedrooms are all well-sized and versatile, with two benefitting from ensuite shower rooms.
A contemporary bathroom completes the accommodation and ensures excellent facilities for larger families, with the accommodation throughout presented in excellent decorative order.
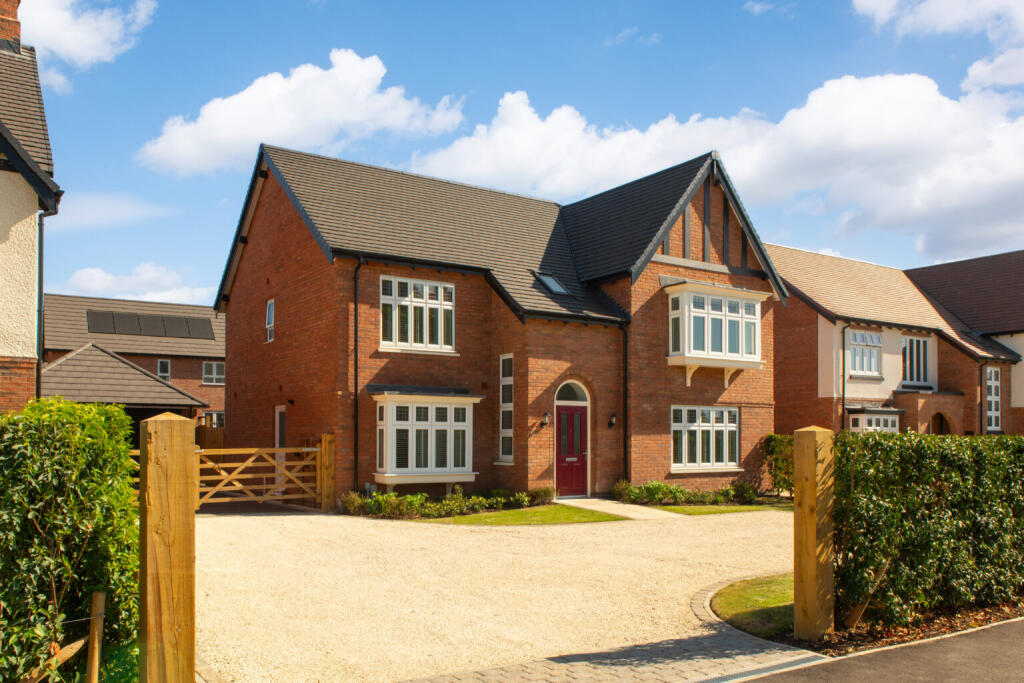
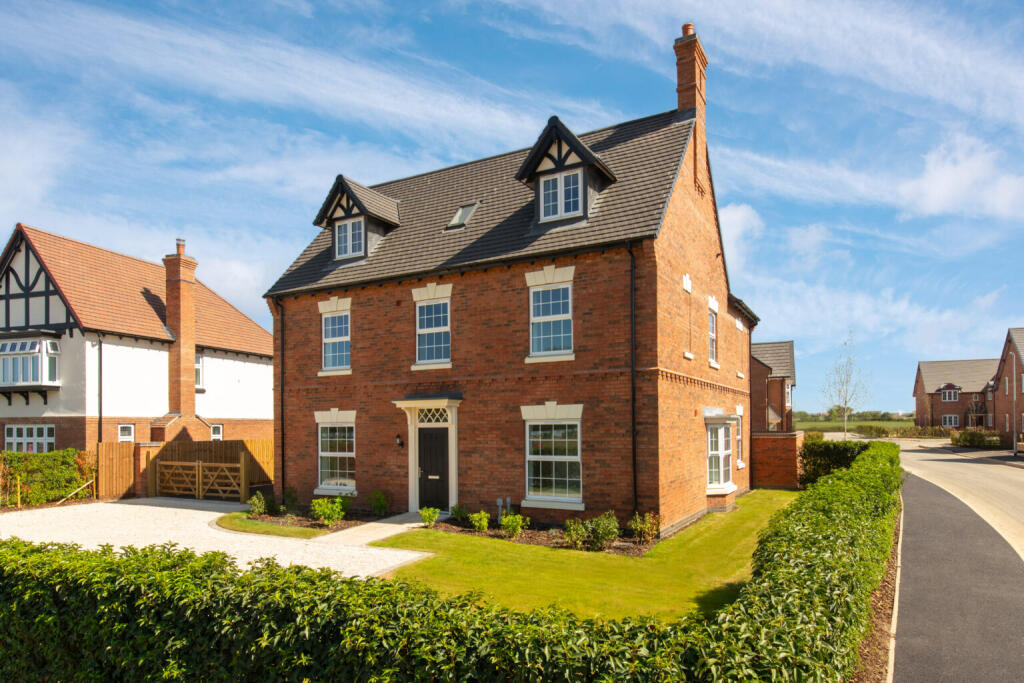
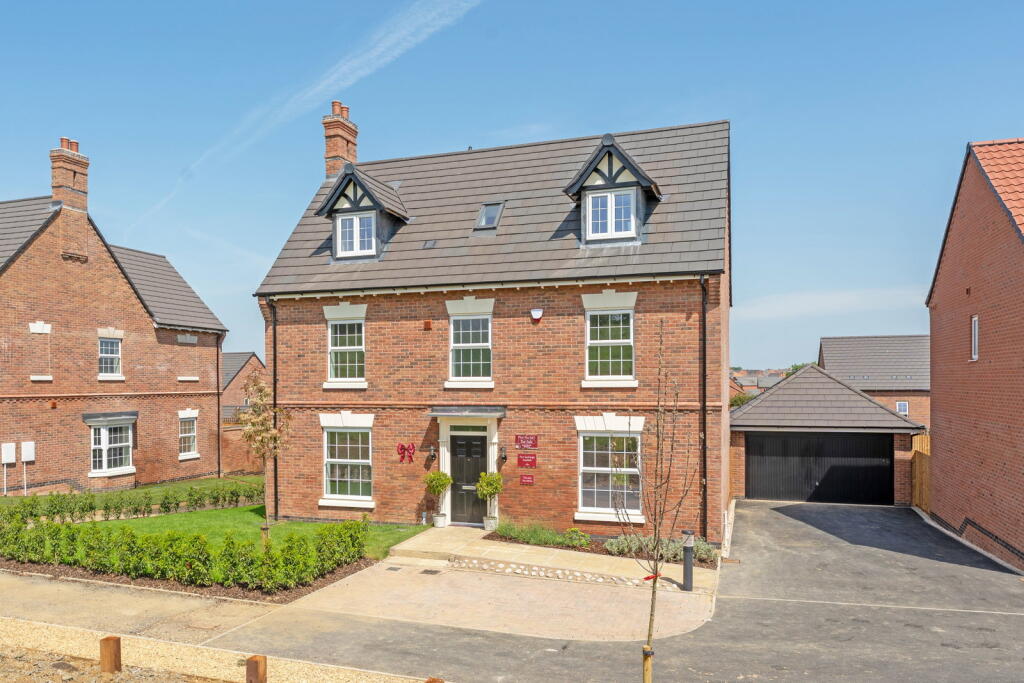
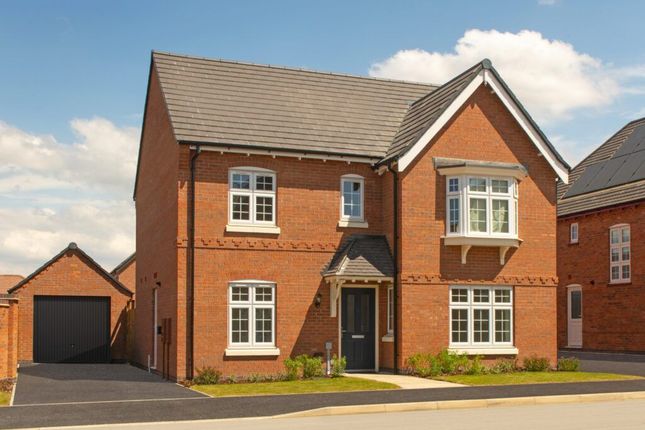
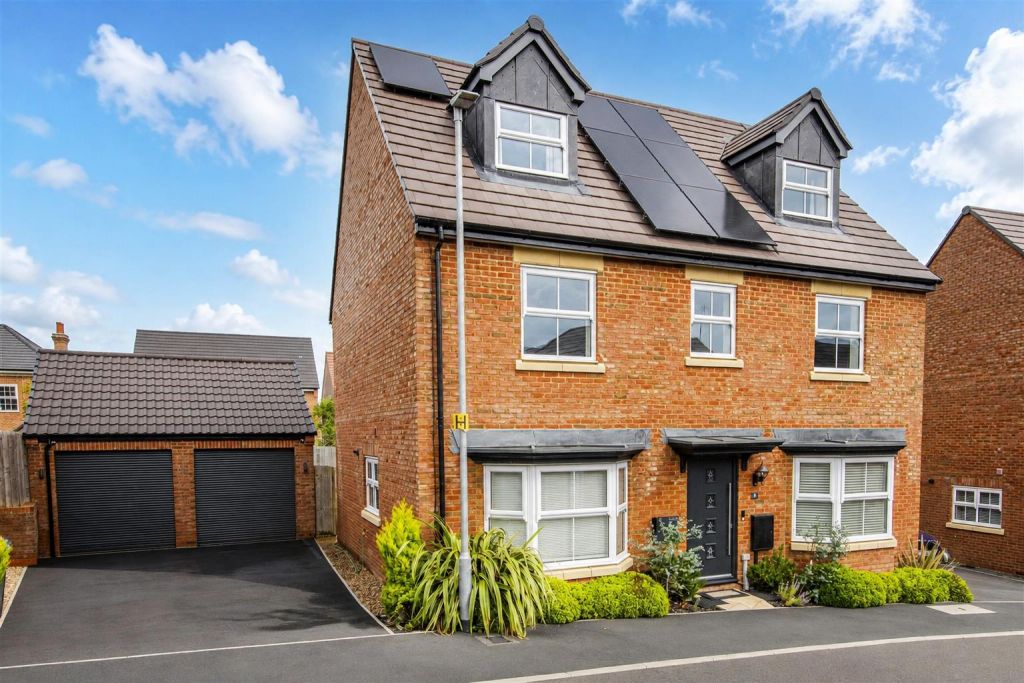
Outside - The property enjoys an attractive frontage with a lawned garden, established planting and a driveway providing off-road parking in front of the double garage.
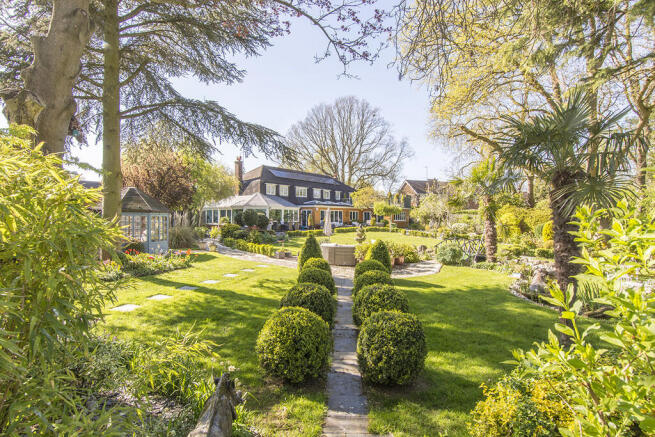
To the rear, the garden is predominantly laid to lawn and benefits from a good degree of privacy provided by mature boundary planting.
A paved terrace immediately adjoining the house offers the perfect space for outdoor dining and entertaining, while the generous lawn provides ample room for children to play.
The garden room and principal living spaces enjoy attractive views across this private outdoor environment, creating a seamless connection between inside and outside.
Location - Market Harborough is a thriving market town receiving regular national accolade in the press in various quality of life surveys.
The town offers a mainline railway station to London St Pancras in approximately an hour and a wide range of niche shopping, restaurants and a wide range of leisure and sporting amenities.
Market Harborough is situated in some of the county’s most attractive countryside. Schooling within the area is well catered for both within the state and private sector.
The Leicester Grammar School, Stoneygate School and Leicester High School for Girls are all located along the A6 towards Leicester and Uppingham and Oakham Schools are also within an half an hour car journey.
Property Information - Tenure: Freehold Local Authority: Harborough District Council Tax Band: F Listed Status: Not Listed.
Built 2000 Conservation Area: No Services: The property is offered to the market with all mains services and gas-fired central heating Meters: Water Broadband delivered to the property: FTTC Non-standard construction: Believed to be of standard construction Wayleaves, Rights of Way & Covenants: Yes.
Titles available on request. Flooding issues in the last 5 years: No Accessibility: Two storey dwelling.
No modifications for accessibility Planning issues: None declared by our clients Satnav Information - The property’s postcode is LE16 7NY Note To Prospective Purchasers - As a regulated profession, and in accordance with the Anti-Money Laundering Regulations, we are legally required to carry out due diligence checks on all purchasers to verify their identity.
A non-refundable administration fee of £60 plus VAT per purchaser is payable upon an offer being accepted.
This fee covers the cost of compliance procedures, including Anti-Money Laundering and identity verification checks.
These checks are completed to meet our obligations under Anti Money Laundering Regulations (AML) and are a legal requirement.
Value & comps
No previous sales on record.
Returns
Set an offer; the calculator follows it.
We're still gathering serviced-accommodation data for this area.
Archie refurb estimate: a Pro feature
0.0% below asking
This is not financial or investment advice. Prop AI Deals is not authorised by the Financial Conduct Authority (FCA) to provide investment advice.
All investment calculators, property analyses, and AI-generated insights are for informational purposes only. Property investment carries risk and may result in financial loss. All calculations should be independently verified and you should consult with FCA-authorised financial advisers before making any investment decisions.
Past performance does not guarantee future results. Tax implications vary by individual circumstances.
Deal
Properties like this can earn 2–3x BTL yields when converted to HMO, with retrofit costs around £10k/room. Sign in to see the full tier, yield projection, and cost breakdown.
Commercial properties like this can earn 30-50% higher yields when converted to residential under Class MA / Q / P / PA, with prior approval costing ~GBP 96/unit. Sign in to see the recommended route, yield uplift, and cost breakdown.
BRRR-suited properties can recycle 80-100% of investor capital on refi, leaving a high-yielding rental with most of the money out. Sign in to see the refurb cost stack, ARV projection, and refinance maths.
Detached + large garden = sub-division play. Pro tier unlocks the tier badge, plot size, uplift estimate, and regional land benchmark.
Short-lease flats trade at deep discount, but extending under the 1993 Act often costs far less than the discount. Pro tier unlocks the tier badge, premium breakdown, long-lease ARV and arbitrage maths.
See projected short-stay revenue vs a vanilla BTL for this property.
See real sub-let margins (HMO room rates & SA nightly rates) vs the landlord rent.
Area
Agent & docs

FAQ
About Coales Gardens, Market Harborough
Explore nearby