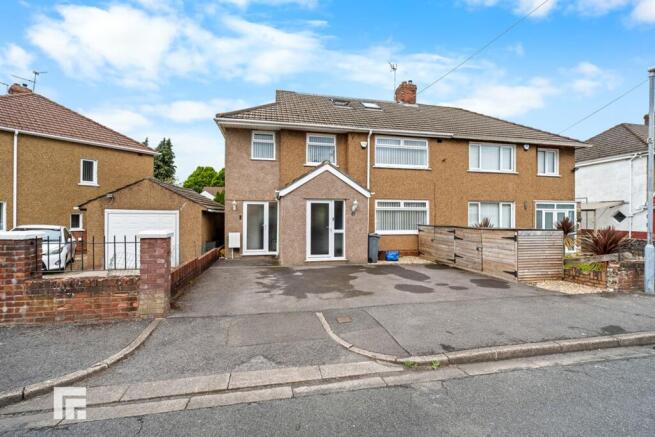
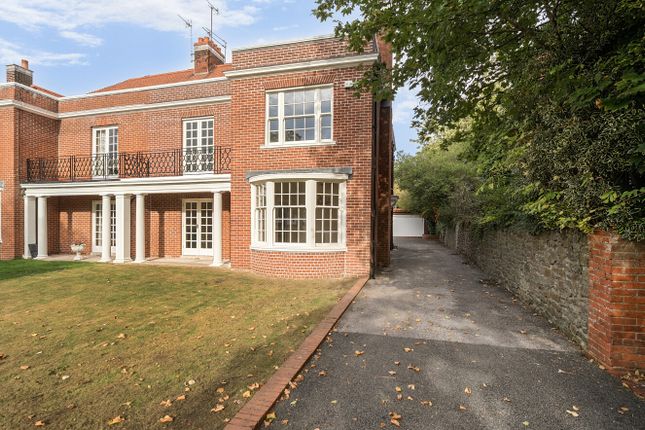
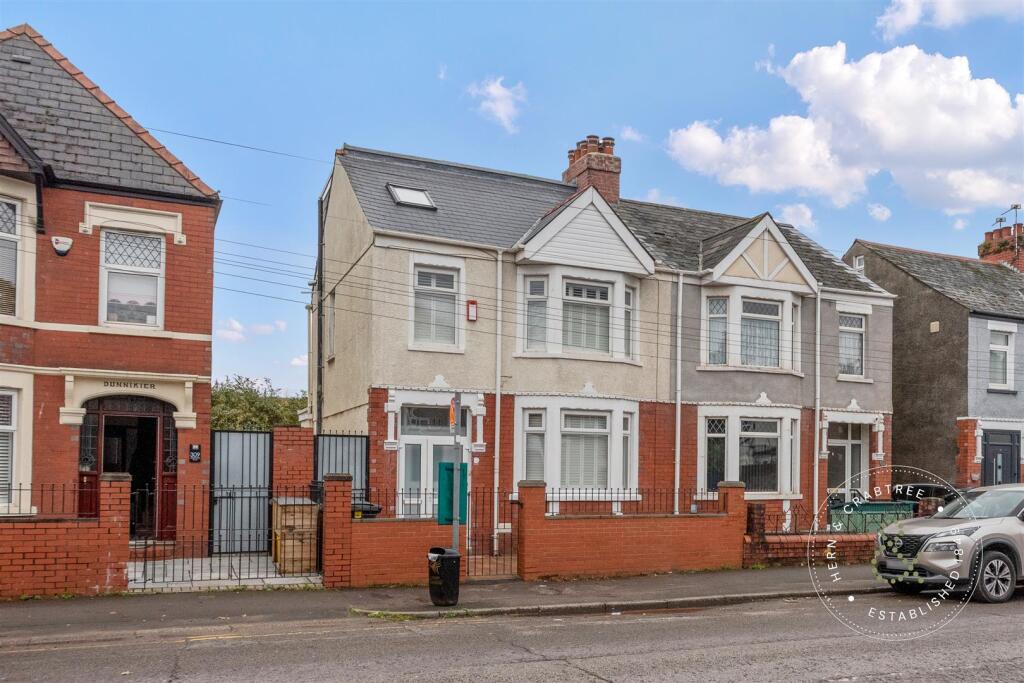
4-bedroom semi-detached house · CF11 9FT
Sold STCListed 59 days
Opportunity summary
See Archie’s verdict, returns by strategy and what to check before viewing.
About
An exceptional four bedroom, three storey townhouse offering contemporary living and a versatile living space, with a flawless finish throughout.
This beautiful home was built in 2022, within the popular Laundry Quarter development in Pontcanna, by the award winning Portobella property developers and has been further updated by a professional interior designer to offer contemporary aesthetics alongside practical family living.
The house is within a private development and has two allocated parking spaces and an EV charger outside the property.
The ground floor comprises of a reception room to the front, a downstairs WC and separate utility room with rear access.
The main hub of the home is the incredible open-plan kitchen, dining and living space to the rear of the ground floor, designed to maximise both comfort and functionality.
The high-specification kitchen features modern fluted cabinetry and separate tiled kitchen island with quality integrated appliances and generous workspace, making it ideal for both everyday living and entertaining.
There are floor to ceiling glazed sliding doors to the rear and further roof lantern flooding the room with light. To the first floor, is access to three bedrooms.
The main bedroom has access to it's own large en suite shower room and a walk in wardrobe and a balcony.
There is another great sized double bedroom at the rear of the house and a single bedroom, currently used as an office. Both these bedrooms are served by an additional large shower room.
To the second floor, is a large double bedroom with a vaulted ceiling with bespoke wardrobes and a dressing table and a juliette balcony with a glass balustrade and glazed doors.
From the second floor landing is access to the main bathroom, boasting both a separate bath and large walk-in shower with mains shower, WC and wash hand basin.
Further storage to the eaves from the second floor landing, which houses the boiler and water tank.
Externally, the house has a fully enclosed and generous rear garden court yard accessed from the sliding doors from the kitchen / living / dining room and from the utility room.
The house comes with two private and allocated parking spaces to the side of the house and an EV charger. Offered for sale with no onward chain. Viewings strictly by appointment only.
Council Tax Band: BAND G Tenure: Freehold Entrance Located in the exclusive Laundry Quater Development on Tair Erw Gain on a private road between Llandaff Road and Romilly Crescent.
The house has planting to the front and a path leading to the front door and is entered via a uPVC composite front door through to the entrance hallway.
There are two allocated spaces to the side of the house and a side gate entrance through to the rear garden.
Hallway 5.3m x 2.0m The front door opens through to a spacious hallway with a floor to ceiling window with obscure glazing, next to the front door.
Access to reception rooms, utility room and ground floor WC from the hallway and kitchen/diner at the rear.
Living Room 5.9m x 4.7m A very spacious reception room with floor to ceiling windows to the front, herringbone wood effect flooring and recessed spotlight lighting.
Kitchen / Living / Dining Room 7.5m x 5.9m An exceptional space at the rear of the ground floor with the kitchen, dining and living space in one.
A beautiful and bespoke kitchen with fluted cabinetry and a tiled island, offering a range of wall and base kitchen units with ample work surface space.
It also boasts an integrated fridge freezer, a Bosch dishwasher, Samsung oven and wine fridge. Recessed sink in kitchen island with Qooker boiling tap and with quartz work tops.
To the rear there are floor to ceiling glazed sliding doors leading out to the rear garden. Additional roof light. Tiled flooring throughout and recessed spotlight lighting.
Utility Room 2.6m x 2.0m Accessed from the rear of the hallway is a useful separate utility room with wall and base units, integrated sink and drainer and plumbing for washing machine and a tumble dryer.
Glazed door giving access out to the rear garden. Ground Floor WC 1.9m x 1.1m Ground floor WC accessed from the hallway comprising of WC and vanity unit.
Feature wallpaper and metro tiled walls. Stairs & Landing Open stairs lead from hallway to the spacious landing on the first floor.
Feature wooden panelling to the side of the staircase and incredible fuscia runner on the stairs. Access from the landing to bedrooms two, three and floor plus the family bathroom.
Bedroom 2 3.9m x 3.8m Bedroom two is a large double bedroom to the front of the first floor, with floor to ceiling windows and two glazed doors opening out to the balcony.
Access through to the en-suite shower room and benefits from it's own walk-in wardrobe with built in hanging space and shelving.
En-Suite to Bedroom Two 2.8m x 2.4m En-suite to bedroom two comprises of shower with glass sliding doors, WC and vanity unit and sink.
Window with obscure glazing to the front of the room. Walk-In Wardrobe 3.9m x 1.8m A generous walk in wardrobe from bedroom two, comprising of fitted shelving and hanging space.
Balcony 3.0m x 0.8m Balcony from bedroom two, accessed from two glazed doors from bedroom.
Bedroom 3 4.3m x 3.1m Bedroom three is a third double bedroom located at the rear of the first floor and overlooks the rear garden.
Bedroom 4 3.0m x 2.1m Bedroom four is to the rear of the first floor with a window overlooking the rear garden.
A good size single bedroom perfect as children's bedroom or home office.
Bathroom 2.8m x 1.7m Family bathroom to the rear of the first floor comprising of walk-in shower, WC and vanity unit and sink.
Stairs and Landing Open split level stairs from the first floor landing, leading to the to the top floor of the house and giving access to bedroom 1 and another shower room.
Double doors open to large storage cupboard, where boiler and water tank are housed.
Bedroom 1 4.4m x 4.4m An incredible double bedroom with a vaulted ceiling and large window to the front of the room. Fitted bespoke wardrobes and dressing table.
Bathroom 3.4m x 2.0m Large bathroom on the second floor, accessed from the landing comprises of separate bath and a large walk-in shower, WC and wash hand basin. Window to the rear.
Rear Garden A beautiful rear garden fully enclosed with laid patio, wooden slat fencing to borders and side gate which leads to the front of the house.
Parking Two private allocated parking spaces to the side of the house with EV charger. Side gate to front of the parking spaces with access to the rear garden.
Value & comps
No previous sales on record.
Returns
Set an offer; the calculator follows it.
Short-let licence or registration needed
We're still gathering serviced-accommodation data for this area.
Archie refurb estimate: a Pro feature
0.0% below asking
This is not financial or investment advice. Prop AI Deals is not authorised by the Financial Conduct Authority (FCA) to provide investment advice.
All investment calculators, property analyses, and AI-generated insights are for informational purposes only. Property investment carries risk and may result in financial loss. All calculations should be independently verified and you should consult with FCA-authorised financial advisers before making any investment decisions.
Past performance does not guarantee future results. Tax implications vary by individual circumstances.
Deal
Properties like this can earn 2–3x BTL yields when converted to HMO, with retrofit costs around £10k/room. Sign in to see the full tier, yield projection, and cost breakdown.
Commercial properties like this can earn 30-50% higher yields when converted to residential under Class MA / Q / P / PA, with prior approval costing ~GBP 96/unit. Sign in to see the recommended route, yield uplift, and cost breakdown.
BRRR-suited properties can recycle 80-100% of investor capital on refi, leaving a high-yielding rental with most of the money out. Sign in to see the refurb cost stack, ARV projection, and refinance maths.
Detached + large garden = sub-division play. Pro tier unlocks the tier badge, plot size, uplift estimate, and regional land benchmark.
Short-lease flats trade at deep discount, but extending under the 1993 Act often costs far less than the discount. Pro tier unlocks the tier badge, premium breakdown, long-lease ARV and arbitrage maths.
See projected short-stay revenue vs a vanilla BTL for this property.
See real sub-let margins (HMO room rates & SA nightly rates) vs the landlord rent.
Area
Agent & docs
FAQ
About Tair Erw Gain, Cardiff
Explore nearby