4-bedroom semi-detached house · CF5 1JS
Listing removedListed 349 days
Opportunity summary
See Archie’s verdict, returns by strategy and what to check before viewing.
About
No chain.
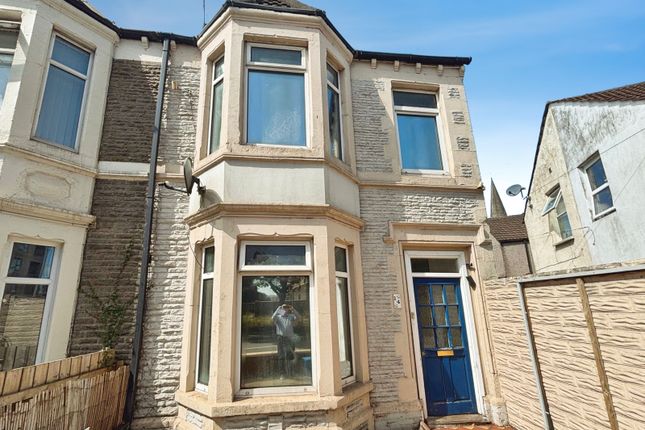
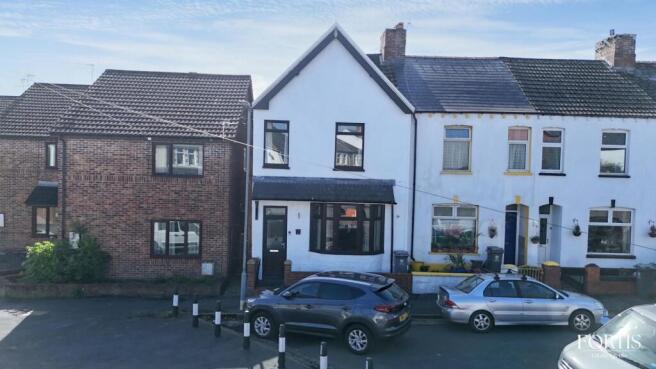
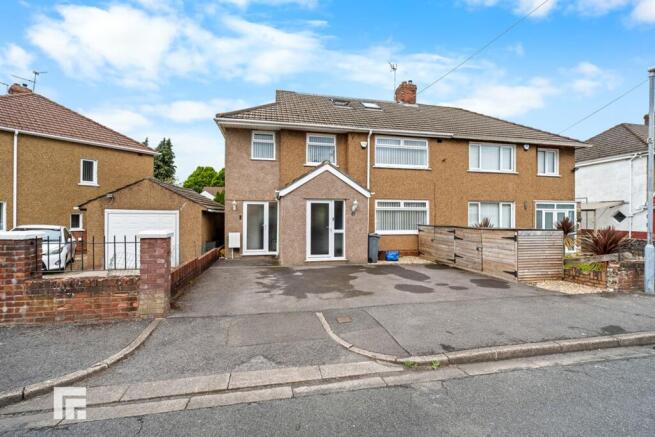
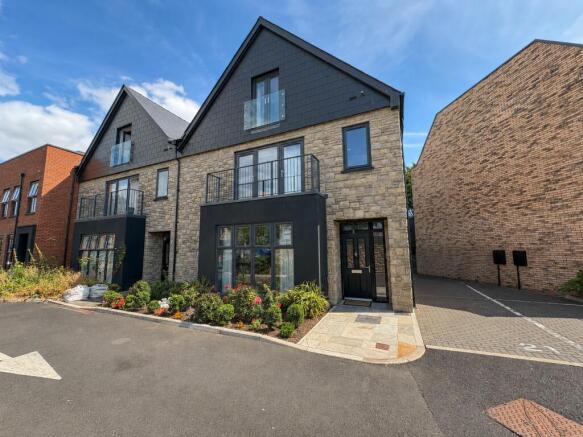
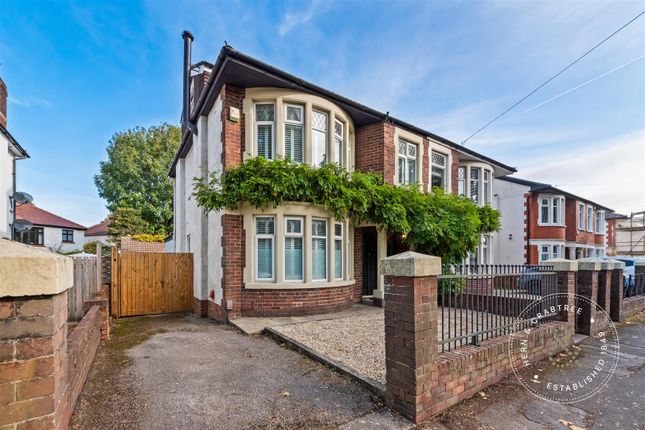
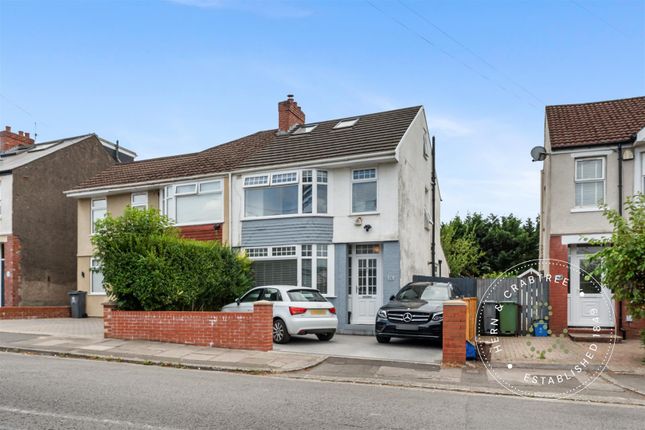
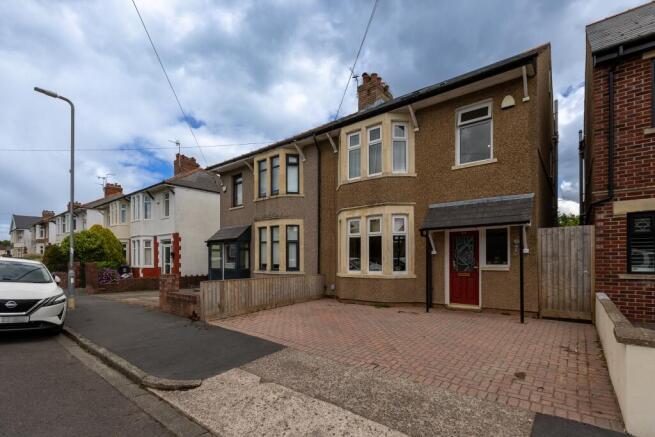
Situated on the ever-popular Lansdowne Road in Canton, this refurbished four-bedroom semi-detached home is perfectly positioned just a short stroll from Victoria Park and the vibrant array of local shops, cafés, restaurants and amenities the area has to offer.
Ready for its new owners to move straight in and enjoy.
The spacious accommodation comprises an inviting entrance hall, an open-plan lounge and dining area with with plenty of natural light and french doors leading out onto the rear garden, and a fitted kitchen to the ground floor.
Upstairs, the first floor offers three bedrooms and a newly fitted family bathroom. The loft has been expertly converted to create a generous master suite complete with a en-suite shower room.
Outside, the home boasts a generous rear garden, ideal for relaxing or entertaining. Internal viewings are highly recommended for this fantastic home to be fully appriciated.
Entrance - Entered via a composite door into the porch. Porch - Tiled floor. Wooden door leading into the entrance hall. Hallway - Stairs to the first floor. Radiator.
Lounge/Diner - Double glazed bay window to the front with fitted shutters and double glazed patio doors to the rear. Coved ceiling. Picture rail. Two fireplaces. Two Radiators.
Kitchen - Obscure double glazed window to the side and rear. Door leading out to the side. The kitchen is fitted with wall and base units with wooden worksurfaces. Tiled splash backs..
Integrated four ring gas hob and electric oven and grill. Stainless steel sink and drainer. Space and plumbing for washing machine. Radiator. Tiled flooring. Coved ceiling.
First Floor - Landing - Stairs to the second floor. Wooden banister. Obscure double glazed window to the side. Bedroom One - Double glazed bay window to the front with fitted shutters. Coved ceiling.
Picture rail. Radiator. Bedroom Two - Double glazed window to the rear with fitted shutters. Picture rail. Radiator. Built in cupboard and built in wardrobe.
Bedroom Three - Double glazed window to the front with fitted shutters. Radiator. Bathroom - Obscure double glazed window to the rear. Bath with shower, w/c and wash hand basin. Laminate flooring.
Part tiled walls. Second Floor - Bedroom Four - Double glazed window to the rear. Double glazed Sky light window to the front. Storage into the eaves, Radiator.
En-Suite - Obscure double glazed window to the rear. Shower, w/c and wash hand basin. Laminate flooring. Radiator. Outside - Front - Paved with low rise brick wall and railing. Iron gate to the side.
Rear - Enclosed rear garden with brick wall. Large lawn area with path. Cold water tap to the side.
Tenure And Additional Information - We have been advised by the vendor that the property is freehold.
A part of the rear garden is leased from Network Rail at approx £100 a year which is available for the next occupier to take on.
Disclaimer - Disclaimer: Property details are provided by the seller and not independently verified. Buyers should seek their own legal and survey advice.
Descriptions, measurements and images are for guidance only. Marketing prices are appraisals, not formal valuations. Hern & Crabtree accepts no liability for inaccuracies or related decisions.
Please note: Buyers are required to pay a non-refundable AML administration fee of £24 inc vat, per buyer after their offer is accepted to proceed with the sale. Details can be found on our website.
Value & comps
No previous sales on record.
Returns
Set an offer; the calculator follows it.
We're still gathering serviced-accommodation data for this area.
Archie refurb estimate: a Pro feature
0.0% below asking
This is not financial or investment advice. Prop AI Deals is not authorised by the Financial Conduct Authority (FCA) to provide investment advice.
All investment calculators, property analyses, and AI-generated insights are for informational purposes only. Property investment carries risk and may result in financial loss. All calculations should be independently verified and you should consult with FCA-authorised financial advisors before making any investment decisions.
Past performance does not guarantee future results. Tax implications vary by individual circumstances.
Deal
Properties like this can earn 2–3x BTL yields when converted to HMO, with retrofit costs around £10k/room. Sign in to see the full tier, yield projection, and cost breakdown.
Commercial properties like this can earn 30-50% higher yields when converted to residential under Class MA / Q / P / PA, with prior approval costing ~GBP 96/unit. Sign in to see the recommended route, yield uplift, and cost breakdown.
BRRR-suited properties can recycle 80-100% of investor capital on refi, leaving a high-yielding rental with most of the money out. Sign in to see the refurb cost stack, ARV projection, and refinance maths.
Detached + large garden = sub-division play. Pro tier unlocks the tier badge, plot size, uplift estimate, and regional land benchmark.
Short-lease flats trade at deep discount, but extending under the 1993 Act often costs far less than the discount. Pro tier unlocks the tier badge, premium breakdown, long-lease ARV and arbitrage maths.
See projected short-stay revenue vs a vanilla BTL for this property.
See real sub-let margins (HMO room rates & SA nightly rates) vs the landlord rent.
Area
Agent & docs
FAQ
About Lansdowne Road, Canton, Cardiff
Explore nearby