3-bedroom bungalow · TR14 7UQ
Sold STCListed 106 days
Opportunity summary
See Archie’s verdict, returns by strategy and what to check before viewing.
About
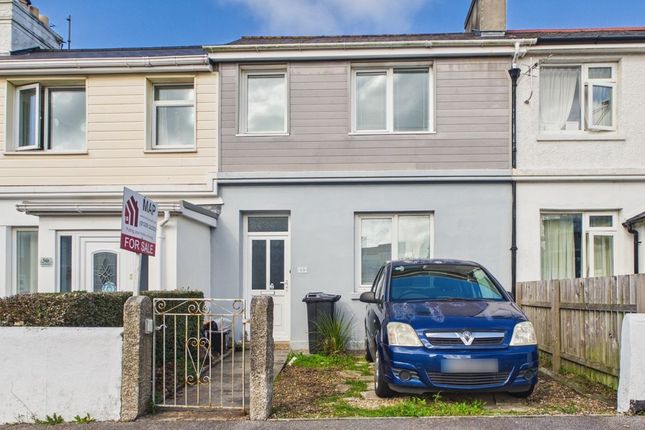
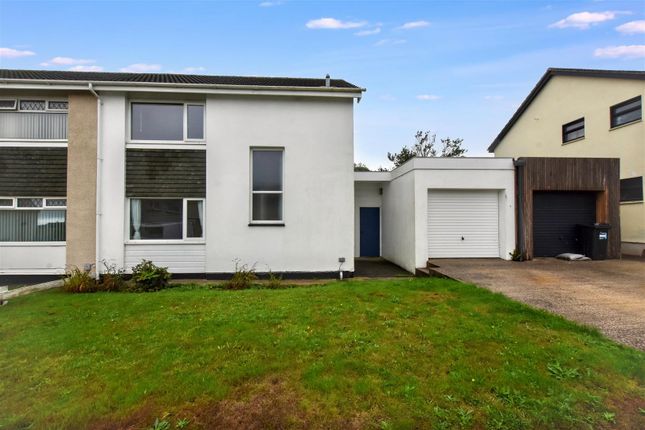
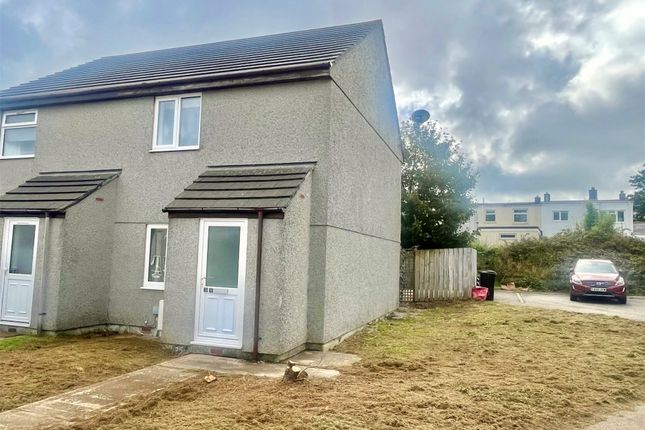
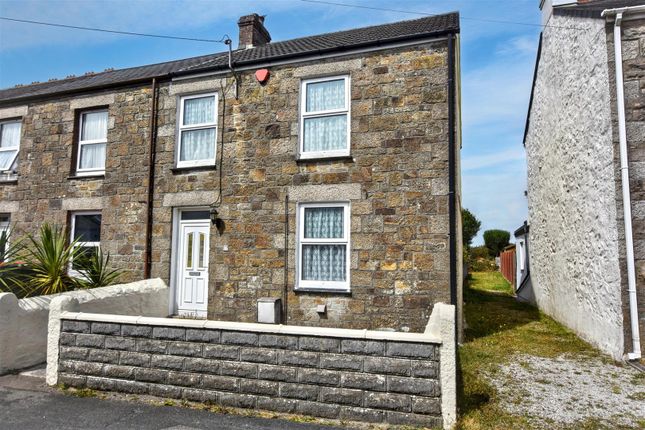
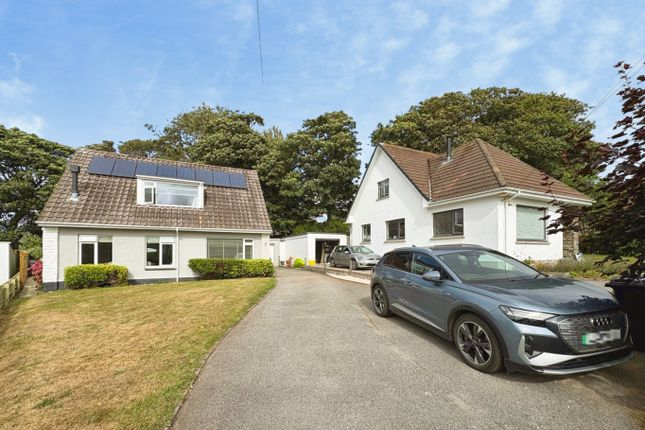
Offered for sale chain free! A semi-detached three bedroom bungalow benefiting from driveway parking, garden to the front and a surprisingly generous private garden to the rear.
The entrance porch leads into the spacious lounge and the kitchen opens into the sunroom with views over the private rear garden.
Benefiting from three bedrooms, a shower room and a principal bedroom with an en-suite WC. Externally the property benefits from a low maintenance front garden.
The rear garden has a patio and lawn which leads out to the private driveway with parking for two cars.
Trecarrack Road is situated on the eastern side of Camborne with quick access to the A30 at the top of Tuckingmill.
The bungalow is only a minutes’ walk from the bus stop with regular buses going to Tescos, Camborne and Redruth as well as the mainline train service running from Camborne with direct routes to London Paddington.
Camborne offers a range of shops, doctors, schools and public houses.
Some of the nearby attractions include Tehidy Woods which offers beautiful country walks and of course the incredible beaches of the North coast are only a fifteen/twenty minute drive away.
The Cathedral City of Truro is also not far from the property at just over twelve miles distant, here you will find an extensive range of retail outlets and leisure facilities.
Accommodation Comprises UPVC composite door opening to the:- Entrance Porch Carpeted flooring, cupboard housing the fuse boards.
Wooden door with opaque glass opening into the:- Living Room (14' 11'' x 10' 6'' (4.54m x 3.20m)) A great size with large uPVC double glazed window (glazed panel to be replaced) looking out to the front garden, carpeted flooring, electric radiator, ample space for a two or three piece suite.
Door opening into the kitchen and door opening into the:- Kitchen (10' 5'' x 8' 4'' (3.17m x 2.54m) maximum measurements) Ample eye and base level units running to three sides, tiled splashbacks, marble effect composite worktops and spaces for an electric oven and a washing machine.
Large open archway looking through to the sunroom and the private garden. Door opening into airing cupboard with shelving and housing the hot water tank. Slate effect tiles.
Opening through to:- Sunroom (10' 7'' x 9' 1'' (3.22m x 2.77m)) Double glazed to two sides enjoying views out to the private rear garden.
Continuation of slate effect tiled flooring from the kitchen and large eye-level open archway looking through to the kitchen. Electric radiator and uPVC double glazed door leading out to the garden.
Hallway Carpeted flooring and doors off to three bedrooms and the shower room.
Shower Room Tiled floor to ceiling and consisting of a low level WC, wash basin and a large shower tray with electric shower over.
Built-in mirror, chrome heated towel rail and uPVC double glazed window with opaque glass. Access hatch to the loft space.
Principal Bedroom One (12' 0'' x 7' 2'' (3.65m x 2.18m) plus recess) Large uPVC double glazed window looking out to the front garden, carpeted flooring, electric radiator and access hatch to loft.
Recessed area perfect for a built-in wardrobe. Door to:- En-Suite WC Low level WC and wash basin, built-in shelving and storage. Tiled floor.
Bedroom Two (10' 0'' x 5' 10'' (3.05m x 1.78m)) Large uPVC double glazed window looking out to the front. Perfect as a single room, study or dressing room. Electric radiator and carpeted flooring.
Bedroom Three (10' 2'' x 7' 5'' (3.10m x 2.26m)) Window enjoying views over the rear garden. Carpeted flooring and electric radiator.
Outside Front A area laid to lawn on a incline bordered by mature bushes on each side, a narrow concrete drive runs along the side and a path leads up to the entrance.
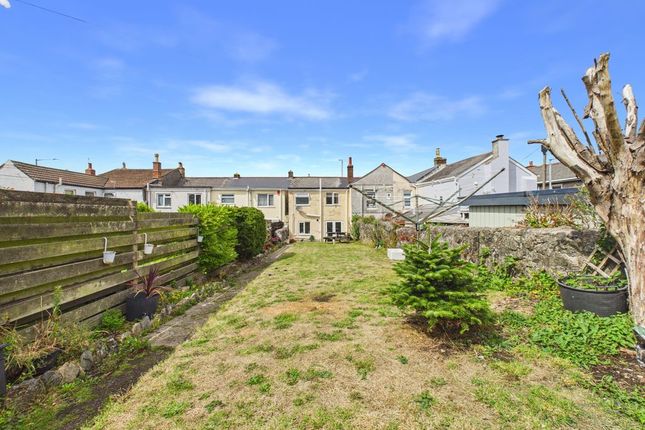
Rear Garden A surprisingly spacious garden with large patio, tall fences for privacy and lawn with concrete hard standing.
A path runs around to the side of the property giving rear access and there is a shed for storage.
External water tap, and two steps up take you to the private drive where you have parking for one to two cars. Services Electric heating, mains water and mains drainage.
Agent's Notes The property is Council Tax band 'B'.
Directions From Tesco head out of town along Kerrier Way and take the turning on the right into Pengegon Take the second left before the trainline onto Trecarrack Road where you will see the bungalow on the left hand side.
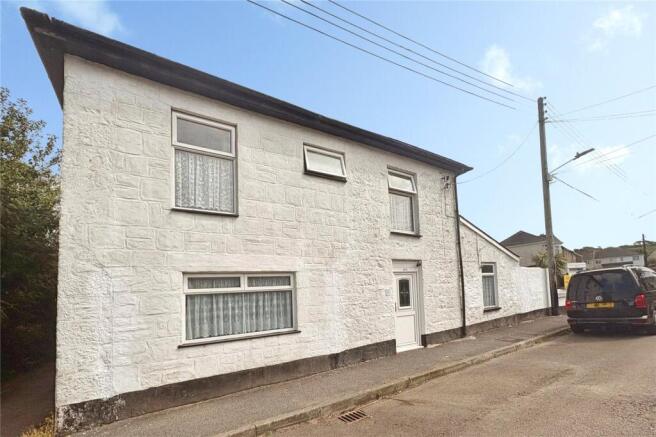
Take the first left by the bungalow and you will find the parking to the rear. If using What3words:- nods.butterfly.denim
Value & comps
No previous sales on record.
Returns
Set an offer; the calculator follows it.
We're still gathering serviced-accommodation data for this area.
Archie refurb estimate: a Pro feature
0.0% below asking
This is not financial or investment advice. Prop AI Deals is not authorised by the Financial Conduct Authority (FCA) to provide investment advice.
All investment calculators, property analyses, and AI-generated insights are for informational purposes only. Property investment carries risk and may result in financial loss. All calculations should be independently verified and you should consult with FCA-authorised financial advisors before making any investment decisions.
Past performance does not guarantee future results. Tax implications vary by individual circumstances.
Deal
Properties like this can earn 2–3x BTL yields when converted to HMO, with retrofit costs around £10k/room. Sign in to see the full tier, yield projection, and cost breakdown.
Commercial properties like this can earn 30-50% higher yields when converted to residential under Class MA / Q / P / PA, with prior approval costing ~GBP 96/unit. Sign in to see the recommended route, yield uplift, and cost breakdown.
BRRR-suited properties can recycle 80-100% of investor capital on refi, leaving a high-yielding rental with most of the money out. Sign in to see the refurb cost stack, ARV projection, and refinance maths.
Detached + large garden = sub-division play. Pro tier unlocks the tier badge, plot size, uplift estimate, and regional land benchmark.
Short-lease flats trade at deep discount, but extending under the 1993 Act often costs far less than the discount. Pro tier unlocks the tier badge, premium breakdown, long-lease ARV and arbitrage maths.
See projected short-stay revenue vs a vanilla BTL for this property.
See real sub-let margins (HMO room rates & SA nightly rates) vs the landlord rent.
Area
Agent & docs

FAQ
About 43, Trecarrack Road, Camborne
Explore nearby