We've tightened what earns a Pursue. A home now needs a published valuation, a strategy that still makes money after real running costs and lender stress tests, and no listing problems that would stop a mortgage. You'll see fewer Pursues, and each one has been checked harder.
See how verdicts work3-bedroom house · TR14 8SW
Sold STCListed 178 days
Opportunity summary
See Archie’s verdict, returns by strategy and what to check before viewing.
About
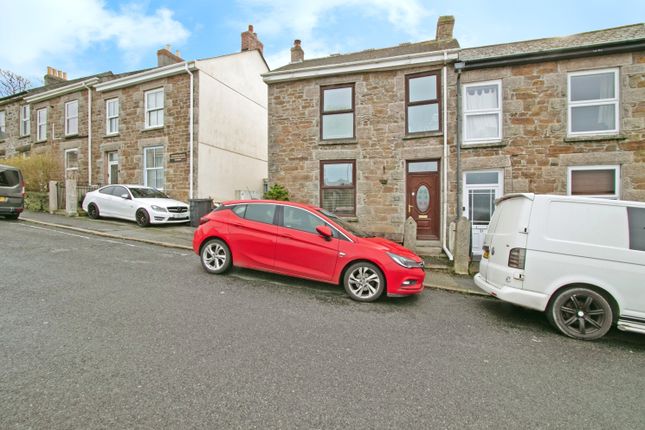
A beautifully presented, double fronted Victorian home which has undergone a series of improvements externally and internally including upgraded heating and a newly fitted kitchen and bathroom.
The ground floor features a light hallway with an impressive living room featuring a large bay window with built-in seating, a period fireplace, a recessed wood burner and a slate hearth.
The second reception room is currently utilised as a dining room, however with the kitchen also being able to accommodate a table this room can be used to suit your living needs.
The kitchen/breakfast room features a newly fitted kitchen, with oak worktops and integrated appliances. The generous size allows space for a table.
The family bathroom really is beautiful with its exposed A-frame ceiling, Victorian style sanitaryware and large P-shaped bath with shower over.
You really are spoilt for choice for living accommodation this home with the addition of a conservatory looking out to the rear garden.
The first-floor accommodation comprises of a spacious landing and three generous double bedrooms with the principal bedroom measuring over 13' x 11' and benefiting from a built-in wardrobe space and a large bay window flooding the room with light.
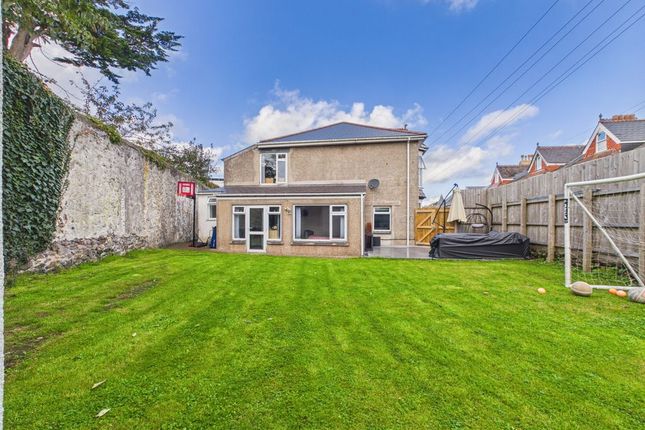
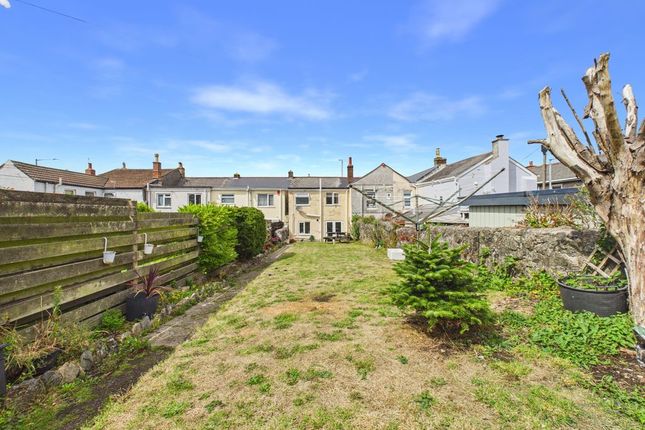
The rear garden is terraced and arranged over three levels consisting of two patios and steps up to a lawn with mature trees providing privacy including a beautiful magnolia.
To the rear there is also a greenhouse and a potting/storage shed.
Situated within a virtually flat short walking distance to the town centre which provides a variety of shops, pharmacies, bank and cafes as well as two doctor surgeries.
Camborne train station is just a couple of minutes’ walk away providing mainline routes to London Paddington as well as there being frequent buses from close by bus stops.
You are spoilt for choice with schooling options which can also be accessed by foot with the Nexus school of science only a few minutes away as well as a number of primary schools.
The A30 is easily accessible.
Providing quick links to Truro and beyond and the incredible beaches of the North Coast such as Perranporth, Porthtowan and St Ives are all reachable within twenty minutes.
ACCOMMODATION COMPRISES Composite door with opaque glass panels opening to :- ENTRANCE VESTIBULE Laminate flooring and open doorway to :- HALLWAY Continuation of laminate flooring, original recessed turning staircase with carpeted runner and storage below, large window, panel doors opening to :- LIVING ROOM 12' 1'' x 11' 10'' (3.68m x 3.60m) plus bay The impressive living room features a large bay window with built-in seating, an original fireplace with marble-inlaid mantel, recessed wood burner, and slate hearth—ideal for cosy evenings.
Carpeted flooring, high ceilings, modern electric radiator.
DINING ROOM 10' 9'' x 8' 3'' (3.27m x 2.51m) plus bay A versatile reception room to the front of the house with double glazed bay window, laminate flooring, and high ceilings, currently used as a dining room and additional snug area.
Could also be used as a bedroom if needed.
KITCHEN/BREAKFAST ROOM 11' 9'' x 9' 10'' (3.58m x 2.99m) plus recess A newly fitted kitchen comprising of eye and base soft-closing units, oak worktops, composite two and a half bowl sink, mixer tap with detachable hose, electric oven with four-ring electric hob above, splashback and extractor fan, integrated fridge freezer and dishwasher.
Ample space for a dining room table. Recessed shelving to the front and feature of an internal glazed window looking through to the conservatory.
Please note this will be replaced for a double-glazed unit. Laminate flooring and modern electric heater.
SUNROOM 12' 6'' x 6' 5'' (3.81m x 1.95m) Providing dual aspect views of the garden with large glazed panels to two sides with a double-glazed door leading out to the rear patio, laminate-style tiled flooring and plumbing for a washing machine.
GROUND FLOOR BATHROOM The beautiful ground floor bathroom boasts an exposed A-frame ceiling and consists of a large P-shaped bath with boiler-fed shower over, tiled floor-to-ceiling splashbacks, Victorian-style sink with subway tiling behind, and low-level WC.
Large chrome heated towel rail and LVT flooring, double-glazed window with cat flap to side, and a small single glazed opaque window.
FIRST FLOOR LANDING Carpeted flooring with panel doors leading to the three double bedrooms.
BEDROOM ONE 13' 2'' x 11' 9'' (4.01m x 3.58m) plus bay An impressive principal bedroom with large double-glazed bay window to the front, recessed wardrobe space and ample space for large bedroom furniture.
Modern electric radiator. High ceilings and carpeted flooring.
BEDROOM TWO 11' 7'' x 11' 5'' (3.53m x 3.48m) A fantastic size double bedroom to the front elevation with large bay window as well as a secondary glazed window to the front.
Modern electric radiator, access hatch to the loft space, high ceilings, carpeted flooring.
BEDROOM THREE 11' 7'' x 11' 2'' (3.53m x 3.40m) maximum measurements into recesses and plus bay Enjoying views over the rear garden with a double-glazed window, carpeted flooring, high ceilings, modern electric radiator, ample space for a large double bed.
OUTSIDE FRONT The property is bordered by dwarf walls with a granite gateposts to either side of the paths.
A central paved path leads to the door and a side path leads up to a pedestrian gate providing rear access to the garden.
The newly landscaped front garden is laid to slate chippings and is planted with decorative plants. OUTSIDE REAR Accessed from the conservatory and also from the front of the property.
The rear garden is a surprisingly large space and arranged over three levels. A patio leads off from the conservatory with high walls for privacy.
A set of steps then lead to a further enclosed patio with beautiful exposed red bricks and a seated area. To the rear there is a lawn with mature trees, a greenhouse and potting shed.
Please note that the neighbouring property does have a pedestrian right of way across the rear of the courtyard.
AGENT'S NOTES The large single glazed stained glass window in the hallway and the internal window between the kitchen and conservatory will be replaced with double-glazed units.
The original stained glass will be retained and left with the property, allowing the new owners to incorporate it as a decorative feature while preserving the home's character.
The property is band 'C 'for Council Tax. Solar panels are owned. SERVICES Mains water, mains drainage, mains electric.
DIRECTIONS From the car park at Camborne Railway Station turn left into Trevu Road and at a Staggered roundabout take the first left into South Terrace, take the second turning at the next mini-roundabout into Basset Road and then take the first turning right into basset street where the property will be identified on the right had side by our MAP For Sale board.
If using what3words:- driftwood.factor.earmarked.
Value & comps
No previous sales on record.
Returns
Set an offer; the calculator follows it.
We're still gathering serviced-accommodation data for this area.
Archie refurb estimate: a Pro feature
0.0% below asking
This is not financial or investment advice. Prop AI Deals is not authorised by the Financial Conduct Authority (FCA) to provide investment advice.
All investment calculators, property analyses, and AI-generated insights are for informational purposes only. Property investment carries risk and may result in financial loss. All calculations should be independently verified and you should consult with FCA-authorised financial advisers before making any investment decisions.
Past performance does not guarantee future results. Tax implications vary by individual circumstances.
Deal
Properties like this can earn 2–3x BTL yields when converted to HMO, with retrofit costs around £10k/room. Sign in to see the full tier, yield projection, and cost breakdown.
Commercial properties like this can earn 30-50% higher yields when converted to residential under Class MA / Q / P / PA, with prior approval costing ~GBP 96/unit. Sign in to see the recommended route, yield uplift, and cost breakdown.
BRRR-suited properties can recycle 80-100% of investor capital on refi, leaving a high-yielding rental with most of the money out. Sign in to see the refurb cost stack, ARV projection, and refinance maths.
Detached + large garden = sub-division play. Pro tier unlocks the tier badge, plot size, uplift estimate, and regional land benchmark.
Short-lease flats trade at deep discount, but extending under the 1993 Act often costs far less than the discount. Pro tier unlocks the tier badge, premium breakdown, long-lease ARV and arbitrage maths.
See projected short-stay revenue vs a vanilla BTL for this property.
See real sub-let margins (HMO room rates & SA nightly rates) vs the landlord rent.
Area
Agent & docs

FAQ
About Basset Street, Camborne - Beautifully presented
Explore nearby