3-bedroom house · TR14 8HR
For saleListed 49 days
Opportunity summary
See Archie’s verdict, returns by strategy and what to check before viewing.
About
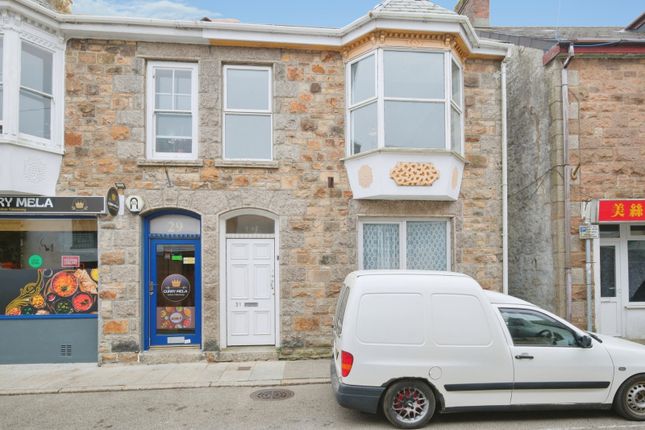
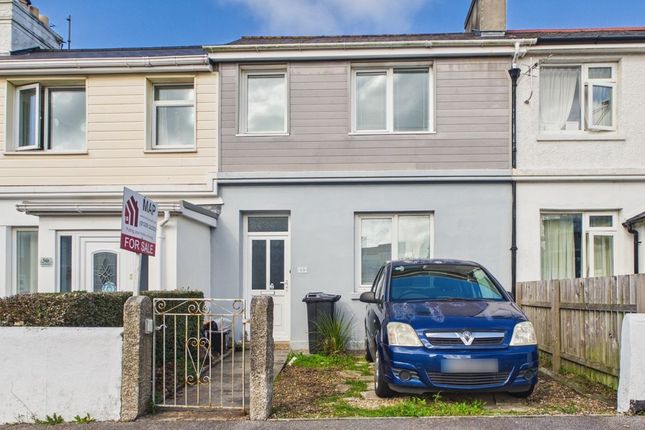
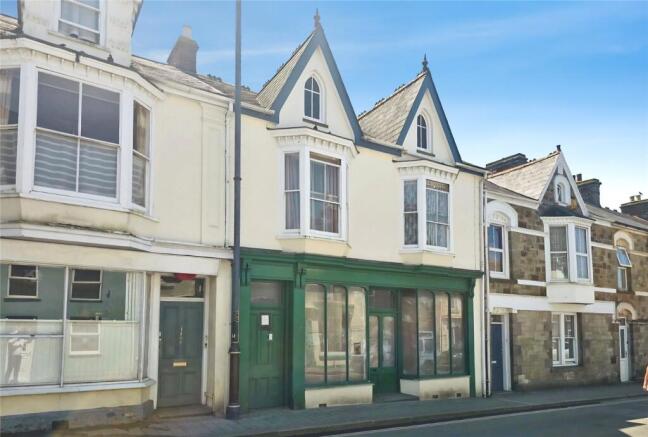
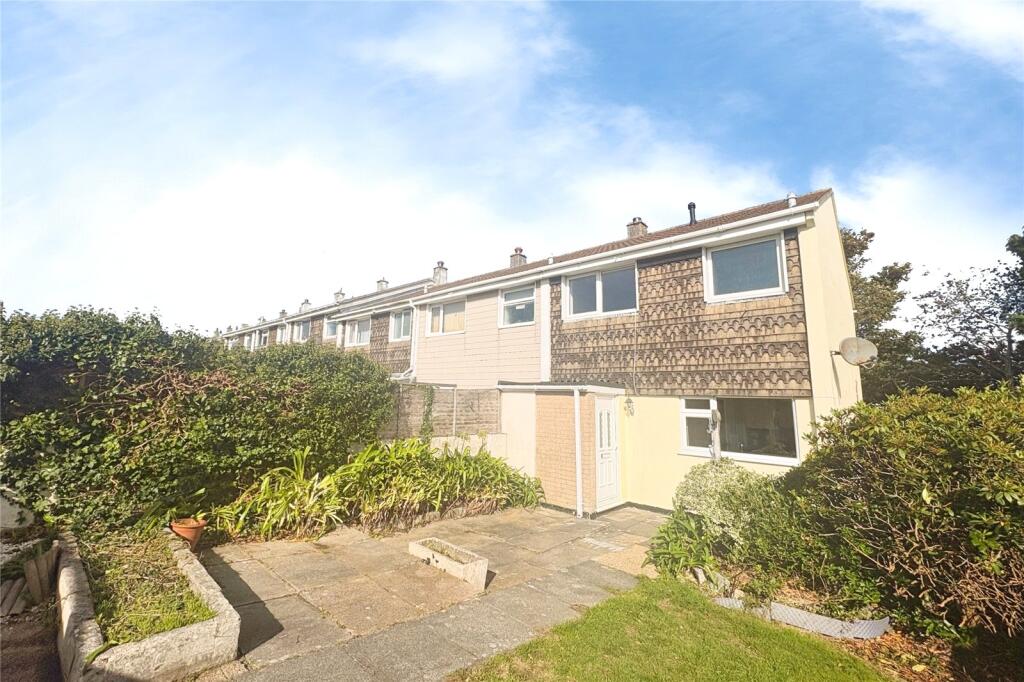
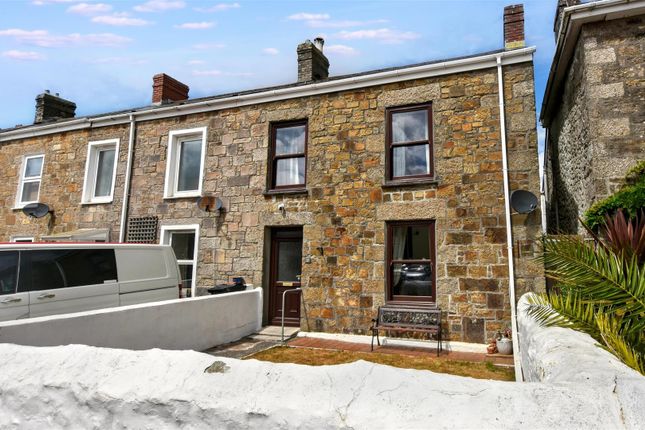
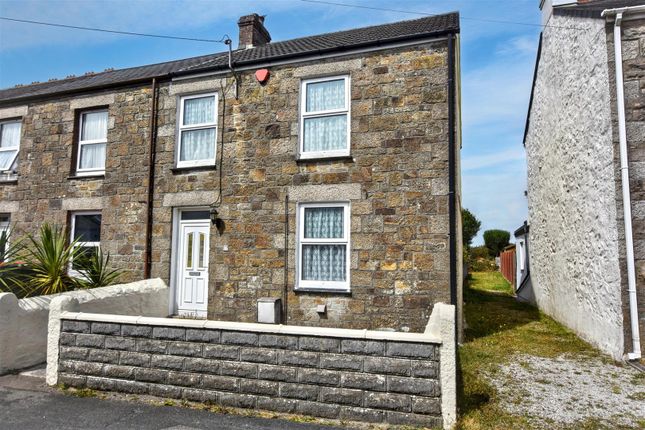
A granite fronted three-bedroom terraced cottage with a generous rear garden and private parking for three to four cars.
The ground floor offers a cosy living room with a decorative Victorian fireplace and panelled wall, together with a spacious kitchen/diner opening directly onto the rear garden.
Upstairs are two double bedrooms, a single bedroom and family bathroom. The principal bedroom benefits from built-in wardrobes and a vanity area, while the landing provides a useful home office space.
Centenary Street enjoys an extremely convenient central location, within a predominantly flat walk of Camborne town centre and its wide range of shops, supermarkets, cafés and everyday amenities.
Both the bus station and railway station are also within easy walking distance, making this an excellent location for those who do not drive.
Camborne railway station sits on the main Cornish line, providing connections throughout Cornwall and direct services to London Paddington.
Families are particularly well catered for, with a good selection of primary and secondary schools within the surrounding area, several of which are within walking distance.
For those travelling by car, the property is well placed for access to the A30, providing straightforward links throughout Cornwall.
Redruth is approximately a ten to fifteen minute drive away, whilst the cathedral city of Truro is around eleven miles away.
Falmouth and Cornwall’s gentler south coast can be reached by car in approximately thirty minutes.
The spectacular North Cornish coastline is also within easy reach, with beautiful beaches, coastal walks and popular destinations including Portreath, Gwithian and Porthtowan all just a short drive away.
Accommodation Comprises Composite entrance door opening to:- Entrance Hall Original tiled flooring, carpeted stairs rising to the first floor with traditional balustrade.
Open doorway leading into the kitchen/diner and door opening through to the:- Living Room (11' 9'' x 10' 7'' (3.58m x 3.22m)) A cosy living room with decorative feature Victorian fireplace and wood-clad feature wall.
UPVC double-glazed window overlooking the front with a pretty window seat below, carpeted flooring and radiator.
Kitchen/Diner (15' 1'' x 11' 8'' (4.59m x 3.55m)) A spacious kitchen/diner boasting uPVC double-glazed French doors opening onto the rear garden and deck.
A range of modern wall and base units with worktops over, integrated double oven and gas hob with extractor over. Space for a freestanding fridge/freezer, washing machine and dishwasher.
Ample space for a dining table and chairs. UPVC double glazed window, wood effect flooring and radiator.
First Floor Landing Carpeted landing with doors leading off to the three bedrooms and bathroom, access hatch to the loft and a useful recess currently utilised as a home office with fitted desk.
Principal Bedroom One (11' 8'' x 8' 10'' (3.55m x 2.69m)) A generous double bedroom with carpeted flooring, radiator and large uPVC double glazed window looking out to the rear garden.
Ample space for a double bed and benefiting from built-in wardrobes running along one side and a built-in vanity desk with storage below to the other. Carpeted flooring and radiator.
Bedroom Two (11' 11'' x 9' 2'' (3.63m x 2.79m)) A generous double bedroom to the front elevation. Ample space for a double bed, wardrobes and additional bedroom furniture.
Carpeted flooring, radiator and uPVC double glazed window.
Bedroom Three (8' 11'' x 7' 2'' (2.72m x 2.18m) L-shaped, maximum measurements) A single bedroom with carpeted flooring, radiator and uPVC double glazed window. Space for a single bed.
This room houses the bulk head of the stairs. Bathroom Tiled floor to ceiling with a full length bath with tap fed shower head over, low level wash basin and WC.
Chrome heated towel rain, vinyl flooring and uPVC opaque double glazed window.
Garden UPVC double glazed French doors from the kitchen/diner open onto a decked patio with steps leading up to a long lawned garden.
The garden is private and enclosed by fencing and Cornish hedging to the sides with a pathway leading to the rear. A wooden gate provides access to private parking for three to four cars.
Services Mains gas, mains water and drainage and mains electricity. Agent's Notes The property is Council Tax Band B.
Please note, the vendors have found an onward purchase which is vacant and would therefore be the end of the chain.
Directions From our office at Barncoose Gateway Business Centre, turn onto Wilson Way and proceed towards the A3047.
At the junction, turn right onto the A3047 and continue towards Camborne, passing through Pool. Continue straight ahead through the traffic lights and follow the road into Camborne.
Proceed towards the town centre, continuing onto Trelowarren Street.
Towards the upper end of Trelowarren Street, turn right into Centenary Street, where the property can be found along on the left-hand side. The parking can be found to the rear.
Drive up Carnarthen Road and take the first right hand turn where you will find the private parking. Please park here for viewings. The what three words is for the private parking to the rear.
If using What3words:- sparkle.marginal.correctly
Value & comps
No previous sales on record.
Returns
Set an offer; the calculator follows it.
We're still gathering serviced-accommodation data for this area.
Archie refurb estimate: a Pro feature
0.0% below asking
This is not financial or investment advice. Prop AI Deals is not authorised by the Financial Conduct Authority (FCA) to provide investment advice.
All investment calculators, property analyses, and AI-generated insights are for informational purposes only. Property investment carries risk and may result in financial loss. All calculations should be independently verified and you should consult with FCA-authorised financial advisors before making any investment decisions.
Past performance does not guarantee future results. Tax implications vary by individual circumstances.
Deal
Properties like this can earn 2–3x BTL yields when converted to HMO, with retrofit costs around £10k/room. Sign in to see the full tier, yield projection, and cost breakdown.
Commercial properties like this can earn 30-50% higher yields when converted to residential under Class MA / Q / P / PA, with prior approval costing ~GBP 96/unit. Sign in to see the recommended route, yield uplift, and cost breakdown.
BRRR-suited properties can recycle 80-100% of investor capital on refi, leaving a high-yielding rental with most of the money out. Sign in to see the refurb cost stack, ARV projection, and refinance maths.
Detached + large garden = sub-division play. Pro tier unlocks the tier badge, plot size, uplift estimate, and regional land benchmark.
Short-lease flats trade at deep discount, but extending under the 1993 Act often costs far less than the discount. Pro tier unlocks the tier badge, premium breakdown, long-lease ARV and arbitrage maths.
See projected short-stay revenue vs a vanilla BTL for this property.
See real sub-let margins (HMO room rates & SA nightly rates) vs the landlord rent.
Area
Agent & docs

FAQ
About 20, Centenary Street, Camborne
Explore nearby