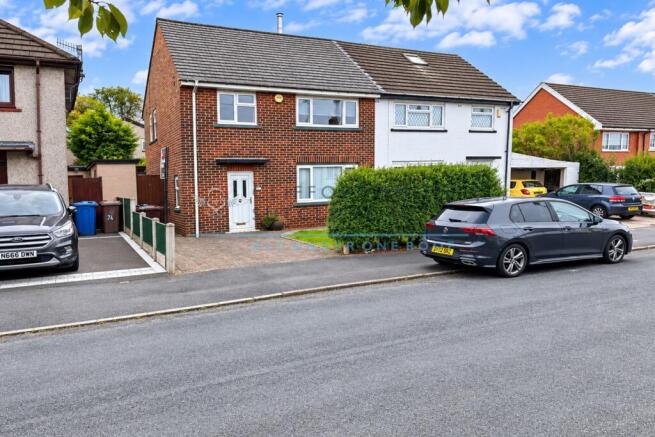
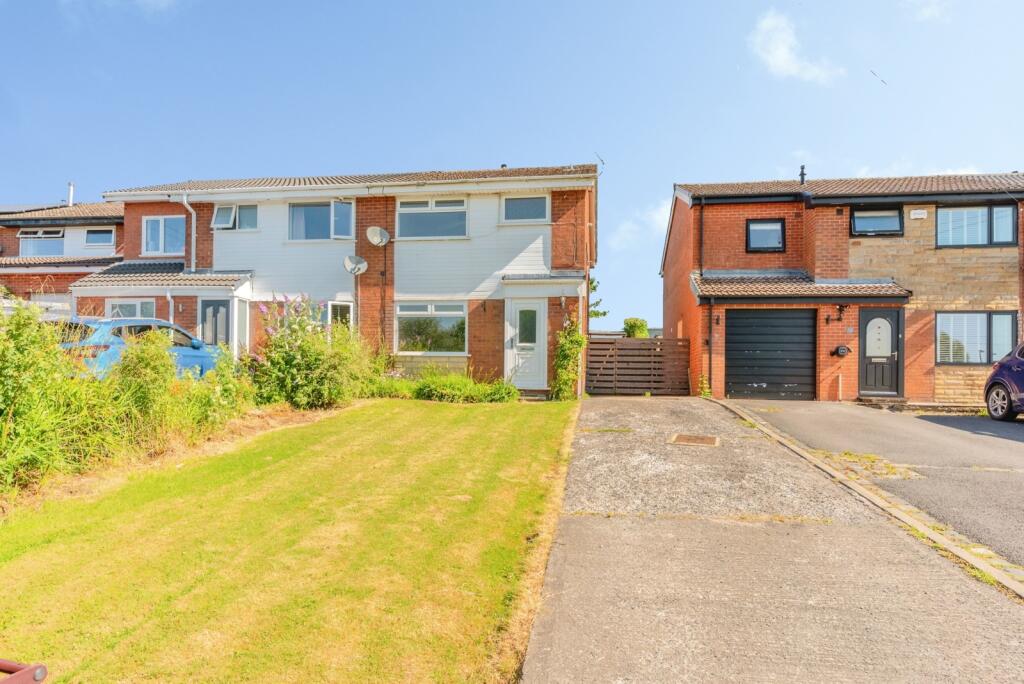
3-bedroom semi-detached house · BB10 2NP
Under offerListed 28 days
Opportunity summary
See Archie’s verdict, returns by strategy and what to check before viewing.
About
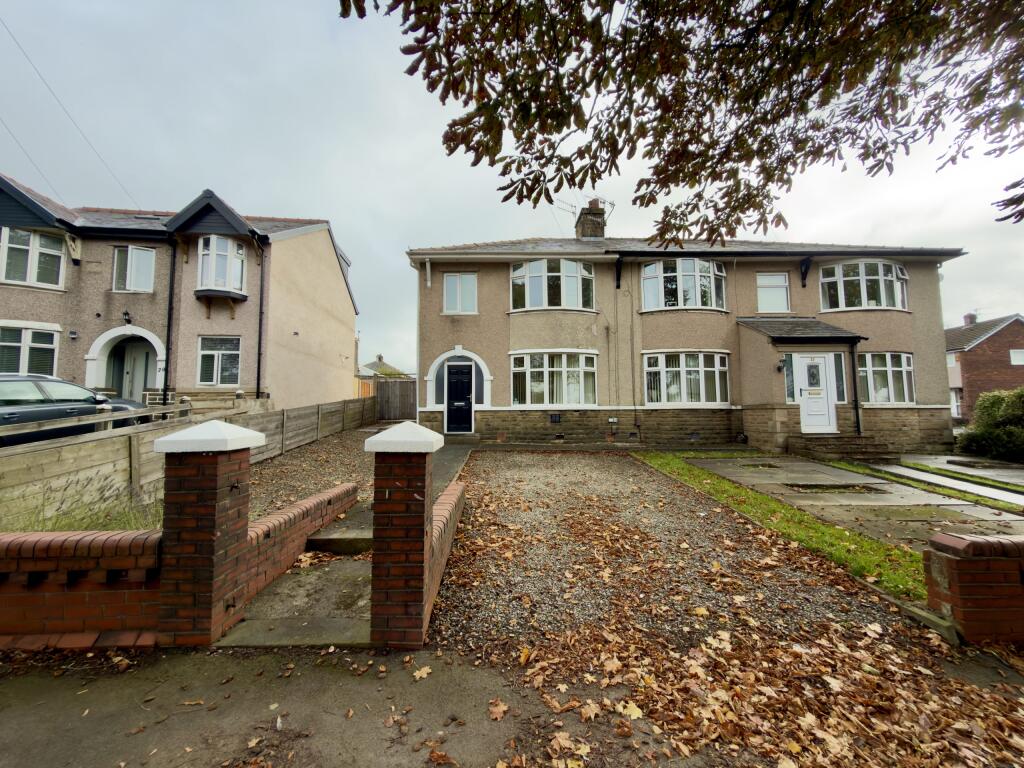
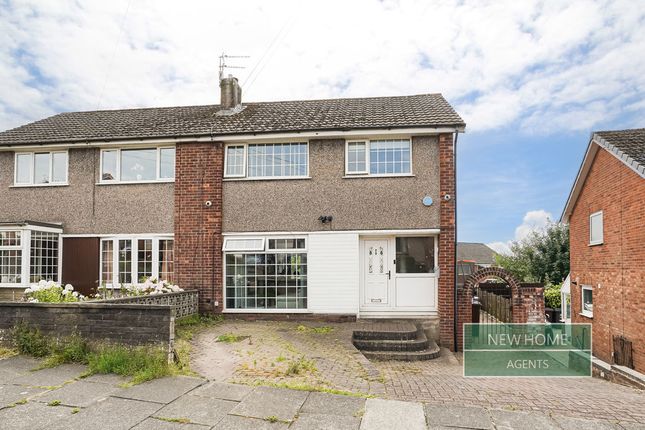
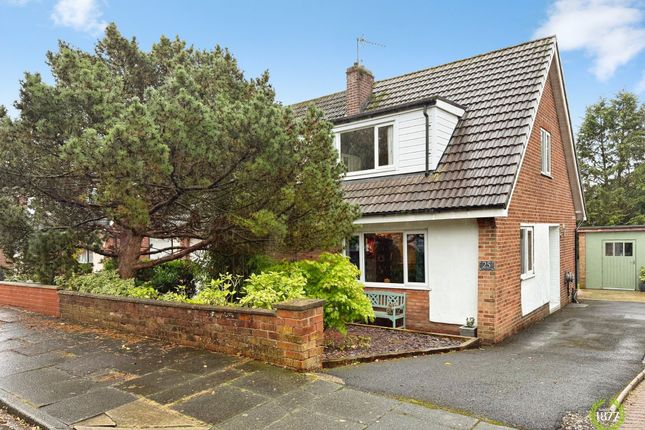
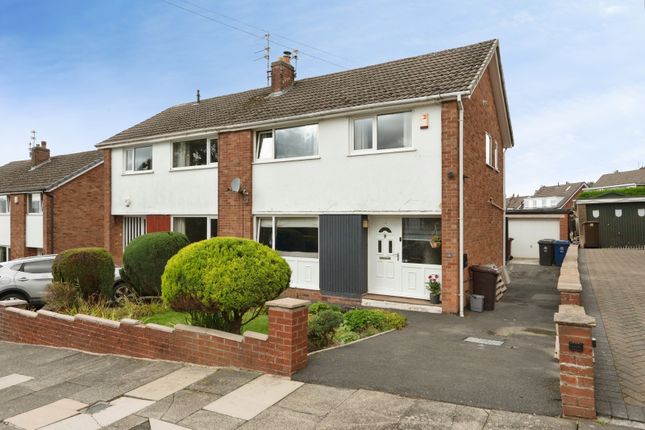
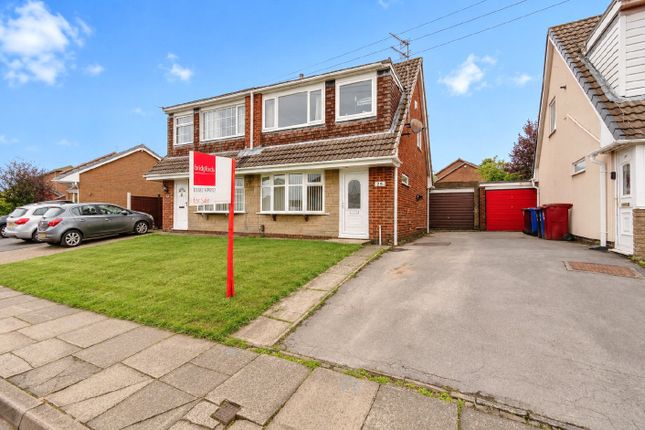
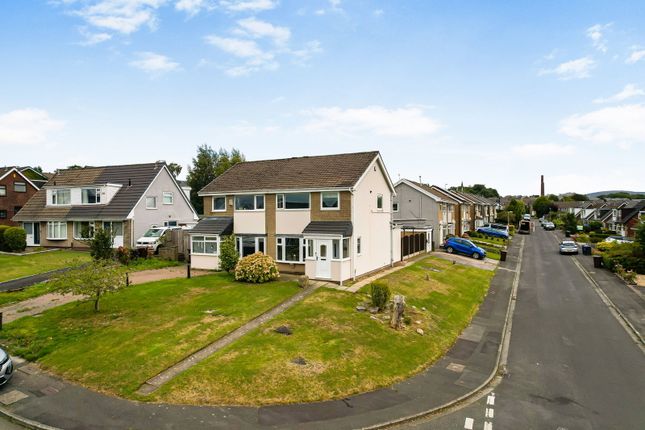
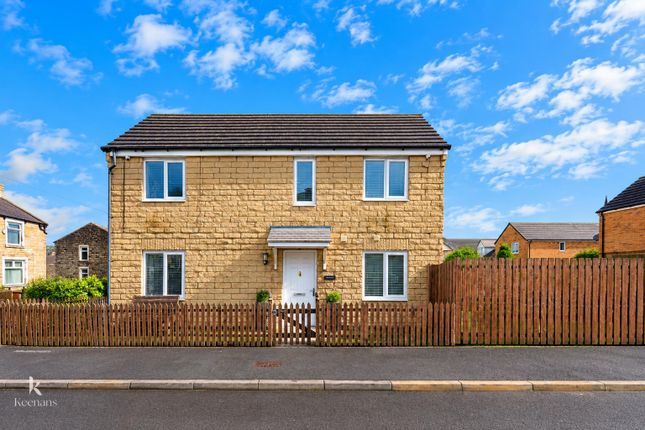
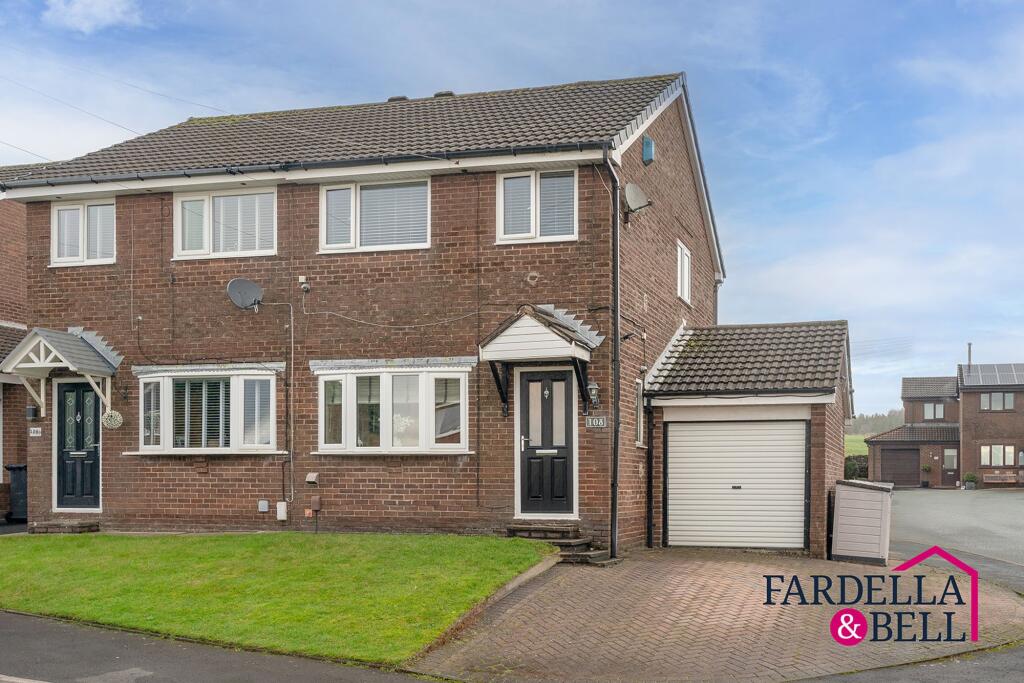
Offered to the market with no onward chain , this three-bedroom semi-detached home combines generous living accommodation, established gardens, off-road parking and a detached garage, with plenty of opportunity for a new owner to put their own stamp on the interior.
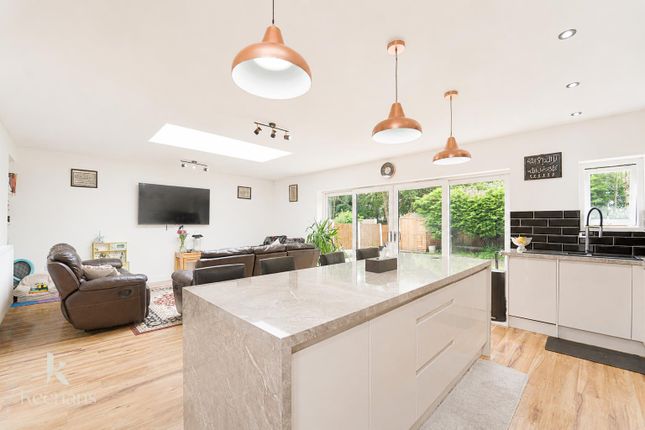
The property has been extended on the ground floor to create a particularly useful kitchen diner, giving the home a larger and more sociable everyday living space.
Measuring approximately 15'7" x 12'1", there is ample room for a dining table alongside the fitted kitchen, making this a practical setting for everything from weekday breakfasts to family meals.
The separate living room is another highlight.
At approximately 18'11" in length, it provides excellent space for relaxing and entertaining, with natural light entering from both ends of the room and direct access out towards the rear garden.
Upstairs are three bedrooms, including two comfortable double rooms and a third single bedroom which could also work well as a home office.
A bathroom and separate WC complete the first-floor accommodation.
The interior is dated in places and would benefit from updating, giving buyers the opportunity to modernise the property around their own style and requirements.
A positive practical update is the boiler, which the seller advises was installed approximately two years ago Outside, the home continues to offer plenty of usable space.
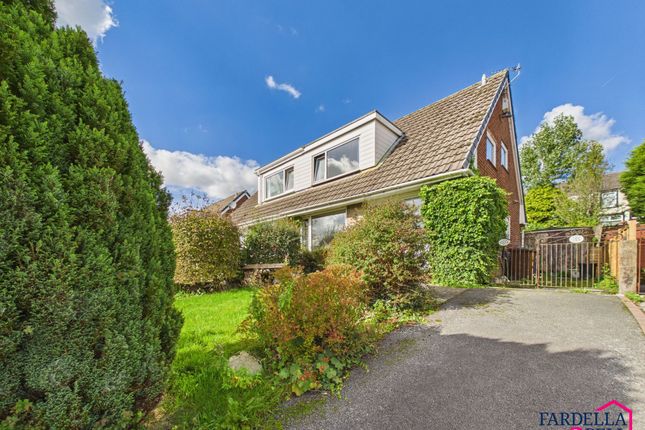
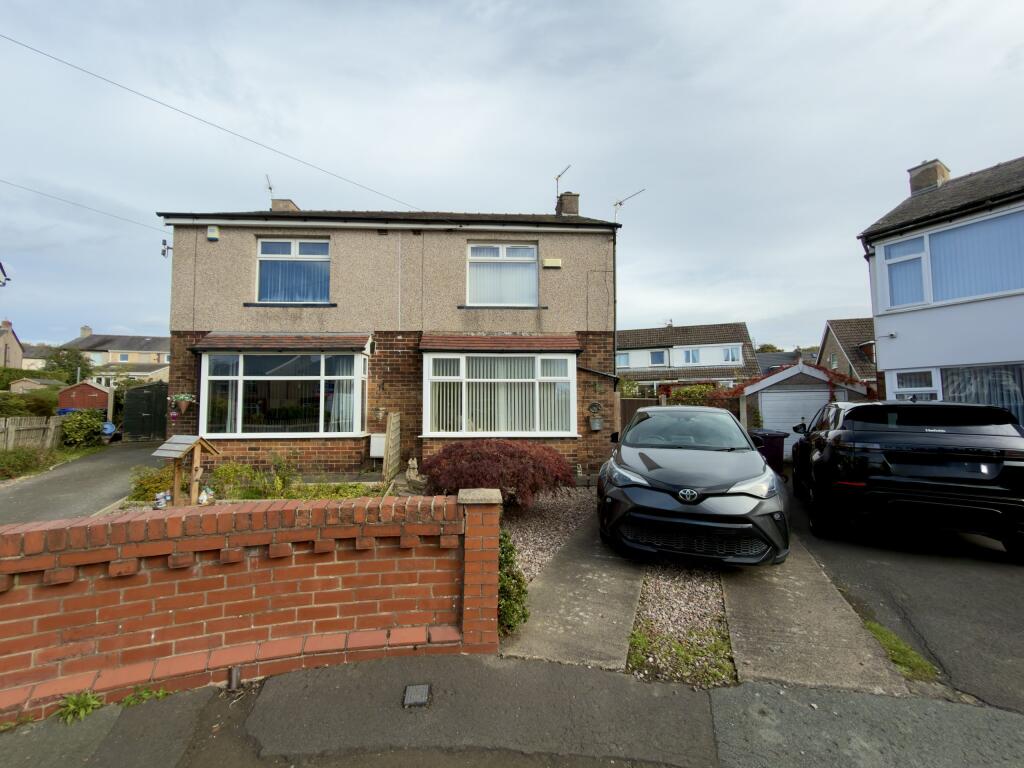
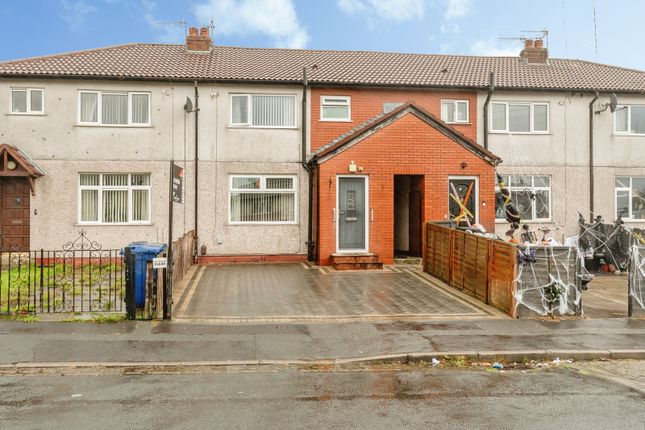
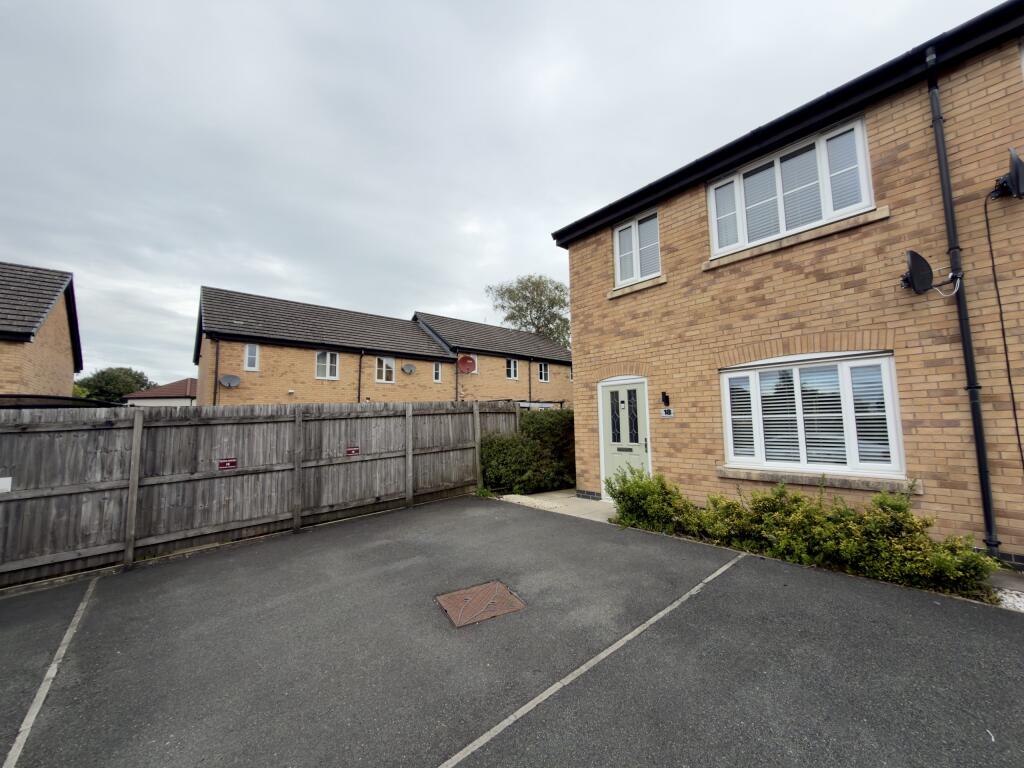
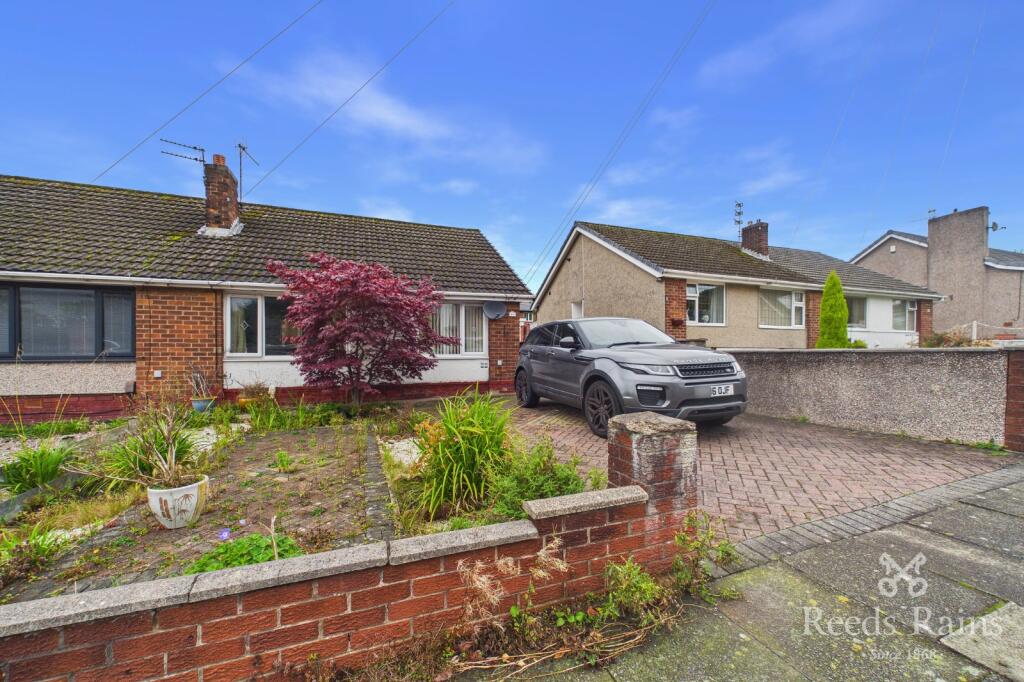
There are well-established gardens to the front and rear, together with a driveway providing off-road parking and access to a detached garage.
For buyers looking for a home they can gradually personalise, the existing footprint provides an excellent starting point.
The combination of three bedrooms, an extended kitchen diner, generous living room, gardens, driveway and garage creates a versatile home with plenty of potential.
The property is leasehold , with approximately 138 years remaining and a ground rent of approximately £8 per annum , as advised.
Buyers should ask their solicitor to verify the tenure, remaining lease term, ground rent and any other lease provisions during the conveyancing process.
EPC Rating: D Ground Floor The property opens into a entrance hallway with stairs rising to the first floor and access into the main living accommodation.
The living room is a particularly generous reception space, measuring approximately 18'11" x 13'6" (5.78m x 4.13m).
A large front-facing window brings plenty of natural light into the room, while a door and further window to the rear provide a pleasant outlook over the garden and easy access outside.
Its proportions allow plenty of flexibility for both lounge furniture and additional dining or occasional furniture.
A real advantage of the ground floor is the extended kitchen diner, measuring approximately 15'7" x 12'1" (4.77m x 3.69m).
The extension has created a substantial everyday living space with room for a full dining table alongside the kitchen.
First Floor The first-floor landing provides access to three bedrooms, the bathroom and a separate WC.
The two larger bedrooms are both well-proportioned rooms, measuring approximately 12'2" x 9'5" (3.72m x 2.89m) and 12'4" x 9'1" (3.77m x 2.79m).
The principal bedroom benefits from fitted wardrobes, while both rooms enjoy good natural light.
The third bedroom measures approximately 9'3" x 6'7" (2.84m x 2.02m) and provides useful flexibility as a single bedroom, nursery or dedicated home office.
The bathroom is fitted with a bath and wash basin, with the WC positioned separately alongside. As with other areas of the home, the bathroom presents scope for modernisation.
External The property occupies a pleasant plot with established gardens to both the front and rear.
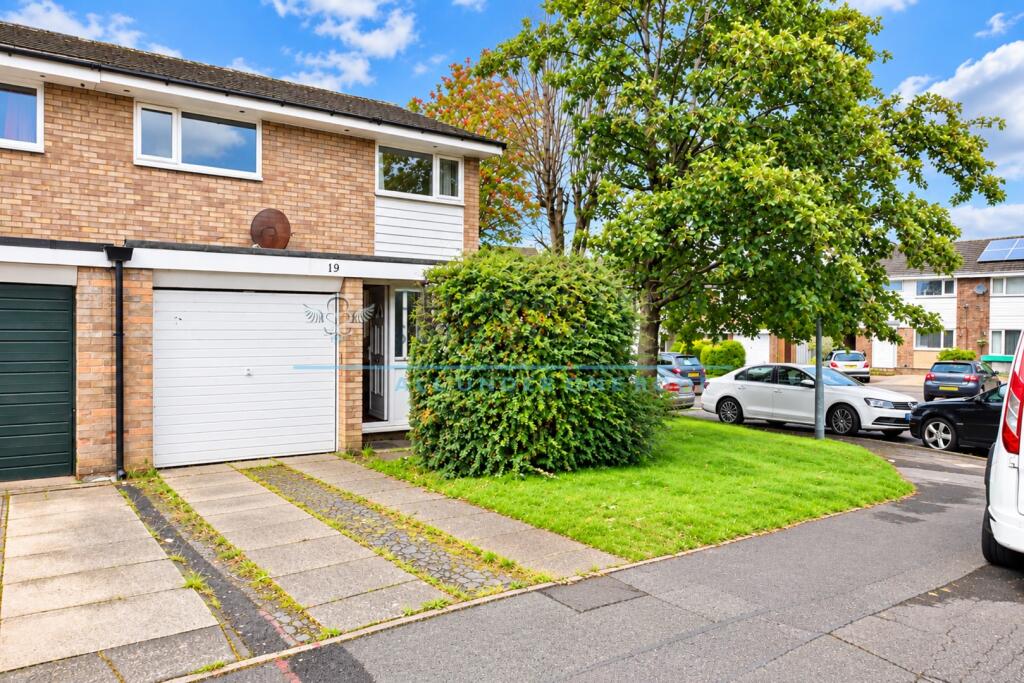
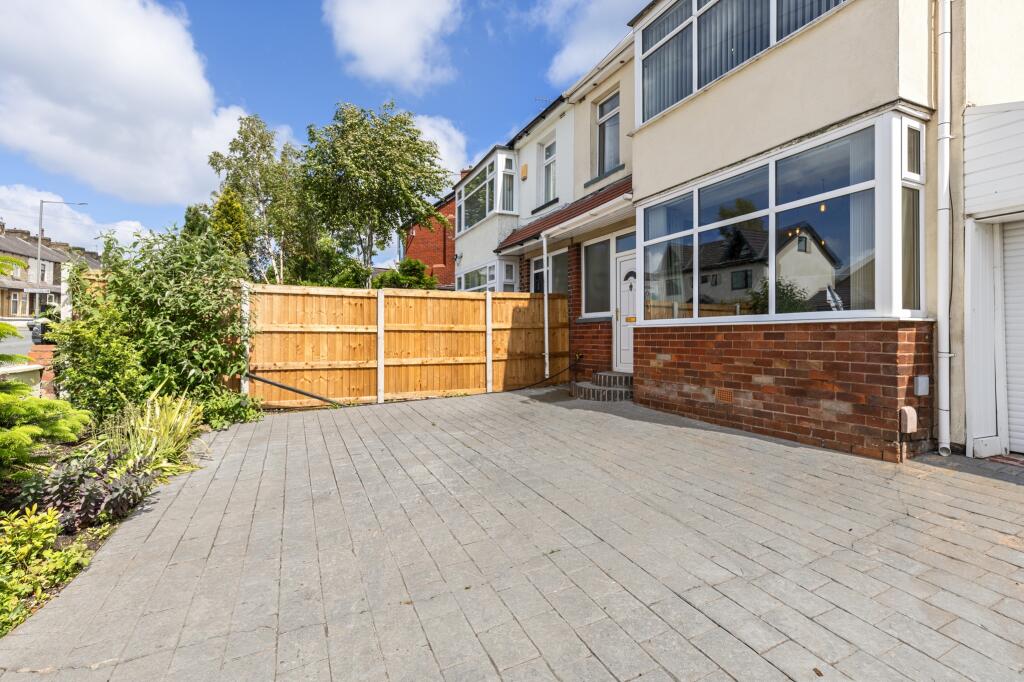
The front garden is neatly maintained with lawn, planted borders, mature shrubs and hedging, giving the house an attractive approach.
A driveway provides off-road parking and leads to a detached garage, offering useful parking and storage options.
To the rear is an enclosed garden with a central lawn, established planting and paved areas providing space for outdoor seating.
The mature shrubs and greenery create an established setting, with direct access available from both the living room and extended kitchen diner.
Disclaimer We have not tested any appliances, fixtures, fittings, or services and cannot confirm they are in working order.
Buyers must satisfy themselves as to condition, and no employee of Fardella & Bell is authorised to give any warranty or guarantee. All measurements are approximate and may be subject to error.
They should not be relied upon for furniture, fixtures, or floor coverings. These particulars are provided in good faith, approved by the vendor(s), and are subject to error and omission.
They do not form part of any offer or contract. Buyers should satisfy themselves on all matters, including any alterations or works and the relevant consents or approvals.
Aml All buyers and sellers must complete Anti-Money Laundering checks in line with hmrc regulations before a transaction can proceed.
Fardella & Bell uses Coadjute’s Assured Compliance service, and a fee is payable for each individual check.
Value & comps
No previous sales on record.
Returns
Set an offer; the calculator follows it.
We're still gathering serviced-accommodation data for this area.
Archie refurb estimate: a Pro feature
0.0% below asking
This is not financial or investment advice. Prop AI Deals is not authorised by the Financial Conduct Authority (FCA) to provide investment advice.
All investment calculators, property analyses, and AI-generated insights are for informational purposes only. Property investment carries risk and may result in financial loss. All calculations should be independently verified and you should consult with FCA-authorised financial advisors before making any investment decisions.
Past performance does not guarantee future results. Tax implications vary by individual circumstances.
Deal
Properties like this can earn 2–3x BTL yields when converted to HMO, with retrofit costs around £10k/room. Sign in to see the full tier, yield projection, and cost breakdown.
Commercial properties like this can earn 30-50% higher yields when converted to residential under Class MA / Q / P / PA, with prior approval costing ~GBP 96/unit. Sign in to see the recommended route, yield uplift, and cost breakdown.
BRRR-suited properties can recycle 80-100% of investor capital on refi, leaving a high-yielding rental with most of the money out. Sign in to see the refurb cost stack, ARV projection, and refinance maths.
Detached + large garden = sub-division play. Pro tier unlocks the tier badge, plot size, uplift estimate, and regional land benchmark.
Short-lease flats trade at deep discount, but extending under the 1993 Act often costs far less than the discount. Pro tier unlocks the tier badge, premium breakdown, long-lease ARV and arbitrage maths.
See projected short-stay revenue vs a vanilla BTL for this property.
See real sub-let margins (HMO room rates & SA nightly rates) vs the landlord rent.
Area
Agent & docs
FAQ
About 26 Minehead Avenue, Burnley
Explore nearby