We've tightened what earns a Pursue. A home now needs a published valuation, a strategy that still makes money after real running costs and lender stress tests, and no listing problems that would stop a mortgage. You'll see fewer Pursues, and each one has been checked harder.
See how verdicts work3-bedroom house · BN2 8DB
Sold STCReduced £25k (−5.3%) on 4 SepListed 80 days
Opportunity summary
See Archie’s verdict, returns by strategy and what to check before viewing.
About
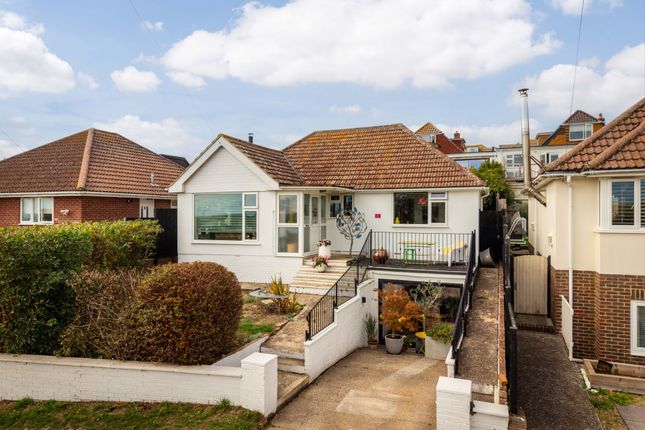
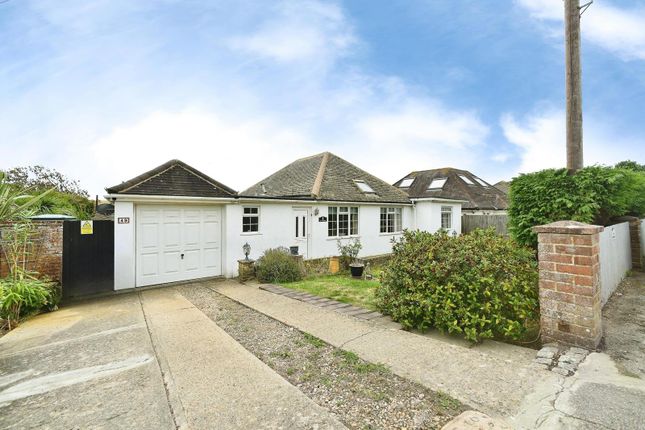
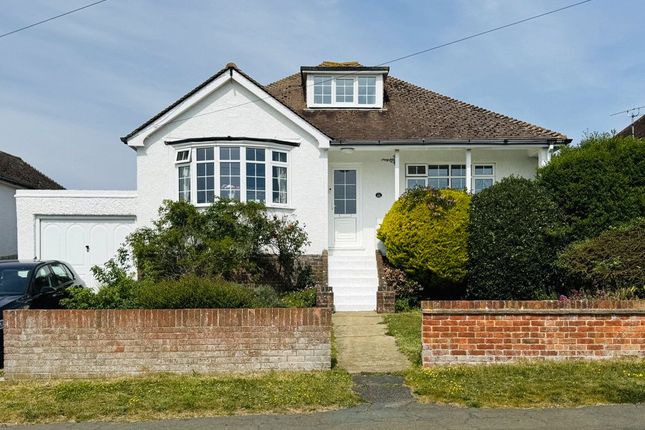
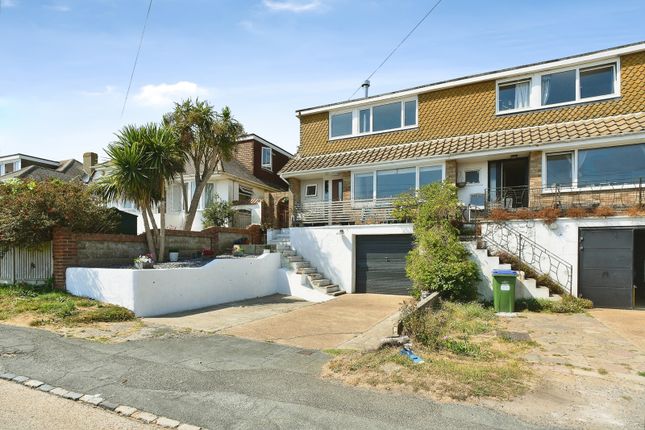
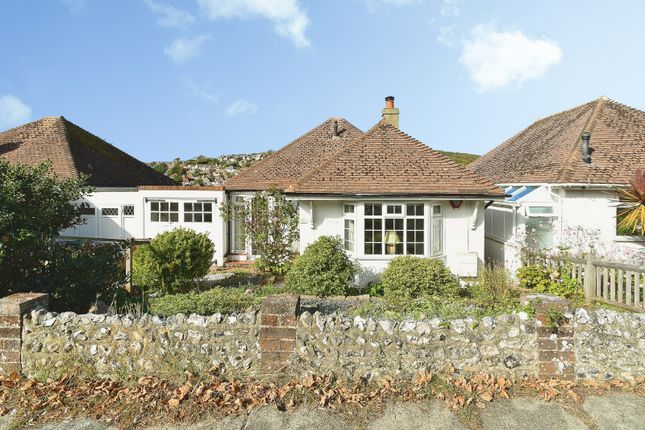
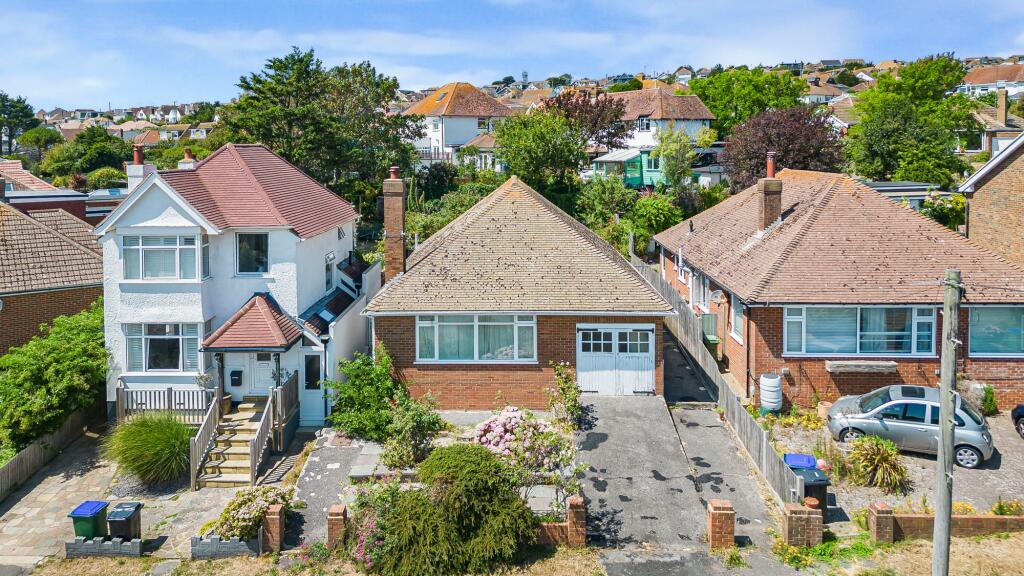
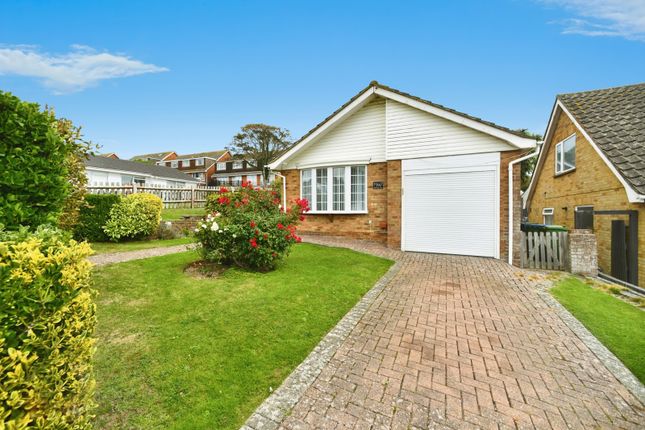
Bright and versatile, this chain-free detached home occupies a generous plot with a front and rear garden and offers flexible accommodation across two floors, making it well suited to a variety of lifestyles.
The ground floor is thoughtfully arranged, comprising a bright sitting room with a large picture window overlooking the front garden and driveway, centred around an attractive feature fireplace.
Also on this floor are two well-proportioned bedrooms, a modern shower room and a recently refurbished kitchen.
Finished with sleek white cabinetry, olive green splashbacks and marble-effect worktops and flooring, the kitchen offers excellent storage and plenty of room for a breakfast table.
A door opens directly onto the garden, creating an easy connection between inside and out.
The secluded rear garden wraps around the back and side of the property, offering a patio for outdoor dining, an area of lawn, mature planting and useful side access to the front.
A detached garage and garden shed provide further storage. Upstairs, the accommodation continues to offer excellent flexibility.
The double bedroom benefits from fitted wardrobes, generous eaves storage and space for additional furniture, while the adjoining room works equally well as a dressing room, study or nursery.
A striking Velux balcony window frames rooftop views towards the sea, creating a lovely spot to sit with a morning coffee or simply enjoy the fresh coastal air.
Additional Property Information Property type: Detached house Tenure: Freehold Council Tax band: D EPC rating: E Parking: Private driveway and detached garage Chain: Offered chain free The Area Bannings Vale is a popular residential road in East Saltdean, perfectly positioned for those who enjoy both the coast and the countryside.
Just moments away, footpaths lead directly onto Telscombe Tye and the South Downs National Park, offering miles of scenic walking routes.
Longridge Avenue is around a ten-minute walk away and provides everyday essentials including a Co-op, pharmacy, cafés, restaurant and local pub.
Brighton Marina, with its larger supermarkets, restaurants, cinema and leisure facilities, can be reached in around ten minutes by car.
Saltdean's beach, Oval Park and the beautifully restored Art Deco Lido are all within easy walking distance, making this an ideal location for enjoying the area's relaxed coastal lifestyle.
Schools A choice of local nurseries can be found nearby, while Saltdean Primary School is around a twenty-minute walk or a short drive away.
Longhill High School and Peacehaven Community School serve the area for secondary education, with Brighton College and Roedean among the well-regarded independent schools within easy reach.
Transport Links Saltdean offers excellent connections into Brighton & Hove, with the city centre approximately fifteen minutes away by car via the A259.
Regular bus services run along the coast, providing easy access to Brighton, Rottingdean and Peacehaven.
The A27 is around twenty minutes away, connecting to Lewes, the A23 and onwards towards Crawley and London.
Gatwick Airport can typically be reached in around forty-five minutes by car, making the location convenient for both commuting and travel.
Garden Private rear garden with patio, lawn, and access to the front of the house. Parking - Driveway Parking - Garage Disclaimer All property details have been provided by the owners.
While Number Twenty Four strives for accuracy, we cannot guarantee the completeness or correctness of this information.
Buyers and renters are advised to conduct their own due diligence before proceeding with a purchase or let.
Value & comps
No previous sales on record.
Returns
Set an offer; the calculator follows it.
We're still gathering serviced-accommodation data for this area.
Archie refurb estimate: a Pro feature
0.0% below asking
This is not financial or investment advice. Prop AI Deals is not authorised by the Financial Conduct Authority (FCA) to provide investment advice.
All investment calculators, property analyses, and AI-generated insights are for informational purposes only. Property investment carries risk and may result in financial loss. All calculations should be independently verified and you should consult with FCA-authorised financial advisers before making any investment decisions.
Past performance does not guarantee future results. Tax implications vary by individual circumstances.
Deal
Properties like this can earn 2–3x BTL yields when converted to HMO, with retrofit costs around £10k/room. Sign in to see the full tier, yield projection, and cost breakdown.
Commercial properties like this can earn 30-50% higher yields when converted to residential under Class MA / Q / P / PA, with prior approval costing ~GBP 96/unit. Sign in to see the recommended route, yield uplift, and cost breakdown.
BRRR-suited properties can recycle 80-100% of investor capital on refi, leaving a high-yielding rental with most of the money out. Sign in to see the refurb cost stack, ARV projection, and refinance maths.
Detached + large garden = sub-division play. Pro tier unlocks the tier badge, plot size, uplift estimate, and regional land benchmark.
Short-lease flats trade at deep discount, but extending under the 1993 Act often costs far less than the discount. Pro tier unlocks the tier badge, premium breakdown, long-lease ARV and arbitrage maths.
See projected short-stay revenue vs a vanilla BTL for this property.
See real sub-let margins (HMO room rates & SA nightly rates) vs the landlord rent.
Area
Agent & docs

FAQ
About 39 Bannings Vale, Brighton
Explore nearby