3-bedroom flat · DE1 2JY
Listing removedListed 657 days
Opportunity summary
See Archie’s verdict, returns by strategy and what to check before viewing.
About
Step into this magnificent penthouse apartment, where sophistication and style greet you at every turn.
As you enter, a gracious corridor leads you into the expansive open-plan living area, encompassing the kitchen, formal dining space, and an elegant entertainment and living room.
The home features three spacious double bedrooms, two of which benefit from ensuite facilities.
Each room offers the flexibility to serve as a tranquil retreat or a stylish home office, catering to modern lifestyle needs.
A well-appointed w/c and ample storage space further enhance the convenience of this impressive home.
Before entering the main living area, you'll find a large storage cupboard, currently configured as a utility space, housing a washing machine, tumble dryer, and additional appliances.
The kitchen, perfectly positioned within the open-plan design, offers stunning views over the city skyline.
Its thoughtful layout allows for seamless entertaining, ensuring that whether you are hosting guests or enjoying a quiet meal, the space can be fully utilised.
The sleek breakfast bar creates a second dining area, complementing the formal dining space while providing a casual space for everyday living.
Adjacent to the kitchen, the entertainment area provides ample space for a bar, piano, or additional relaxation zones.
The living room is a true highlight, offering abundant space and the potential for a variety of seating configurations.
The standout feature is the log burner, an extraordinary element rarely found in an apartment, creating a cosy, welcoming atmosphere on chilly winter evenings.
Expansive bifold doors seamlessly connect the interior to a private terrace, offering a perfect blend of indoor and outdoor living.
When fully opened, they extend the apartment's living space, creating a sense of openness and freedom.
From the terrace you are offered unparalleled views of the city below along with the countryside beyond, making it an ideal spot for relaxation or entertaining.
Outside: Experience the best of city living from the Penthouse’s expansive terrace, from here you get to enjoy the views of both the city and the picturesque countryside beyond.
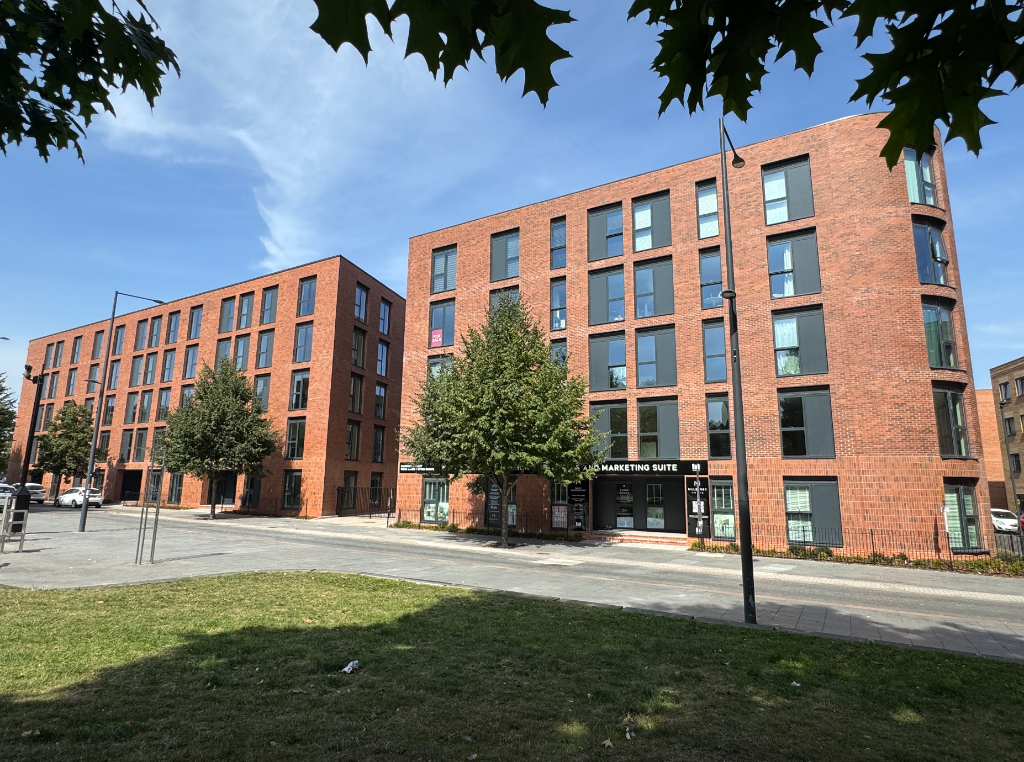
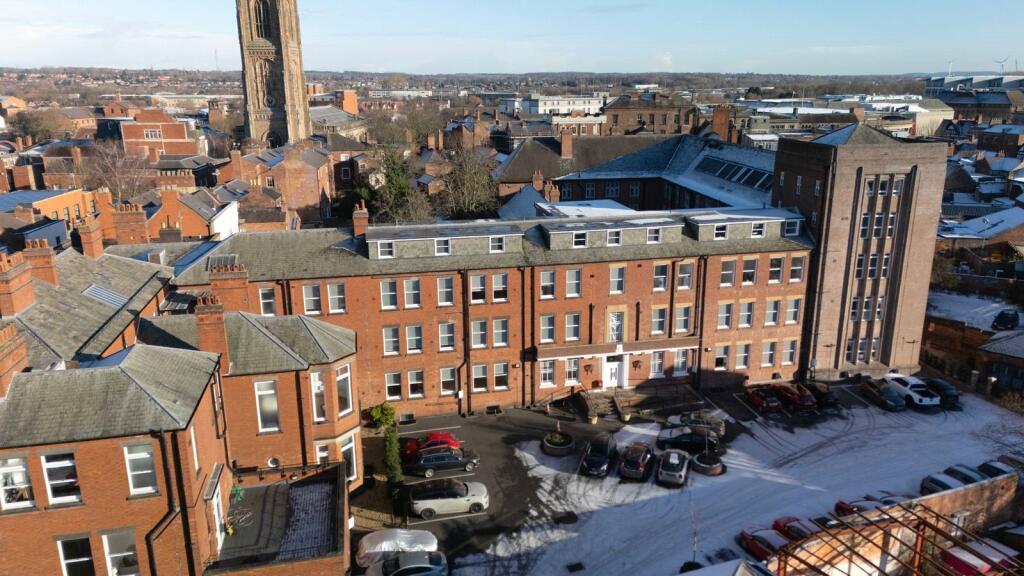
Located in Derby city centre, this Penthouse is the gateway to everything the city has to offer, blending luxury with unparalleled convenience.
The Penthouse also comes with exclusive access from Hope Street to a secure garage below the Castleward Court, featuring two private parking spaces reserved solely for the residence, with direct access to the elevator to access the top floor.
Property Type: Penthouse Apartment Mobile Coverage: Up to 5G is available across all networks, please check with your network provider Broadband: Ultrafast (FTTP) broadband speeds are available.
Utilities: Gas, Electric and Water as standard Leasehold Annual Cost: £1,764.00 Leasehold Expire: 2141 Tenure: Leasehold | Tax Band: C | EPC: B For more information, please contact Kelly Rhodes at Fine & Country Disclaimer All measurements are approximate and quoted in metric with imperial equivalents and for general guidance only and whilst every attempt has been made to ensure accuracy, they must not be relied on.
The fixtures, fittings and appliances referred to have not been tested and therefore no guarantee can be given and that they are in working order.
Internal photographs are reproduced for general information and it must not be inferred that any item shown is included with the property.
Whilst we carryout our due diligence on a property before it is launched to the market and we endeavour to provide accurate information, buyers are advised to conduct their own due diligence.
Our information is presented to the best of our knowledge and should not solely be relied upon when making purchasing decisions.
The responsibility for verifying aspects such as flood risk, easements, covenants and other property related details rests with the buyer
Value & comps
No previous sales on record.
Returns
Set an offer; the calculator follows it.
We're still gathering serviced-accommodation data for this area.
Archie refurb estimate: a Pro feature
0.0% below asking
This is not financial or investment advice. Prop AI Deals is not authorised by the Financial Conduct Authority (FCA) to provide investment advice.
All investment calculators, property analyses, and AI-generated insights are for informational purposes only. Property investment carries risk and may result in financial loss. All calculations should be independently verified and you should consult with FCA-authorised financial advisors before making any investment decisions.
Past performance does not guarantee future results. Tax implications vary by individual circumstances.
Deal
Properties like this can earn 2–3x BTL yields when converted to HMO, with retrofit costs around £10k/room. Sign in to see the full tier, yield projection, and cost breakdown.
Commercial properties like this can earn 30-50% higher yields when converted to residential under Class MA / Q / P / PA, with prior approval costing ~GBP 96/unit. Sign in to see the recommended route, yield uplift, and cost breakdown.
BRRR-suited properties can recycle 80-100% of investor capital on refi, leaving a high-yielding rental with most of the money out. Sign in to see the refurb cost stack, ARV projection, and refinance maths.
Detached + large garden = sub-division play. Pro tier unlocks the tier badge, plot size, uplift estimate, and regional land benchmark.
Short-lease flats trade at deep discount, but extending under the 1993 Act often costs far less than the discount. Pro tier unlocks the tier badge, premium breakdown, long-lease ARV and arbitrage maths.
See projected short-stay revenue vs a vanilla BTL for this property.
See real sub-let margins (HMO room rates & SA nightly rates) vs the landlord rent.
Area
Agent & docs

FAQ
About 37 Castleward Court, Trinity Walk, Derby
Explore nearby