We've tightened what earns a Pursue. A home now needs a published valuation, a strategy that still makes money after real running costs and lender stress tests, and no listing problems that would stop a mortgage. You'll see fewer Pursues, and each one has been checked harder.
See how verdicts work3-bedroom house · NE47 0BY
For saleListed 129 days
Opportunity summary
See Archie’s verdict, returns by strategy and what to check before viewing.
About
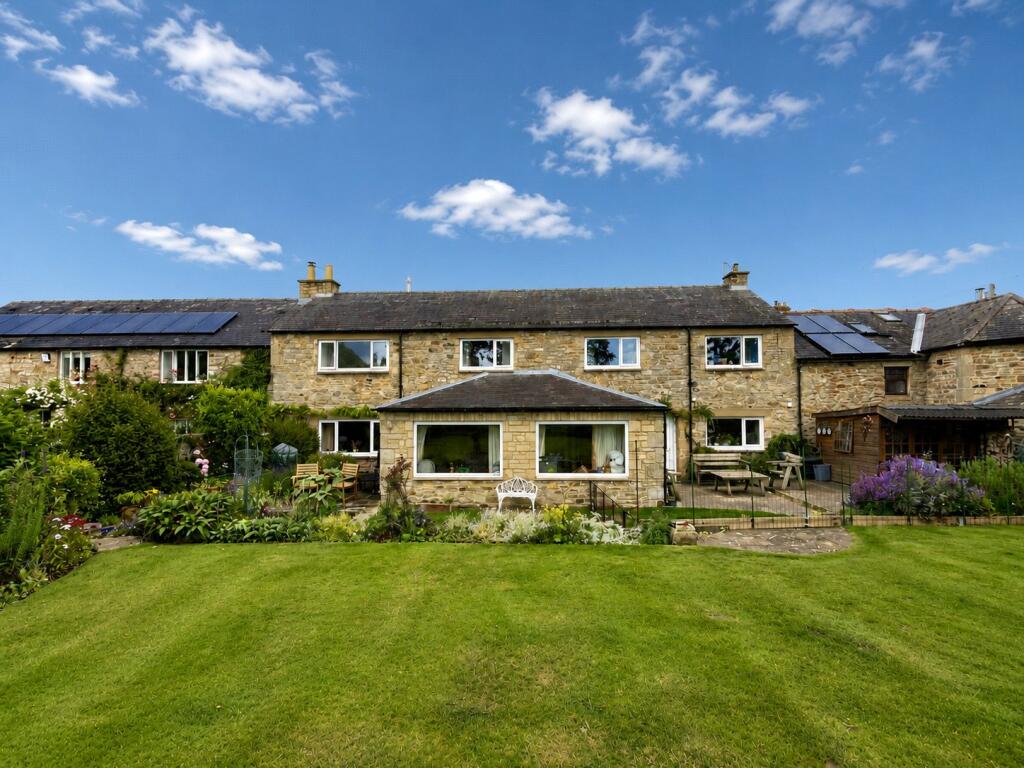
Accommodation in Brief Ground Floor Porch | Reception Hall | Sitting Room | Dining Room | Kitchen/Breakfast Room | Conservatory | Utility Room | Integral Garage | Bedroom with ensuite | Second Bedroom | Family Bathroom First Floor Mezzanine Landing | Principal Bedroom with En suite Bath and Shower | Attic Room External Driveway and parking | Mature private gardens | Detached garage The Property Hustledowne is a stone-built barn conversion in the hamlet of Colpitts Grange near Slaley, offering well considered accommodation set within mature, private gardens.
Entry is through gates to a private driveway bordered by dry stone walls and lawn, with generous parking before low, well-kept elevations beneath slate.
Bay windows give a measured, confident first impression and signal the breadth of the principal rooms.
A beamed reception hall introduces the interior and gives a straightforward route to the main living spaces.
To the left, the sitting room is substantial in scale, its brick chimney breast and slate shelf framing a multi fuel stove, with the bay window drawing steady natural light and a leafy outlook across the front garden.
Across the hall, the bay fronted dining room offers relaxed formality for entertaining, sharing the same green aspect and a discreet yet practical serving hatch through to the kitchen.
The kitchen/breakfast room takes steady daylight from a broad window and from the adjoining conservatory.
Quarry tiled flooring and well-made timber cabinetry, including a glazed dresser and plate rack, set a traditional tone. Cooking is by an enameled cast iron Aga with a separate gas hob.
A farmhouse table sits centrally, and glazed doors lead directly into the conservatory, keeping the garden in view. A utility room adjoins access to the integral garage and outside.
To the rear, the ground floor sleeping wing is quietly positioned. The larger double enjoys a garden facing window and its own en suite with walk-in shower.
Opposite is the second bedroom, shown with both bed and workstation to underline its versatility for guests or home working, and it sits beside the family bathroom finished with traditional brassware and a deep tub.
With two bedrooms and two bathrooms at this level, the house can run entirely on one storey if required. On the first floor, the principal bedroom reads as a private retreat.
Dual aspect windows draw in generous natural light and frame a soft, leafy outlook to the trees.
The en suite continues the tone, contemporary yet calm, with a Velux window, a walk in rainfall shower and a freestanding bath, creating a quietly luxurious finish away from the activity of the ground floor.
Along the landing, a timber lined attic room, privately set under the eaves, is lit by roof lights and a Velux window.
It provides a private, adaptable space for relaxation with discreet eaves storage integrated. Externally Approached through timber gates, a private curved driveway provides parking for two cars.
The gardens are a clear strength with broad, level lawns wrapping the house and framed by mature trees, planting and dry-stone boundary walls that ensure privacy.
The conservatory steps onto a paved terrace suited to alfresco meals whilst under the trees, a shaded nook offers a quiet place to pause.
Approximately 50 yards east of the house stands a low-profile, single-storey garage block arranged into bays. One bay is allocated to this property; the remaining two serve neighboring homes.
Local Information Hustledowne sits within the small hamlet of Colpitts Grange, surrounded by rolling Northumbrian countryside on the edge of Slaley and within easy reach of Corbridge and Hexham.
Slaley covers daily needs, with Slaley First School and the community owned Rose and Crown pub at its centre.
Corbridge offers a noted run of independent shops, an acclaimed delicatessen, and a choice of cafés and restaurants, while Hexham provides supermarkets, dining, a leisure centre, healthcare, professional services and a hospitals.
The area lends itself to time outdoors, with walks and bridleways on the doorstep.
Slaley Hall Golf Club and Spa is close by, and further leisure is available in Hexham, at Matfen Hall and at Close House.
For schooling, Hexham supports strong state provision, including St Joseph’s Catholic Middle School, Hexham Middle School and Queen Elizabeth High School, with Mowden Hall Prep School near Corbridge and a number of private day schools in Newcastle.
For travel, the A69 gives straightforward access to Newcastle to the east and Carlisle to the west, with onward links to the A1 and M6. Newcastle International Airport is readily reached.
Regular services run from Hexham rail station, connecting into main line routes north and south.
Approximate Mileages Slaley 1.4 miles | Hexham 5.1 miles | Corbridge 5.4 miles | Newcastle International Airport 20.5 miles | Newcastle City Centre 23 miles Services Oil fired central heating, with a multi fuel Aga in the sitting room.
Mains electricity. Private water via shared boreholes serving the hamlet.
Drainage to a communal cesspool for the hamlet Tenure Freehold Council Tax Band F Wayleaves, Easements & Rights of Way The property is being sold subject to all existing wayleaves, easements and rights of way, whether or not specified within the sales particulars.
Agents Note to Purchasers We strive to ensure all property details are accurate, however, they are not to be relied upon as statements of representation or fact and do not constitute or form part of an offer or any contract.
All measurements and floor plans have been prepared as a guide only.
All services, systems and appliances listed in the details have not been tested by us and no guarantee is given to their operating ability or efficiency.
Please be advised that some information may be awaiting vendor approval.
Submitting an Offer Please note that all offers will require financial verification including mortgage agreement in principle, proof of deposit funds, proof of available cash and full chain details including selling agents and solicitors down the chain.
To comply with Money Laundering Regulations, we require proof of identification from all buyers before acceptance letters are sent and solicitors can be instructed.
Disclaimer The information displayed about this property comprises a property advertisement.
Finest Properties strives to ensure all details are accurate; however, they do not constitute property particulars and should not be relied upon as statements of fact or representation.
All information is provided and maintained by Finest Properties.
Value & comps
No previous sales on record.
Returns
Set an offer; the calculator follows it.
We're still gathering serviced-accommodation data for this area.
Archie refurb estimate: a Pro feature
0.0% below asking
This is not financial or investment advice. Prop AI Deals is not authorised by the Financial Conduct Authority (FCA) to provide investment advice.
All investment calculators, property analyses, and AI-generated insights are for informational purposes only. Property investment carries risk and may result in financial loss. All calculations should be independently verified and you should consult with FCA-authorised financial advisers before making any investment decisions.
Past performance does not guarantee future results. Tax implications vary by individual circumstances.
Deal
Properties like this can earn 2–3x BTL yields when converted to HMO, with retrofit costs around £10k/room. Sign in to see the full tier, yield projection, and cost breakdown.
Commercial properties like this can earn 30-50% higher yields when converted to residential under Class MA / Q / P / PA, with prior approval costing ~GBP 96/unit. Sign in to see the recommended route, yield uplift, and cost breakdown.
BRRR-suited properties can recycle 80-100% of investor capital on refi, leaving a high-yielding rental with most of the money out. Sign in to see the refurb cost stack, ARV projection, and refinance maths.
Detached + large garden = sub-division play. Pro tier unlocks the tier badge, plot size, uplift estimate, and regional land benchmark.
Short-lease flats trade at deep discount, but extending under the 1993 Act often costs far less than the discount. Pro tier unlocks the tier badge, premium breakdown, long-lease ARV and arbitrage maths.
See projected short-stay revenue vs a vanilla BTL for this property.
See real sub-let margins (HMO room rates & SA nightly rates) vs the landlord rent.
Area
Agent & docs
FAQ
About Hustledown, Hexham
Explore nearby