We've tightened what earns a Pursue. A home now needs a published valuation, a strategy that still makes money after real running costs and lender stress tests, and no listing problems that would stop a mortgage. You'll see fewer Pursues, and each one has been checked harder.
See how verdicts work5-bedroom detached house · NE47 5DF
For saleReduced £25k (−3.5%) on 19 SepListed 194 days
Opportunity summary
See Archie’s verdict, returns by strategy and what to check before viewing.
About
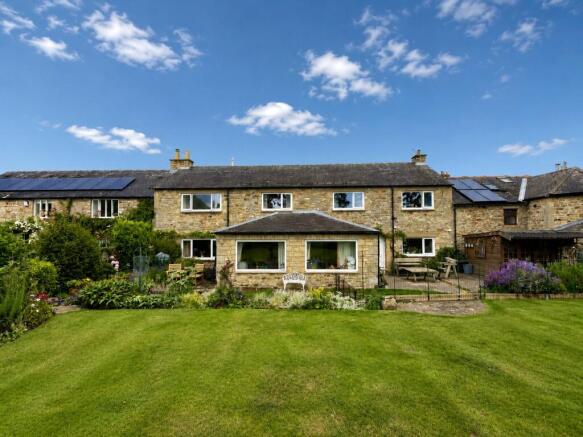
Accommodation in Brief Ground Floor Entrance Lobby | Entrance Hall | Lounge | Garden Room | Study | Dining Room | Snug | Kitchen/Breakfast Room | Utility/Boot Room | Cloakroom/WC Lower Ground Floor Games Room | Bar Area/Games Room | Store | Integral Garage & Workshop First Floor Principal Bedroom with En Suite Bathroom | Bedroom Two with En Suite Shower Room | Two Further Bedrooms | Family Shower Room | Landing with Reading Area Externally Tiered South-Facing Terraces | Landscaped Rear Garden | Pond with Water Feature | Driveway Parking | Integral Garage The Property Set within an elevated position in the Tyne Valley, The Gables is a substantial stone-built house that has been comprehensively reworked to create a highly functional and carefully finished home.
The setting is particularly compelling, with far-reaching views across the South Tyne and surrounding countryside, best appreciated from the principal living spaces and south-facing terraces.
Extending close to 3,500 sq ft, the house is arranged over three floors, offering a balance of open, light-filled living and more defined, adaptable spaces.
The approach leads into a central reception hall, where the scale of the house becomes immediately apparent.
The lounge is positioned to take advantage of the outlook, centred around a contemporary media wall with a wide-format fireplace.
An oak-framed opening leads through to the garden room, allowing the spaces to connect while still feeling distinct.
The garden room is arranged with extensive glazing and a vaulted ceiling, drawing in natural light and framing the valley views.
Full-height glazing and bi-fold doors open directly onto the terrace, creating an easy link between the living space and the outdoors.
A dedicated study is set quietly to the rear, offering a practical space for home working with views over the garden.
A separate dining room sits just off the hall, well-proportioned and suited to both everyday use and more formal occasions, while a further reception room provides flexibility as a snug or ground floor bedroom.
The kitchen has been recently re-fitted with a focus on both durability and clean design, incorporating granite worktops, a substantial central island with breakfast seating, and a full range of integrated appliances including Bosch and Hotpoint fittings.
Painted cabinetry in a deep tone is paired with lighter surfaces, creating a balanced, contemporary feel, while the island provides both additional preparation space and a natural place to gather.
Windows are positioned to frame the open views across the valley, bringing in natural light and maintaining a connection to the surrounding landscape.
A walk-in pantry, also finished with granite surfaces, adds further storage, and the adjoining utility and boot room, complete with Belfast sink and space for laundry appliances, provides direct access to the outside, supporting day-to-day use.
The lower ground floor introduces a more informal layer to the house, arranged as a dedicated entertaining and leisure space.
A large games room with feature fireplace connects through to a fully fitted bar, creating a setting that works equally well for hosting or family use.
This level also links to the integral garage and workshop and has the potential to operate independently as guest accommodation or a self-contained suite if required.
Upstairs, the first floor is arranged around a generous landing with space for seating or reading, reached via a solid oak staircase that runs through all levels of the house.
The principal bedroom is particularly well proportioned, with a calm, uncluttered feel and space for freestanding furniture.
A wide window is set into the elevation, framing open views across the surrounding countryside and drawing in soft natural light.
Fitted wardrobes provide practical storage without compromising the sense of space.
The en suite has been re-fitted in a contemporary style, arranged with a freestanding bath, separate walk-in shower and twin basin vanity unit with integrated storage.
Large-format tiling and a restrained palette give the room a clean, cohesive finish, with natural light from the window adding to the overall sense of space.
A second bedroom also benefits from fitted storage and its own en suite shower room, finished in a darker palette with contemporary tiling, a walk-in enclosure and wall-mounted vanity unit.
Two further double bedrooms are well proportioned, each enjoying good natural light and a neutral finish, with one positioned to take in views across the surrounding countryside.
These are served by a family bathroom, fitted with a bath and separate walk-in shower, with modern sanitaryware and a clean, well-balanced scheme carried throughout.
Externally The gardens have been carefully reconfigured to make the most of the site and its aspect.
To the front, a series of tiered terraces are laid with Indian stone and enclosed with glass balustrades, creating a series of sheltered seating areas that take full advantage of the south-facing orientation, capturing sunlight from morning through to evening and uninterrupted views across the South Tyne as it meanders through the valley.
To the rear, the garden offers a more private setting, enjoying sun through the afternoon and into the evening.
It is laid mainly to lawn with established planting and a working pond set within a rockery, complete with a small stream.
Bi-fold doors provide direct access from the house, allowing the outdoor spaces to be used naturally throughout the day. A large driveway provides extensive parking and leads to the integral garage.
Local Information Fourstones is a charming rural hamlet within the Northumberland countryside.
A village store can be found in the local garage within the village, with further extensive amenities in nearby Hexham.
The bustling market town of Hexham offers a full range of day to day facilities with supermarkets, a good range of shops including independent delicatessen, butcher, baker, greengrocer and a bimonthly farmers’ market, professional services, leisure and sports centre, cinema, theatre and a hospital.
The town has an historic abbey at its heart together with several other buildings of note.
The beautiful surrounding area provides walks and other country pursuits, with golf courses, sports clubs and Hexham Racecourse within easy reach.
The charming and historic village of Corbridge offers additional amenities including further artisan shops, while nearby Matfen Hall and Close House offer excellent leisure facilities.
Newcastle city centre is within easy reach and provides further comprehensive cultural, educational, recreational and shopping facilities.
Fourstones also sits close to Hadrian’s Wall, a unesco World Heritage Site, with renowned Roman sites such as Vindolanda and Housesteads nearby, together with superb walking along some of the Wall’s most dramatic stretches.
For schooling there is a wide selection of schools in Hexham, including The Sele First School, which has achieved outstanding Ofsted reports for many years and provides exceptional education from 3 to 9 years, and the well regarded Queen Elizabeth High School.
In addition, Mowden Hall Preparatory School is nearby and provides private education from nursery up to 13 years.
There are several private day schools in Newcastle, with school transport offered from Hexham.
Approximate Mileages Corbridge 7.8 miles | Hexham 3.9 miles | Newcastle International Airport 22.4 miles | Newcastle City Centre 25.2 miles Services Mains electricity, water and drainage.
Gas central heating.
Tenure Freehold Council Tax Band G Wayleaves, Easements & Rights of Way The property is being sold subject to all existing wayleaves, easements and rights of way, whether or not specified within the sales particulars.
Agents Note to Purchasers We strive to ensure all property details are accurate, however, they are not to be relied upon as statements of representation or fact and do not constitute or form part of an offer or any contract.
All measurements and floor plans have been prepared as a guide only.
All services, systems and appliances listed in the details have not been tested by us and no guarantee is given to their operating ability or efficiency.
Please be advised that some information may be awaiting vendor approval.
Submitting an Offer Please note that all offers will require financial verification including mortgage agreement in principle, proof of deposit funds, proof of available cash and full chain details including selling agents and solicitors down the chain.
To comply with Money Laundering Regulations, we require proof of identification from all buyers before acceptance letters are sent and solicitors can be instructed.
Disclaimer The information displayed about this property comprises a property advertisement.
Finest Properties strives to ensure all details are accurate; however, they do not constitute property particulars and should not be relied upon as statements of fact or representation.
All information is provided and maintained by Finest Properties. EPC Rating: D
Value & comps
No previous sales on record.
Returns
Set an offer; the calculator follows it.
We're still gathering serviced-accommodation data for this area.
Archie refurb estimate: a Pro feature
0.0% below asking
This is not financial or investment advice. Prop AI Deals is not authorised by the Financial Conduct Authority (FCA) to provide investment advice.
All investment calculators, property analyses, and AI-generated insights are for informational purposes only. Property investment carries risk and may result in financial loss. All calculations should be independently verified and you should consult with FCA-authorised financial advisers before making any investment decisions.
Past performance does not guarantee future results. Tax implications vary by individual circumstances.
Deal
Properties like this can earn 2–3x BTL yields when converted to HMO, with retrofit costs around £10k/room. Sign in to see the full tier, yield projection, and cost breakdown.
Commercial properties like this can earn 30-50% higher yields when converted to residential under Class MA / Q / P / PA, with prior approval costing ~GBP 96/unit. Sign in to see the recommended route, yield uplift, and cost breakdown.
BRRR-suited properties can recycle 80-100% of investor capital on refi, leaving a high-yielding rental with most of the money out. Sign in to see the refurb cost stack, ARV projection, and refinance maths.
Detached + large garden = sub-division play. Pro tier unlocks the tier badge, plot size, uplift estimate, and regional land benchmark.
Short-lease flats trade at deep discount, but extending under the 1993 Act often costs far less than the discount. Pro tier unlocks the tier badge, premium breakdown, long-lease ARV and arbitrage maths.
See projected short-stay revenue vs a vanilla BTL for this property.
See real sub-let margins (HMO room rates & SA nightly rates) vs the landlord rent.
Area
Agent & docs

FAQ
About The Gables, Hexham
Explore nearby