We've tightened what earns a Pursue. A home now needs a published valuation, a strategy that still makes money after real running costs and lender stress tests, and no listing problems that would stop a mortgage. You'll see fewer Pursues, and each one has been checked harder.
See how verdicts work4-bedroom detached house · SO41 8NE
For saleListed 9 days
Opportunity summary
See Archie’s verdict, returns by strategy and what to check before viewing.
About
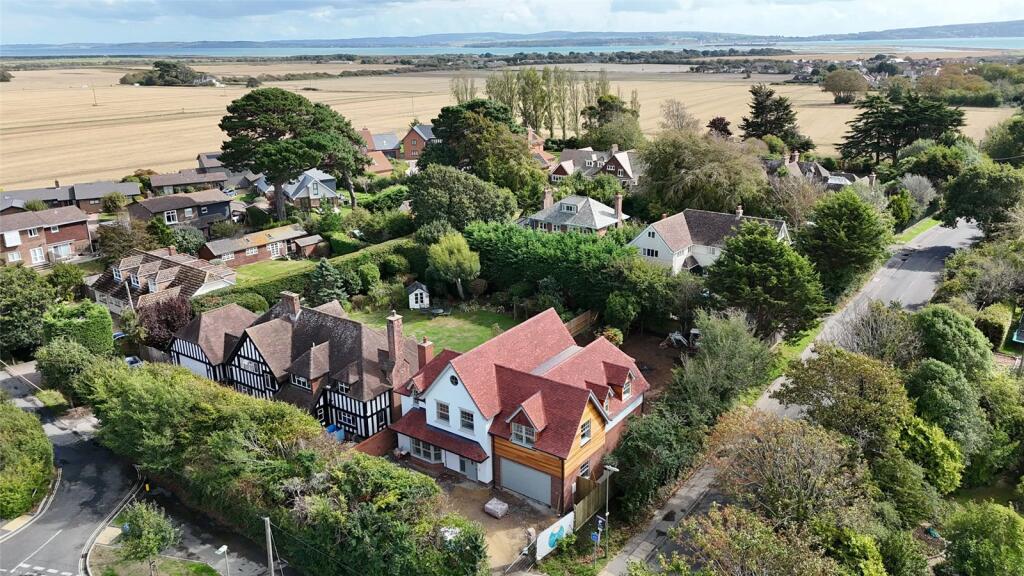
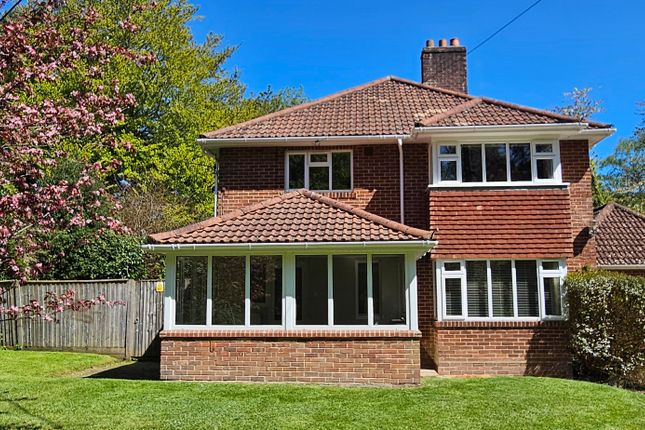
A rare and exceptional mini estate incorporating a spacious and convenient yet privately positioned house and a detached 3 bedroom lodge cottage.
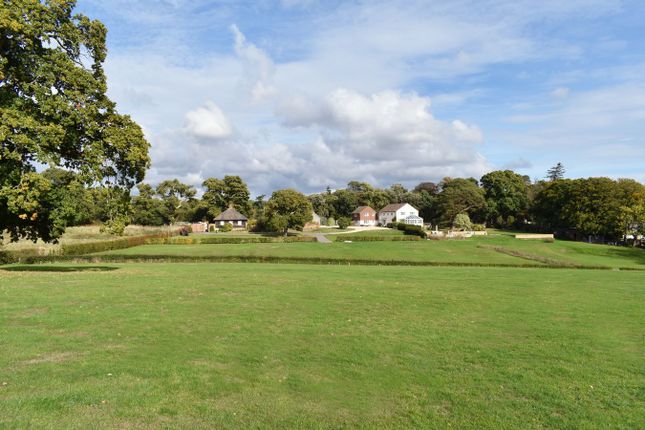
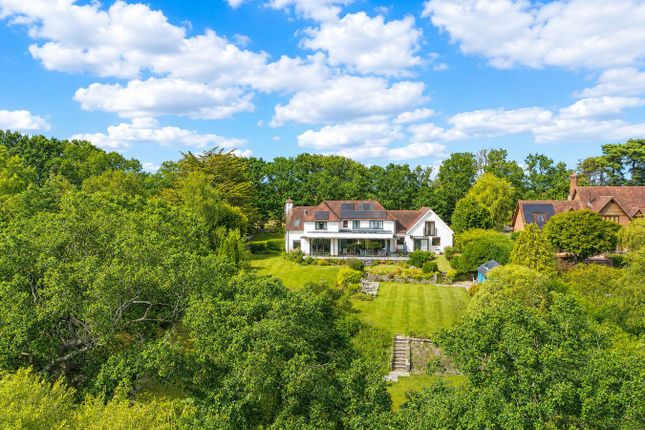
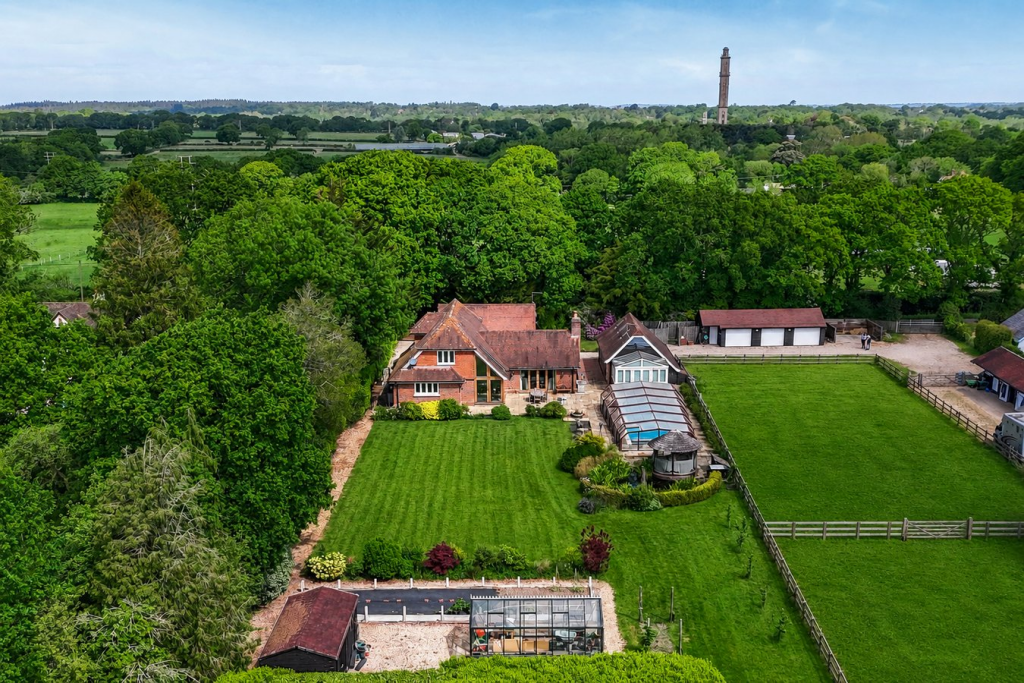
The main house extends to approximately 3,442 sq ft and enjoys glorious south westerly views over its own attractive grounds which extend to approximately 8.55 acres Boldre Hill is situated within both a conservation area and the New Forest National Park.
The delightful Georgian market town of Lymington, known for its excellent sailing facilities, Saturday market, and range of quality shops and restaurants, is a mile and a half to the south.
The village of Brockenhurst lies about two miles to the north and benefits from a mainline station with direct access to London Waterloo (approximately 90 minutes), selection of shops and restaurants, highly regarded college and renowned golf club.
There is an Inn within walking distance as well as a village store and pub at nearby Pilley.
The Property Boldre House occupies an impressive elevated position which takes full advantage of its commanding views across its own land.
The house has been significantly remodelled and updated by the current owners yet there remains the potential for a new owner to finish putting their own touches to the extensive accommodation and land.
The house benefits from thermal insulation to parts, a recently updated heating system incorporating underfloor heating, re-wiring throughout and external security lighting.
Accommodation extends to approximately 3,442 square feet. It has been indicated by the local authority that a further 938 square feet could be added (under 130% rule restrictions).
The property benefits from permitted development rights which could be used to extend the property at the rear of the kitchen / dining room.
The front door opens to an impressive entrance hall with a staircase rising to the first floor.
Accessed from the hall is a superb open plan living space with glorious views which comprises a kitchen, dining area and family room.
The kitchen area features a particularly attractive lantern sky light while twin double doors open from this space into a fully glazed orangery with expansive views across the gardens and fields.
There is also a separate sitting room (presently used as a study) which could also be used as a fifth bedroom.
There is a utility room, downstairs wc, boiler room and boot room all of which can be reached either from the kitchen or hall.
Upstairs there are four very well-proportioned double bedrooms all of which are reached from a large galleried landing.
The principal bedroom suite includes a main bedroom with vaulted ceiling to ridge height and incorporates a generous dressing room separated from the main bedroom by ample fitted wardrobes.
There is an adjoining newly fitted shower room and lobby.
On the opposite side of the landing, there are three further double bedrooms one of which has an en suite shower room and there is a large family bathroom both of which have been refitted to a high standard recently.
There are various outbuildings to include garage / store, summerhouse and storage building.
The Mushroom A distinctive and charming detached thatched cottage perfectly positioned at the entrance to Boldre House.
This individual property offers potential either to extend, subject to the necessary consents or replacement.
This attractive cottage has timber clad elevations under a thatched roof and has been subject to sympathetic renovation to provide light and versatile accommodation.
Features of note include the spacious, triple aspect, open plan kitchen, dining and sitting room with the kitchen fitted with a range of eye and base level shaker style units with work surfaces over.
Complementing the living accommodation are three bedrooms, two of which are double bedrooms and two bathrooms, one with a bath and one with a built in shower cubicle.
The property would be an ideal holiday or accommodation for staff, guests or extended family.
There is a generous garden, mostly laid to lawn, and ample parking with the plot extending to a total of just under 0.25 acres.
The Mushroom, like the main house, has not been extended and is believed by the vendor to benefit from any increase in footprint allowable under current planning allowances.
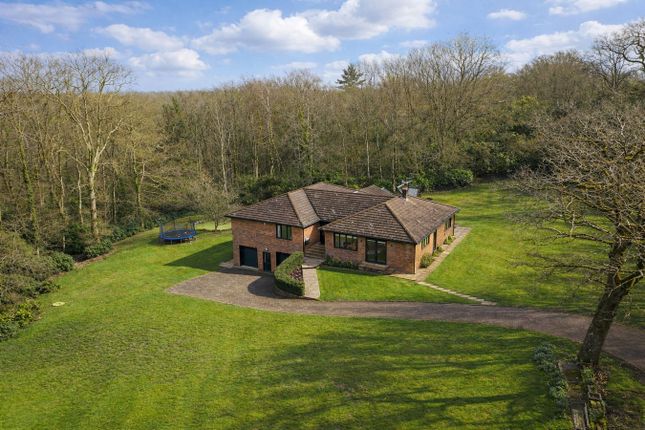
Grounds & Gardens The house is approached via a private drive from Rope Hill that leads through electric gates to a large turning and parking area adjacent to the house and garage.
The garage block is detached and over two floors with a double car port and separate single garage on the ground floor with external stairs leading to a workshop and home office on the first floor.
Landscaped gardens lead down from the house to a wide area of lawn where there is an outdoor swimming pool.
Beyond the gardens are two large paddocks which have their own separate access from a private lane to the east and have been used in the past for grazing.
In all the gardens and grounds extend to approximately 8.55 acres. Services Energy Performance Rating: D Current: 59 Potential: 76 All mains services are connected, private drainage.
Council Tax Band: H
Value & comps
No previous sales on record.
Returns
Set an offer; the calculator follows it.
We're still gathering serviced-accommodation data for this area.
Archie refurb estimate: a Pro feature
0.0% below asking
This is not financial or investment advice. Prop AI Deals is not authorised by the Financial Conduct Authority (FCA) to provide investment advice.
All investment calculators, property analyses, and AI-generated insights are for informational purposes only. Property investment carries risk and may result in financial loss. All calculations should be independently verified and you should consult with FCA-authorised financial advisers before making any investment decisions.
Past performance does not guarantee future results. Tax implications vary by individual circumstances.
Deal
Properties like this can earn 2–3x BTL yields when converted to HMO, with retrofit costs around £10k/room. Sign in to see the full tier, yield projection, and cost breakdown.
Commercial properties like this can earn 30-50% higher yields when converted to residential under Class MA / Q / P / PA, with prior approval costing ~GBP 96/unit. Sign in to see the recommended route, yield uplift, and cost breakdown.
BRRR-suited properties can recycle 80-100% of investor capital on refi, leaving a high-yielding rental with most of the money out. Sign in to see the refurb cost stack, ARV projection, and refinance maths.
Detached + large garden = sub-division play. Pro tier unlocks the tier badge, plot size, uplift estimate, and regional land benchmark.
Short-lease flats trade at deep discount, but extending under the 1993 Act often costs far less than the discount. Pro tier unlocks the tier badge, premium breakdown, long-lease ARV and arbitrage maths.
See projected short-stay revenue vs a vanilla BTL for this property.
See real sub-let margins (HMO room rates & SA nightly rates) vs the landlord rent.
Area
Agent & docs

FAQ
About Rope Hill, Boldre, Lymington, SO41
Explore nearby