We've tightened what earns a Pursue. A home now needs a published valuation, a strategy that still makes money after real running costs and lender stress tests, and no listing problems that would stop a mortgage. You'll see fewer Pursues, and each one has been checked harder.
See how verdicts work7-bedroom detached house · RG8 9PE
For saleListed 198 days
Opportunity summary
See Archie’s verdict, returns by strategy and what to check before viewing.
About
Hillfields House occupies an elevated position overlooking the Thames Valley, the house is set within beautifully landscaped gardens.
The property includes leisure facilities including an indoor swimming pool and tennis court. Hillfields House is offered for sale in separate lots.
A private driveway of approximately 560 metres, accessed from Reading Road, gently rises through paddocks before arriving at Hillfields House.
Set within attractive gardens, the house sits in an elevated position, enjoying exceptional views. The house has evolved over several centuries and now presents a blend of architectural styles.
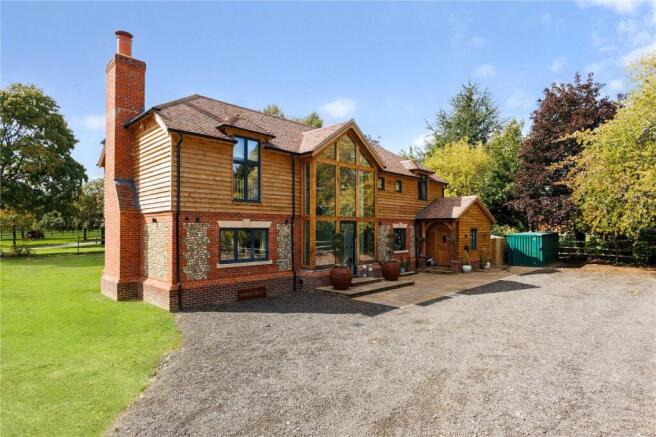
Constructed primarily of brick and render beneath a clay tile roof, the property also features a red brick and part-flint wing to the rear.
The oldest section of the house dates back to 1770 and was originally the farm’s dairy.
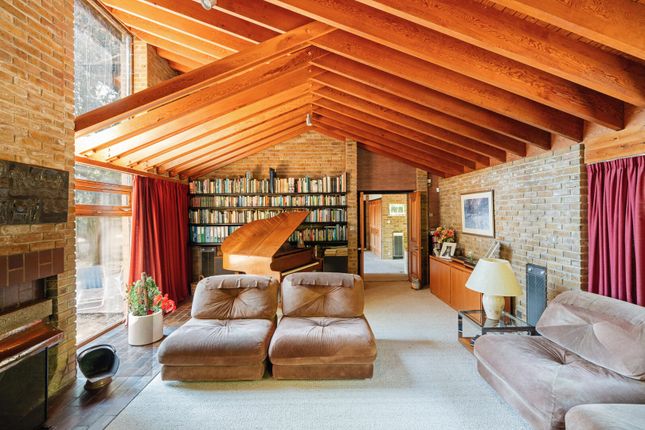
It has since been converted into a striking single-storey reception space known as The Long Room, which offers superb entertaining space with an impressive inglenook fireplace and exposed period timber beams.
The current owners purchased the property in 2006 and have carried out a number of improvements and alterations.
These include creating an open-plan kitchen, converting the conservatory into a dining room. The main house extends to approximately 11,237 sq ft and is arranged over three floors plus a cellar.
The entrance porch leads into a well-proportioned reception hall featuring timber flooring and French doors opening onto the west lawns.
From here there is access to two studies, the sitting room, and the openplan kitchen and breakfast room.
The kitchen is a particularly impressive space, fitted with a bespoke Charles Yorke kitchen in American black walnut with Madagascan Lemurian granite worktops.
It features a central island with induction hob, fitted cabinetry with additional ovens, and an Aga.
At the rear of the room is a breakfast dining area and a comfortable sitting area centred around an open fire with a stone mantel.
A bow window provides views across the west lawns, while French doors open onto the terrace and outdoor dining area. The cellar is accessed directly from the kitchen.
The kitchen and sitting room flow into the formal dining room, which comfortably accommodates 18 to 20 guests and benefits from French doors opening onto the east-facing terrace.
At the rear of the ground floor there is a shower room with access to the west lawn, a boot room, and an ensuite bedroom featuring a beautiful bay window and French doors.
A rear stair hall connects to The Long Room, which provides direct access to both the east and west gardens.
An additional extension links the main house to the indoor swimming pool complex, which includes a sauna, changing room, cloakroom and plant room.
The pool was originally designed as an outdoor pool, and the previous owners later constructed the pool house, which features nine sets of French doors opening onto the west terrace and gardens.
Stairs from the reception hall lead to the first-floor landing, which provides access to the principal bedroom suite and three further guest bedroom suites.
A second staircase leads from the landing to an additional bedroom suite on the second floor. At the rear of the first floor there is also a seventh single bedroom, a shower room and a laundry room.
The Gardens The house enjoys an excellent connection between the living accommodation and the gardens, creating ideal spaces for outdoor living and entertaining.
A stone terrace runs along the western façade of the house.
Adjacent to the former dairy is an impressive brick-built barbecue area featuring six built-in BBQ bays with a sliding racking system, two spits, and seating beneath a distinctive curved cone roof.
The west lawns are framed by mature trees including beech and oak, and benefit from far-reaching views northeast across the Thames Valley to the Chiltern Hills beyond.
A wisteria-covered walkway leads around the rear of the pool house to the tennis court and summer house.
Pleasantly situated in an elevated position beside the River Thames within an Area of Outstanding Natural Beauty in close proximity to Basildon Park, a historic National Trust property.
Comprehensive everyday amenities and facilities including shops, health centres, libraries and excellent primary schools are available at Goring on Thames and Pangbourne with both villages also having mainline stations providing fast commuter services to Reading and up to London Paddington in well under the hour).
Road communications are also excellent with Reading and the M4 motorway being easily accessible. Services • Mains water, electricity and drainage.
Woodchip biomass boiler TBC • Connection to Gigaclear ultra-fast fibre broadband is available at the property. • Council tax – Band H 2026/2027 £4,862.36 • West Berkshire District Council • RG8 9PE
Value & comps
No previous sales on record.
Returns
Set an offer; the calculator follows it.
We're still gathering serviced-accommodation data for this area.
Archie refurb estimate: a Pro feature
0.0% below asking
This is not financial or investment advice. Prop AI Deals is not authorised by the Financial Conduct Authority (FCA) to provide investment advice.
All investment calculators, property analyses, and AI-generated insights are for informational purposes only. Property investment carries risk and may result in financial loss. All calculations should be independently verified and you should consult with FCA-authorised financial advisers before making any investment decisions.
Past performance does not guarantee future results. Tax implications vary by individual circumstances.
Deal
Properties like this can earn 2–3x BTL yields when converted to HMO, with retrofit costs around £10k/room. Sign in to see the full tier, yield projection, and cost breakdown.
Commercial properties like this can earn 30-50% higher yields when converted to residential under Class MA / Q / P / PA, with prior approval costing ~GBP 96/unit. Sign in to see the recommended route, yield uplift, and cost breakdown.
BRRR-suited properties can recycle 80-100% of investor capital on refi, leaving a high-yielding rental with most of the money out. Sign in to see the refurb cost stack, ARV projection, and refinance maths.
Detached + large garden = sub-division play. Pro tier unlocks the tier badge, plot size, uplift estimate, and regional land benchmark.
Short-lease flats trade at deep discount, but extending under the 1993 Act often costs far less than the discount. Pro tier unlocks the tier badge, premium breakdown, long-lease ARV and arbitrage maths.
See projected short-stay revenue vs a vanilla BTL for this property.
See real sub-let margins (HMO room rates & SA nightly rates) vs the landlord rent.
Area
Agent & docs

FAQ
About Park Wall Lane, Lower Basildon, Reading, Berkshire, RG8
Explore nearby