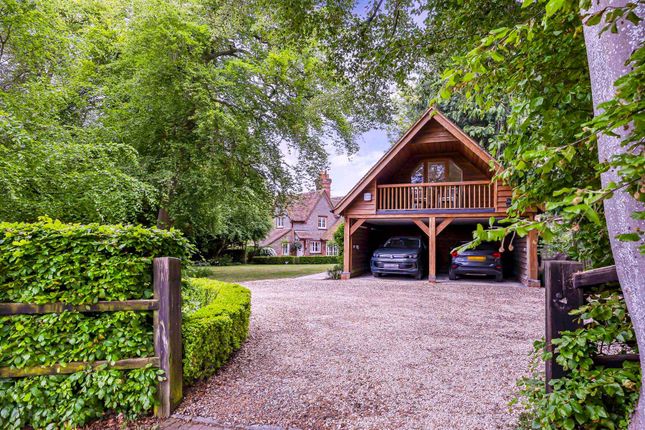
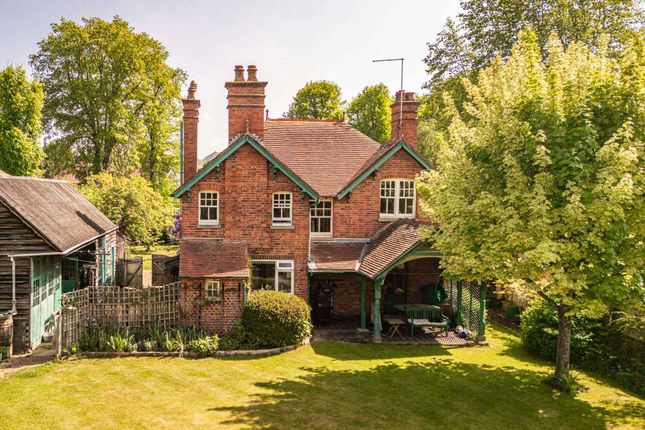
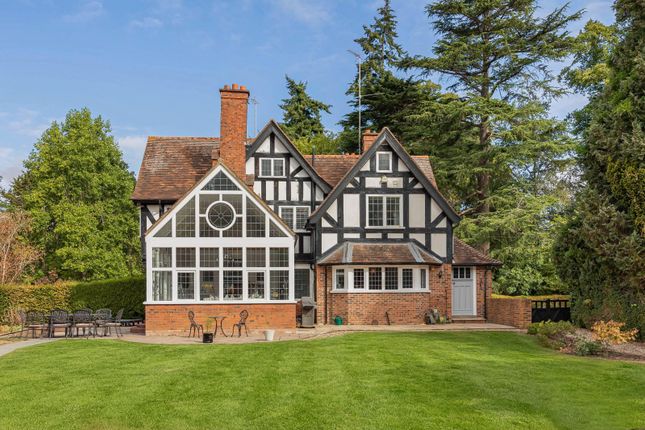
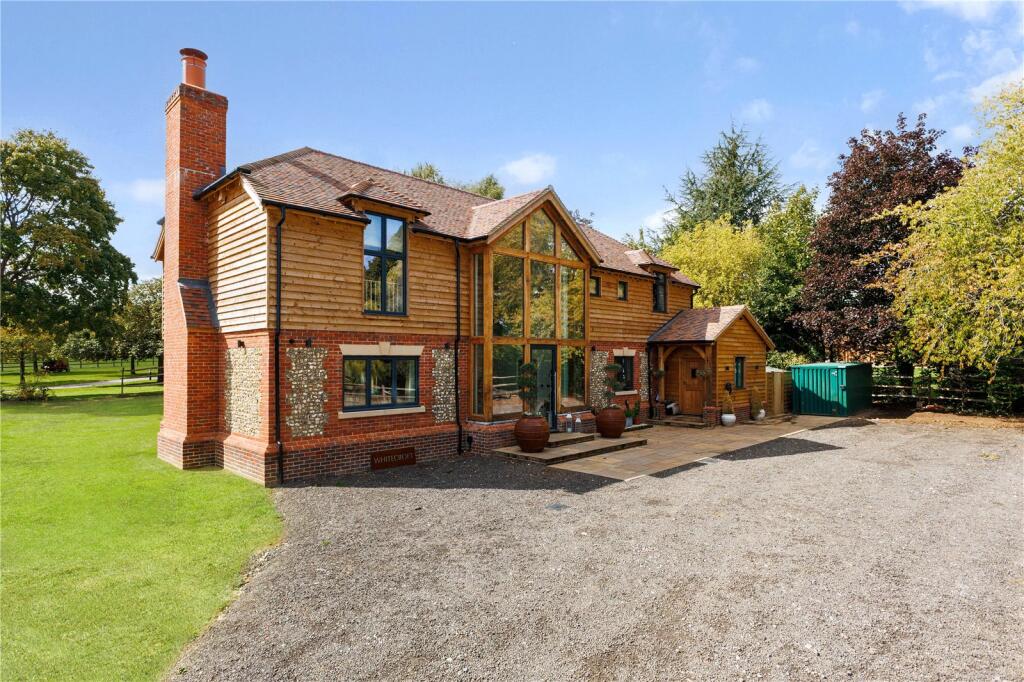
4-bedroom house · RG8 8NE
For saleListed 62 days
Opportunity summary
See Archie’s verdict, returns by strategy and what to check before viewing.
About
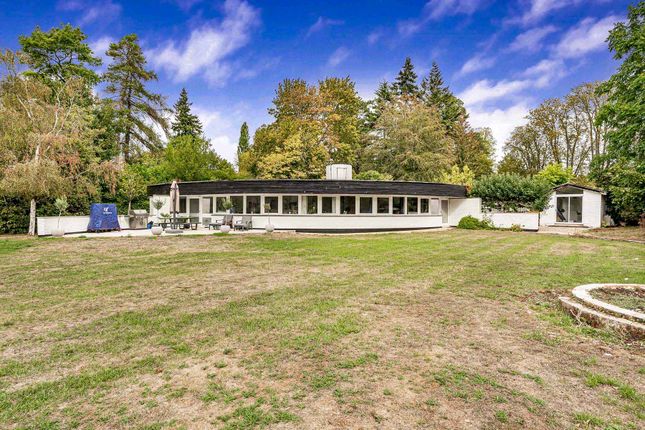
“300 trees were planted during the construction of the house, creating a woodland setting that looks towards views of the Chiltern Hills” Converted from an original farm building between 1973 and 1975, Harley Wood Farm is a family-designed home and an exceptional example of British modernist architecture.
The house celebrates its original mid-century features, including exposed brickwork, timber trusses, built-in joinery and preserved ’70s fixtures.
A sequence of floor-to-ceiling windows draw natural light deep into the plan while creating a continuous connection to the bucolic landscape.
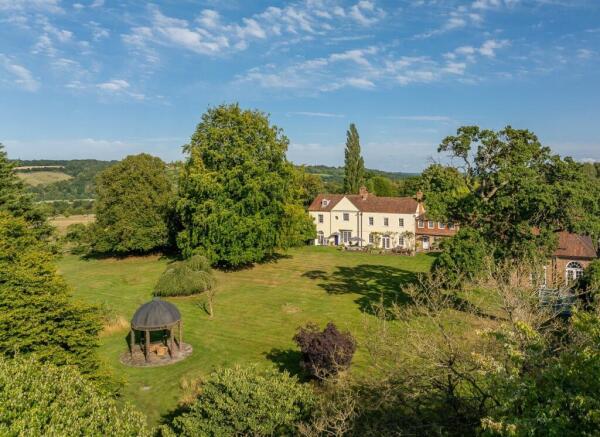
The house occupies a secluded position within 16 acres of gardens, productive orchards and paddocks, with far-reaching views towards the beautiful Chilterns National Landscape.
The Tour Set at the end of a quarter-mile private driveway, Harley Wood Farm is almost entirely concealed from view.
Lying low in its site, modernist brickwork and timber panelling are punctuated by a sequence of repetitive full-height glazed windows.
The entrance opens into a generous reception hall where warm timber ceilings and exposed brick walls establish the material palette that distinguishes the house.
The principal living room, with its vast triple-aspect glazing and vaulted ceiling, is wonderfully bright and airy.
Steps lead to the dining room, arranged beside a full-height glazed wall with sliding doors that open directly onto the terrace and gardens. A partition curtain lends flexibility between the spaces.
The kitchen combines red Columbian pine - a detail repeated in the internal doors - and Carrara marble tiling, and has generous storage including a walk-in airing cupboard.
Adjoining is a spacious garden room that extends the living spaces and provides an excellent connection to the outside.
Additional storage spaces include an integral triple garage, office, three stores, and a wine store.
Three generous bedrooms, one with an en suite, occupy the ground floor and overlook the gardens through extensive glazing. A separate bathroom completes the plan.
A striking spiral staircase rises to the first floor and into a pastel-green dressing room.
The principal bedroom has floor-to-ceiling glazing that frames expansive views across the gardens and surrounding countryside and doors that open onto a roof terrace.
An additional sitting room also opens to the terrace. The bathroom is fitted with characterful green glass mosaic tiling, a timber vanity and inset bathtub.
Outdoor Space The grounds extend to approximately 16 acres, comprising 4 acres of landscaped gardens and just over 12 acres of paddocks.
Mature trees, 300 of which were planted during the house’s construction, create a wonderfully private, woodland feel to the landscape, framing far-reaching views across the Chilterns.
A pergola draped with wisteria forms a beautiful walkway through the inner courtyard.
Productive orchards yield apples, pears and plums, while there is also infrastructure for a small-scale market garden.
There are stables with two loose boxes, a tack room, tractor shed, and a sheep dip. Backing on to the kitchen, a small gardener's toilet has a Belfast sink.
The Area Harley Wood Farm lies within a rural Berkshire village, near a tranquil stretch of the River Thames.
Upper Basildon is a small village situated at the foot of the Berkshire Downlands, in an area of ‘outstanding natural beauty’ overlooking the Thames Valley and with far-reaching views across the Chiltern Hills.
The National Trust’s historic Basildon Park is close by, with ample opportunity for walking, cycling and riding throughout the countryside and along the Thames Path.
A range of shops, restaurants and pubs can be found nearby in the towns of Goring and Pangbourne, a popular large village on the Thames that inspired Kenneth Grahame’s ‘The Wind in the Willows’.
Reading is a major hub and can be reached in under 30 minutes by car, providing a wide variety of arts and culture, shopping and leisure facilities.
There is excellent schooling in the area for all ages, both state and private. Both Pangbourne and Goring have train stations that runs services, via Reading, to London Paddington in under an hour.
The M4 is also within easy reach.
Value & comps
No previous sales on record.
Returns
Set an offer; the calculator follows it.
We're still gathering serviced-accommodation data for this area.
Archie refurb estimate: a Pro feature
0.0% below asking
This is not financial or investment advice. Prop AI Deals is not authorised by the Financial Conduct Authority (FCA) to provide investment advice.
All investment calculators, property analyses, and AI-generated insights are for informational purposes only. Property investment carries risk and may result in financial loss. All calculations should be independently verified and you should consult with FCA-authorised financial advisors before making any investment decisions.
Past performance does not guarantee future results. Tax implications vary by individual circumstances.
Deal
Properties like this can earn 2–3x BTL yields when converted to HMO, with retrofit costs around £10k/room. Sign in to see the full tier, yield projection, and cost breakdown.
Commercial properties like this can earn 30-50% higher yields when converted to residential under Class MA / Q / P / PA, with prior approval costing ~GBP 96/unit. Sign in to see the recommended route, yield uplift, and cost breakdown.
BRRR-suited properties can recycle 80-100% of investor capital on refi, leaving a high-yielding rental with most of the money out. Sign in to see the refurb cost stack, ARV projection, and refinance maths.
Detached + large garden = sub-division play. Pro tier unlocks the tier badge, plot size, uplift estimate, and regional land benchmark.
Short-lease flats trade at deep discount, but extending under the 1993 Act often costs far less than the discount. Pro tier unlocks the tier badge, premium breakdown, long-lease ARV and arbitrage maths.
See projected short-stay revenue vs a vanilla BTL for this property.
See real sub-let margins (HMO room rates & SA nightly rates) vs the landlord rent.
Area
Agent & docs
FAQ
About Harley Wood Farm, Park Wall Lane, Park Wall Lane
Explore nearby