6-bedroom house · RG8 9SX
For saleReduced £250k (−9.1%) on 11 JulListed 339 days
Opportunity summary
See Archie’s verdict, returns by strategy and what to check before viewing.
About
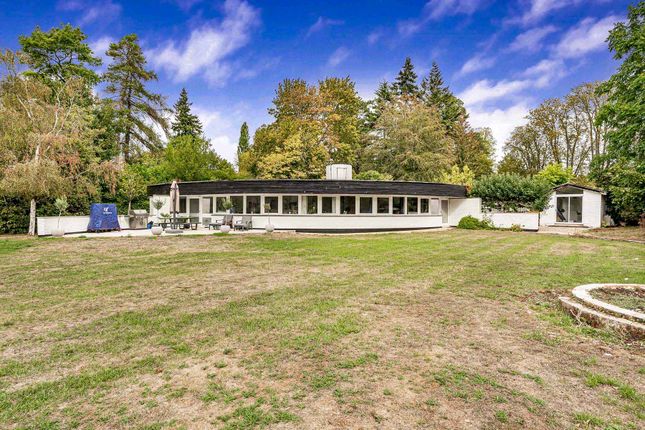
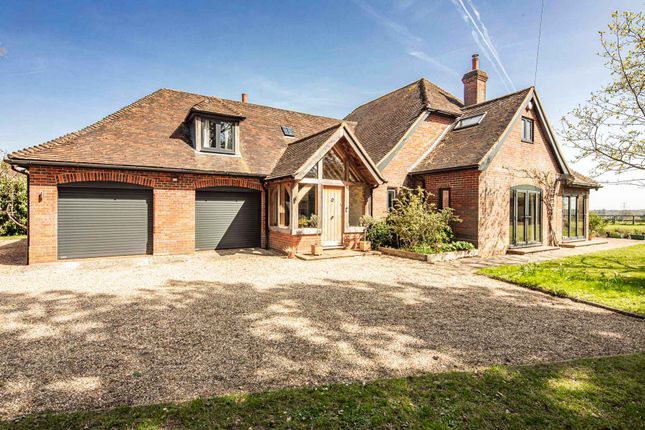
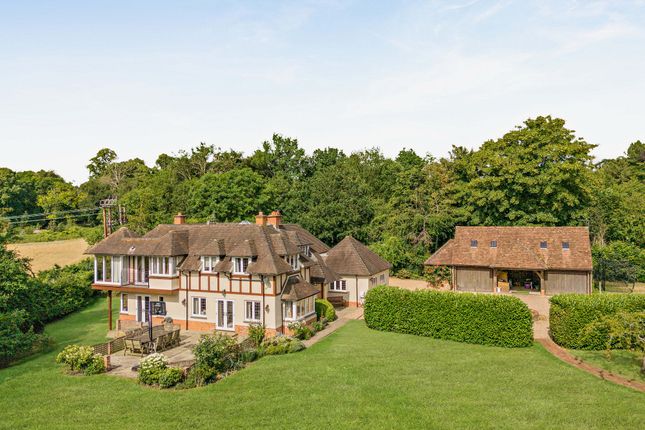
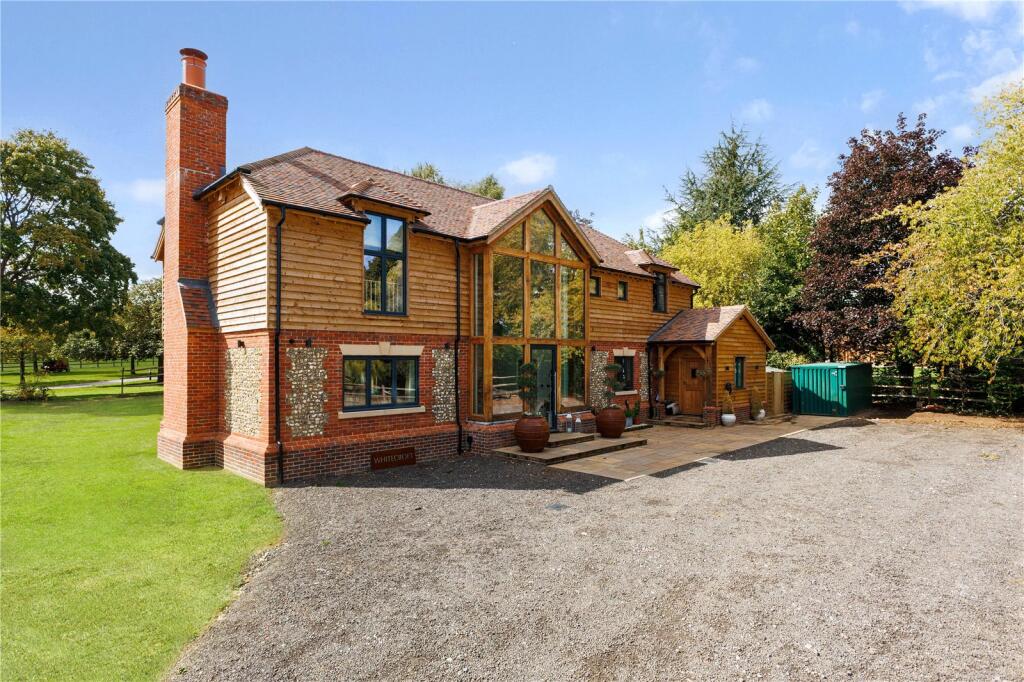
Built in 2010 and designed by award-winning architect Richard Cutler, the property has a wonderful light and airy feel throughout with inside-outside living encouraged via covered and uncovered elevated decked areas, accessed by of bi-fold doors to all reception rooms.
The very flexible accommodation extends over four floors, and includes six bedrooms, five bathrooms, and six reception rooms, with stunning landscaped gardens and grounds of approximately 1.8 acres.
The house is entered via a covered bridge and grand oak doors, which open into a striking helical staircase tower serving the four floors.
Upper Ground The main floor has a vaulted dining hall, rising 21⁄2 storeys with gallery and library balconies.
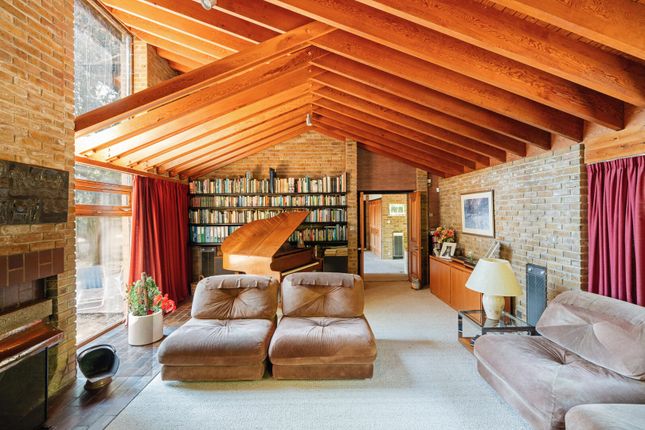
The vaulted South-facing drawing room is also 2 1/2 stories with full-height glazing, a Juliet balcony and feature fireplace. It is linked to the three-level library via bespoke spiral stairs.
The stylish kitchen/family room combines comfort and design, with a woodburning stove, full-width bifold doors to south and west terraces, and open views.
The east wing includes two double bedrooms and a family bathroom. First Floor The principal bedroom suite spans two floors in the west wing.
It features a vaulted sitting (or sleeping) area, a woodburning stove, and a spiral stair to a sleeping area, and full-width bifold doors to a balcony with a spiral stair down to the deck below.
A dressing area and bathroom complete the space. A galleried landing overlooks the dining hall. Two further double bedrooms and a family bathroom occupy the east wing.
Second Floor At the top of the main staircase is a private double bedroom with en-suite bathroom. It enjoys far-reaching countryside views.
Above the lounge and dining hall are the upper levels of the library balconies.
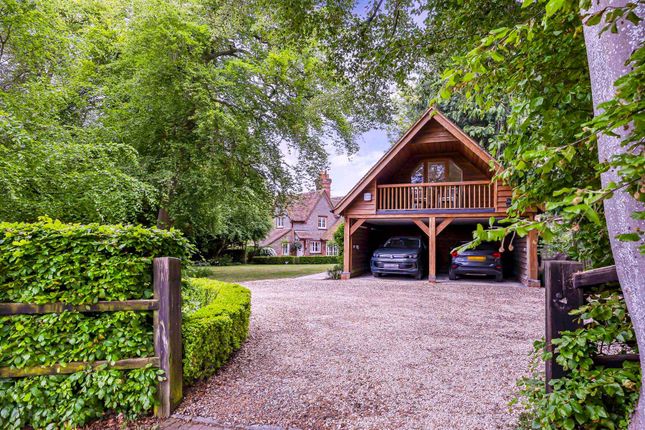
Lower Ground With an integral double garage, and versatile living spaces including two large reception rooms, each with large fireplace / stove, opening to the gardens, a full kitchen/utility room, shower room, and independent access from outside.
This whole floor ideal for guests / staff, or a home business.
Exterior A wide wraparound decked terrace and balconied veranda seamlessly connect indoor and outdoor living, accessible from all principal reception rooms and the master suite.
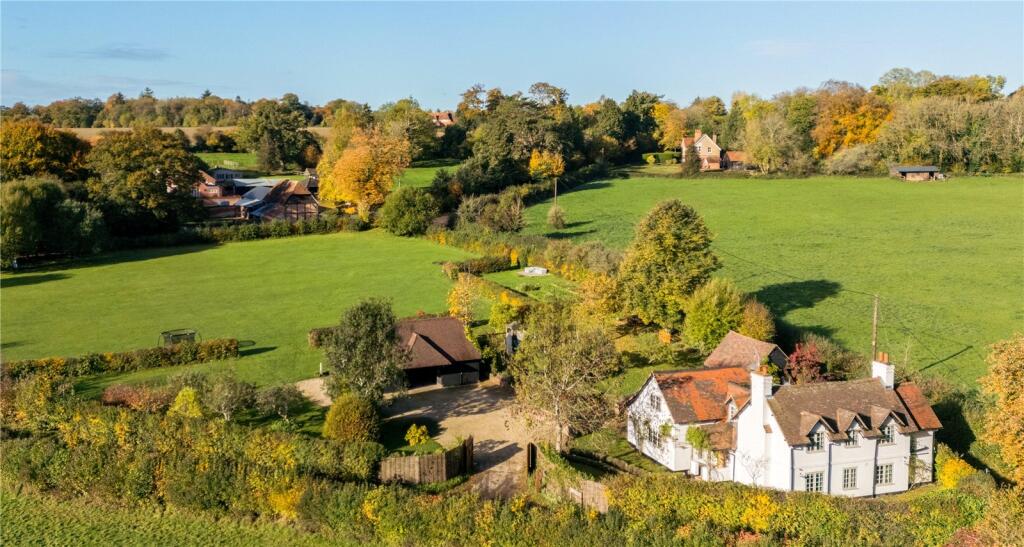
Checkendon Hill House enjoys a secluded position within the North Wessex Downs Area of Outstanding Natural Beauty, surrounded by rolling countryside and ancient woodland.
The property sits on a peaceful single-track lane below Checkendon Wood, offering a true sense of rural tranquillity.
The gardens and grounds are alive with wildlife; deer, red kites, and owls are regular visitors and include sweeping lawns, mature trees, and a natural wildflower meadow that flourishes through the summer months.
Area The surrounding landscape, including National Trust land at The Holies, offers exceptional walking, riding, and cycling along the Ridgeway and a network of scenic trails.
The nearby hamlet of Stichens Green exudes charm, while Aldworth (2.5 miles) is home to the award-winning Bell Inn, one of England’s most unspoiled country pubs. Streatley Golf Club lies close by.
Despite its rural seclusion, the property is well connected: M4 (J12) is just 15 minutes away, with Pangbourne and Goring-on-Thames stations providing fast services to London Paddington (from 44 minutes) and Oxford, now enhanced by the Elizabeth Line.
Heathrow Airport (T5) is approximately 45 minutes by car.
Nearby Wallingford, Pangbourne, and Caversham offer excellent shopping, including Waitrose, artisan food stores, and local producers such as Vicars Game and West Berkshire Brewery.
The area also boasts an outstanding selection of state and independent schools, including Cranford House, The Oratory, Moulsford, Downe House, Bradfield College, and Shiplake College
Value & comps
No previous sales on record.
Returns
Set an offer; the calculator follows it.
We're still gathering serviced-accommodation data for this area.
Archie refurb estimate: a Pro feature
0.0% below asking
This is not financial or investment advice. Prop AI Deals is not authorised by the Financial Conduct Authority (FCA) to provide investment advice.
All investment calculators, property analyses, and AI-generated insights are for informational purposes only. Property investment carries risk and may result in financial loss. All calculations should be independently verified and you should consult with FCA-authorised financial advisors before making any investment decisions.
Past performance does not guarantee future results. Tax implications vary by individual circumstances.
Deal
Properties like this can earn 2–3x BTL yields when converted to HMO, with retrofit costs around £10k/room. Sign in to see the full tier, yield projection, and cost breakdown.
Commercial properties like this can earn 30-50% higher yields when converted to residential under Class MA / Q / P / PA, with prior approval costing ~GBP 96/unit. Sign in to see the recommended route, yield uplift, and cost breakdown.
BRRR-suited properties can recycle 80-100% of investor capital on refi, leaving a high-yielding rental with most of the money out. Sign in to see the refurb cost stack, ARV projection, and refinance maths.
Detached + large garden = sub-division play. Pro tier unlocks the tier badge, plot size, uplift estimate, and regional land benchmark.
Short-lease flats trade at deep discount, but extending under the 1993 Act often costs far less than the discount. Pro tier unlocks the tier badge, premium breakdown, long-lease ARV and arbitrage maths.
See projected short-stay revenue vs a vanilla BTL for this property.
See real sub-let margins (HMO room rates & SA nightly rates) vs the landlord rent.
Area
Agent & docs
FAQ
About Checkendon Hill House, Checkendon Hill House, Berkshire
Explore nearby