We've tightened what earns a Pursue. A home now needs a published valuation, a strategy that still makes money after real running costs and lender stress tests, and no listing problems that would stop a mortgage. You'll see fewer Pursues, and each one has been checked harder.
See how verdicts work8-bedroom detached house · RG8 7BD
For saleReduced £205k (−9.3%) on 26 OctListed 232 days
Opportunity summary
See Archie’s verdict, returns by strategy and what to check before viewing.
About
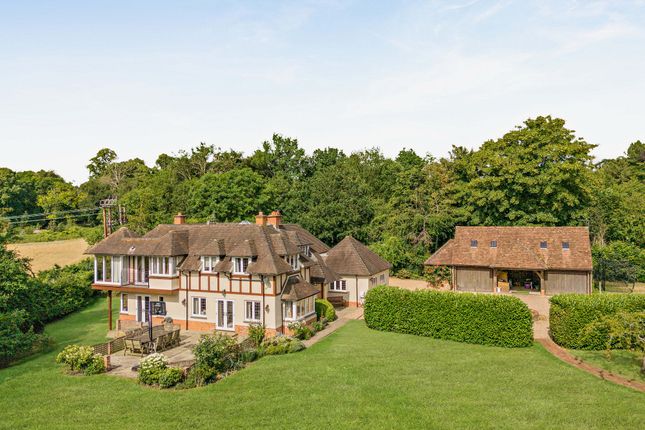
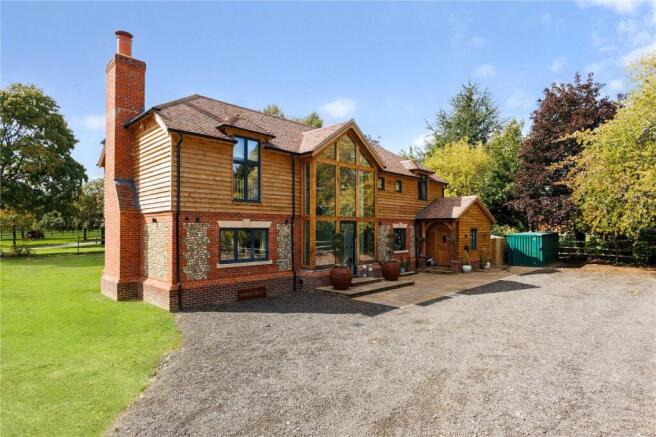
Constructed 20 years ago, Chestnuts is an imposing, three storey, modern home with spacious accommodation set back in its generous plot behind electric gates on a soughtafter residential road which is conveniently close to a village high street and London bound station.
The floors appear to be of concrete construction for beneficial noise reduction with individually controlled underfloor heating in each room, radiators on the top floor, carpets in the bedrooms and a combination of stone and wooden flooring downstairs.
The large entrance hallway has incredible ceiling height owing to a galleried landing.
The extensive kitchen overlooks the garden with two sets of external double doors, a designated kitchen dining area and space for informal sofa seating.
It includes high-end units with stone worktops, integrated appliances and a large feature, central island. A utility/laundry room exits at the far end of the kitchen with an external side door.
A formal dining room can be accessed from the hall or more conveniently when entertaining, via the kitchen.
At the opposite end of the kitchen is a great, family reception room with a fireplace and bi-fold doors out to the garden.
In addition to fairly large study with double doors is a fairly vast 470 sq ft, front facing drawing room and finally a downstairs, guest toilet.
A sweeping, wooden staircase leads up to the first floor with its wide galleried landing where there are five double bedrooms, all with en-suite bathrooms and notable for a highly impressive principal suite measuring over 450 sq ft, served by a large en-suite complete with shower and separate bath tub, which in turn leads through to a dedicated dressing room with in-built wardrobes.
A second, smaller staircase then leads up to a not insignificant 2nd floor containing three further bedrooms, making 8 in total, served by a large bathroom.
This 2nd floor has plenty of possibilities depending on requirements, with potential for these three rooms to serve as a gym, playroom and home cinema.
The south facing rear garden is flat and majority laid to grass with mature borders, with thick hedging and specimen trees offers a good degree or privacy.
A deep paved terrace runs along the entire rear of the house with direct access from the kitchen and family room and includes a large wooden pergola that has fixings for a canvass roof and drapes for shade or potential for climbing plants to be grown.
There is also a good fruit bearing Apple tree that the family has enjoyed during their ownership. The house sits nicely back in its 0.7 acre plot behind brick and flint walls with tall mature trees.
Access is via secure electric gates opening onto a very large shingle driveway providing parking for a significant number of vehicles in addition to a modern double garage.
The front door entrance also has a large storm porch. The residence is located on a sought-after residential road under half a mile from Pangbourne High Street.
The village enjoys a range of amenities, including a doctors surgery, public houses, restaurants, independent traders such as a butchers and specialist cheese shop, a Co-Op and coffee houses.
There is an excellent range of independent schooling in the locality, such as Pangbourne College, St. Andrews, The Oratory, Cranford, Moulsford and Bradfield College.
The mainline railway station offers services to London Paddington within the hour as well as connecting to the high speed Elizabeth Line via Reading and there’s quick access to the M4 for access to Reading, London and Heathrow.
Value & comps
No previous sales on record.
Returns
Set an offer; the calculator follows it.
We're still gathering serviced-accommodation data for this area.
Archie refurb estimate: a Pro feature
0.0% below asking
This is not financial or investment advice. Prop AI Deals is not authorised by the Financial Conduct Authority (FCA) to provide investment advice.
All investment calculators, property analyses, and AI-generated insights are for informational purposes only. Property investment carries risk and may result in financial loss. All calculations should be independently verified and you should consult with FCA-authorised financial advisers before making any investment decisions.
Past performance does not guarantee future results. Tax implications vary by individual circumstances.
Deal
Properties like this can earn 2–3x BTL yields when converted to HMO, with retrofit costs around £10k/room. Sign in to see the full tier, yield projection, and cost breakdown.
Commercial properties like this can earn 30-50% higher yields when converted to residential under Class MA / Q / P / PA, with prior approval costing ~GBP 96/unit. Sign in to see the recommended route, yield uplift, and cost breakdown.
BRRR-suited properties can recycle 80-100% of investor capital on refi, leaving a high-yielding rental with most of the money out. Sign in to see the refurb cost stack, ARV projection, and refinance maths.
Detached + large garden = sub-division play. Pro tier unlocks the tier badge, plot size, uplift estimate, and regional land benchmark.
Short-lease flats trade at deep discount, but extending under the 1993 Act often costs far less than the discount. Pro tier unlocks the tier badge, premium breakdown, long-lease ARV and arbitrage maths.
See projected short-stay revenue vs a vanilla BTL for this property.
See real sub-let margins (HMO room rates & SA nightly rates) vs the landlord rent.
Area
Agent & docs

FAQ
About Flowers Hill, Pangbourne, Berkshire
Explore nearby