4-bedroom detached house · BH24 1SZ
Sold STCListed 90 days
Opportunity summary
See Archie’s verdict, returns by strategy and what to check before viewing.
About
Positioned in a popular residential cul-de-sac in Poulner, well placed for local schools, shops, the Post Office and doctors’ surgery, all of which can be reached on foot.
Ringwood town centre is approximately a mile and a quarter away, while the open spaces of the New Forest National Park are similarly close by.
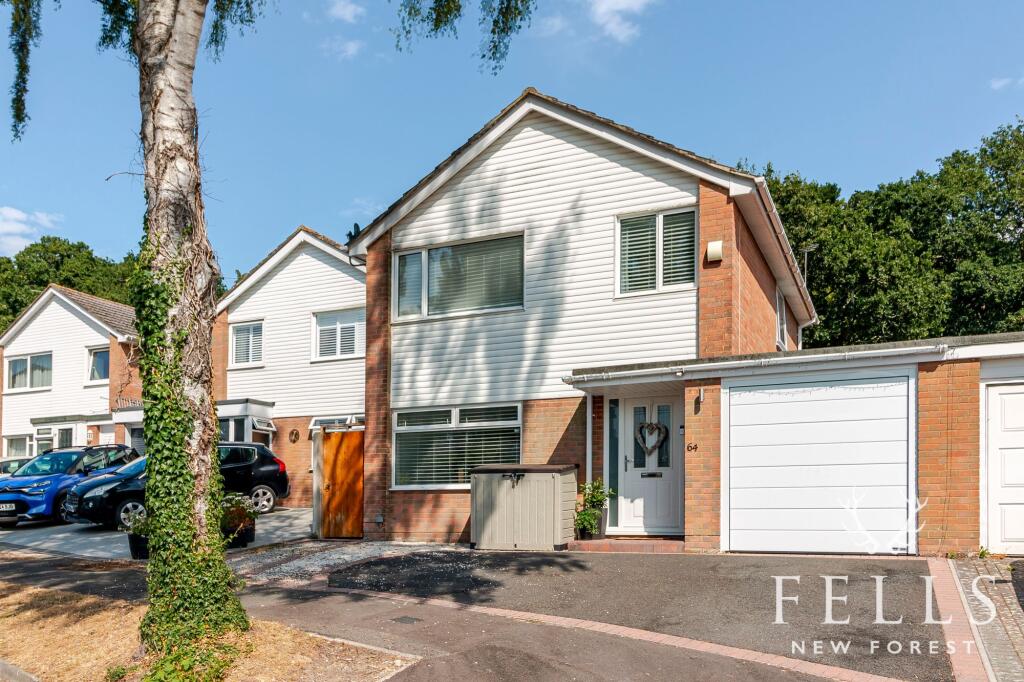
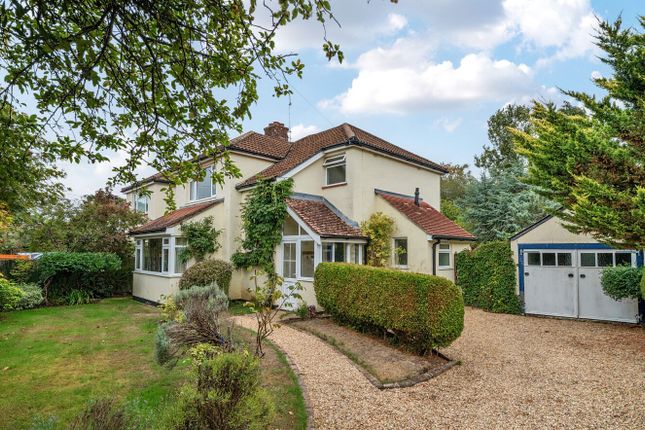
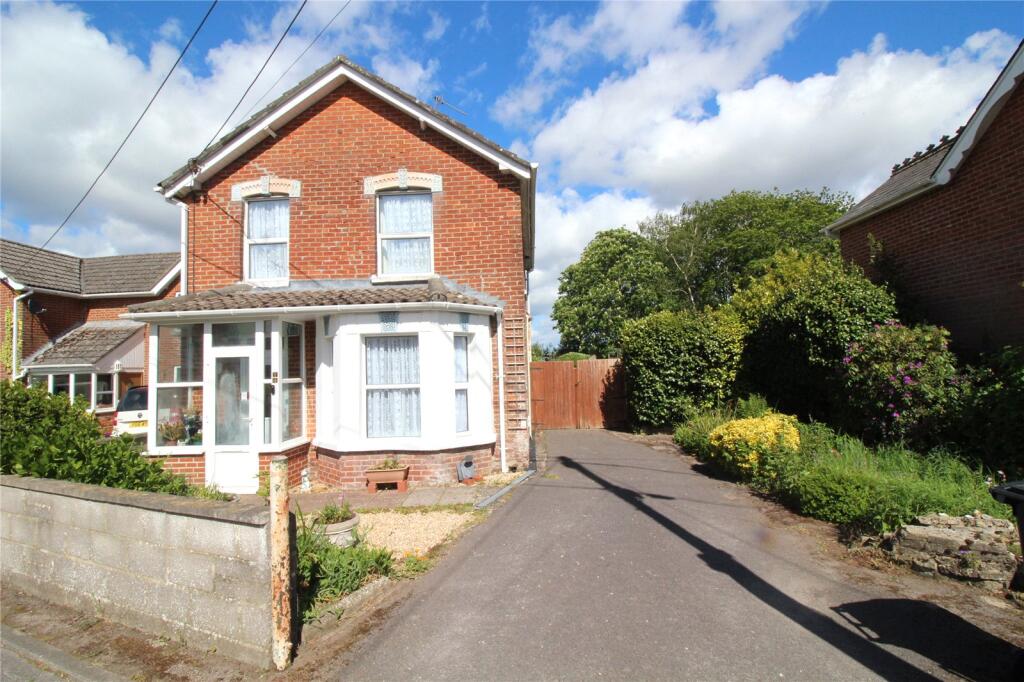
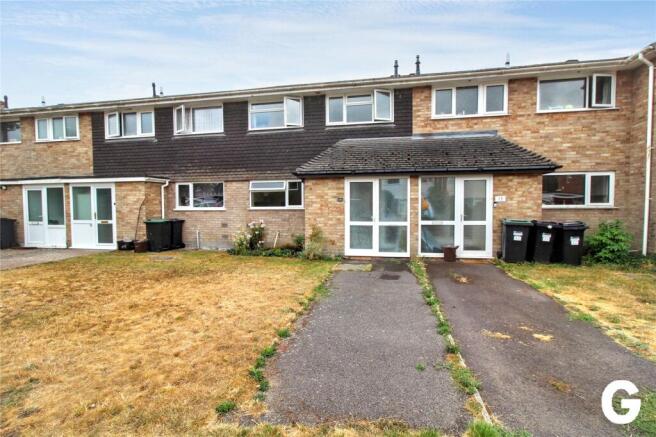
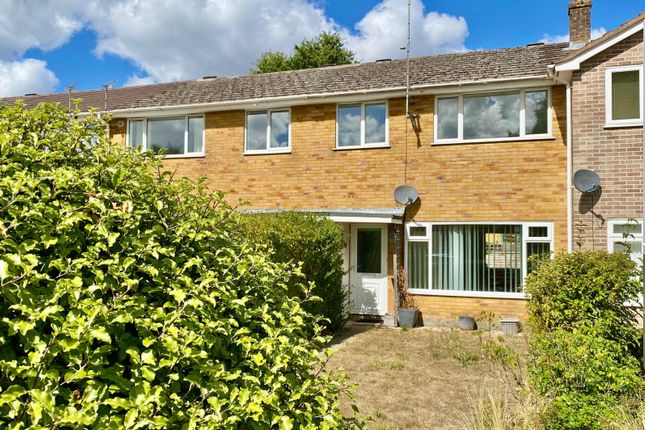
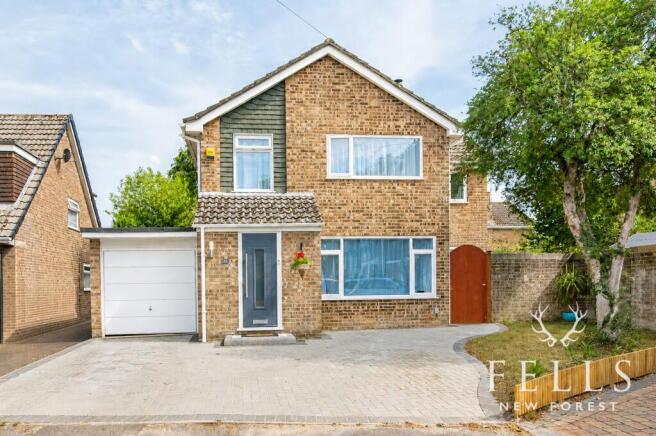
Occupying a private corner plot of approximately 0.11 acres, this three/four-bedroom detached home has been extensively modernised to provide around 1,617 sq ft of versatile family accommodation.
Two separate driveways provide extensive parking, complemented by an electric vehicle charging point and a detached single garage.
The entrance porch opens into a welcoming hallway with LVT flooring, storage beneath the stairs and a cloakroom/WC.
From here, the living room provides a generous separate reception space, enjoying windows on two sides and a glazed door opening onto the garden.
A timber slatted feature wall and fitted corner shelving add character without detracting from the room’s comfortable proportions.
At the heart of the house is the impressive L-shaped kitchen/dining/family room, which has been designed as a sociable space for everyday family life and entertaining.
The kitchen is fitted with deep blue cabinetry, grey quartz work surfaces and a breakfast bar, with space for a range cooker, dishwasher and freestanding fridge/freezer.
There is plenty of room for a large dining table and further seating, while two sets of full-height glazed doors open directly onto the patio and garden.
A side lobby provides independent access to both the driveway and garden, leading through to a separate utility room and the ground-floor study or fourth bedroom.
Currently used as a home office, this area gives the house useful flexibility and could equally suit a guest bedroom, space for an older child or relative, or potential annexe-style accommodation, subject to any necessary alterations and consents.
Upstairs are three double bedrooms. The principal bedroom benefits from windows on two sides, two built-in double wardrobes and an en suite shower room.
Both remaining bedrooms include built-in storage, with one also providing access to the insulated and partly boarded loft.
A family bathroom with a bath and separate walk-in shower completes the first-floor accommodation.
The rear garden is a particularly good size, extending to approximately 50 feet in both width and depth.
It is mainly laid to lawn with established planting around the boundaries, together with two paved terraces providing ample space for outdoor seating and dining.
One patio is positioned immediately outside the kitchen/dining/family room, creating a natural continuation of the main living space during the warmer months.
Gated access leads to one of the two driveways and the detached garage, which has light, power and a pedestrian door from the garden.
The second driveway provides further parking on the opposite side of the house, making the property particularly well suited to a family with several vehicles, a caravan or a motorhome.
Planning permission was granted in May 2023 under application reference 23/10534 for a further rear extension to enlarge the kitchen.
Interested parties should confirm the current status of this consent with the local planning authority.
Living in Forestside Gardens, Ringwood Forestside Gardens is positioned within the popular Poulner area of Ringwood, offering a particularly convenient setting for family life.
Poulner Infant and Junior Schools are within walking distance, while Ringwood School and Sixth Form provide secondary education within the town.
Everyday amenities are also close at hand, including local shops, Poulner Post Office, Cornerways Medical Centre and a pharmacy.
Ringwood’s historic town centre is approximately a mile and a quarter away, offering a varied selection of independent shops, cafés, pubs and restaurants, together with leisure facilities and a weekly market.
The town sits on the western edge of the New Forest National Park, placing miles of open heathland, woodland and walking routes within easy reach.
Road connections are particularly convenient, with the A31 providing direct links towards Bournemouth and the wider south coast to the west, and joining the M27 and M3 towards Southampton, Winchester and London to the east.
The A338 also provides a straightforward route north towards Salisbury. Ringwood’s strategic position on the A31 gives the town strong connections with Bournemouth and Southampton.
New Forest District Council Bournemouth and Southampton airports are both accessible by road, providing a choice of domestic and international flights.
Rail services to London Waterloo are available from Bournemouth, Brockenhurst and Southampton Airport Parkway, with the latter offering direct services to the capital in approximately 1 hour 10 minutes and immediate access to the airport terminal.
EPC Rating: D Disclaimer In line with the Money Laundering Regulations 2017 and the Proceeds of Crime Act 2002, Fells New Forest Property is required to conduct anti money laundering identity checks on all prospective buyers.
A non refundable fee of £25 per person (inclusive of VAT) is payable at the outset to cover the cost of these checks, processed through our secure third party AML service.
This cost is due prior to commencement of the purchasing process.
Value & comps
No previous sales on record.
Returns
Set an offer; the calculator follows it.
We're still gathering serviced-accommodation data for this area.
Archie refurb estimate: a Pro feature
0.0% below asking
This is not financial or investment advice. Prop AI Deals is not authorised by the Financial Conduct Authority (FCA) to provide investment advice.
All investment calculators, property analyses, and AI-generated insights are for informational purposes only. Property investment carries risk and may result in financial loss. All calculations should be independently verified and you should consult with FCA-authorised financial advisors before making any investment decisions.
Past performance does not guarantee future results. Tax implications vary by individual circumstances.
Deal
Properties like this can earn 2–3x BTL yields when converted to HMO, with retrofit costs around £10k/room. Sign in to see the full tier, yield projection, and cost breakdown.
Commercial properties like this can earn 30-50% higher yields when converted to residential under Class MA / Q / P / PA, with prior approval costing ~GBP 96/unit. Sign in to see the recommended route, yield uplift, and cost breakdown.
BRRR-suited properties can recycle 80-100% of investor capital on refi, leaving a high-yielding rental with most of the money out. Sign in to see the refurb cost stack, ARV projection, and refinance maths.
Detached + large garden = sub-division play. Pro tier unlocks the tier badge, plot size, uplift estimate, and regional land benchmark.
Short-lease flats trade at deep discount, but extending under the 1993 Act often costs far less than the discount. Pro tier unlocks the tier badge, premium breakdown, long-lease ARV and arbitrage maths.
See projected short-stay revenue vs a vanilla BTL for this property.
See real sub-let margins (HMO room rates & SA nightly rates) vs the landlord rent.
Area
Agent & docs

FAQ
About Forestside Gardens, Ringwood, BH24
Explore nearby