We've tightened what earns a Pursue. A home now needs a published valuation, a strategy that still makes money after real running costs and lender stress tests, and no listing problems that would stop a mortgage. You'll see fewer Pursues, and each one has been checked harder.
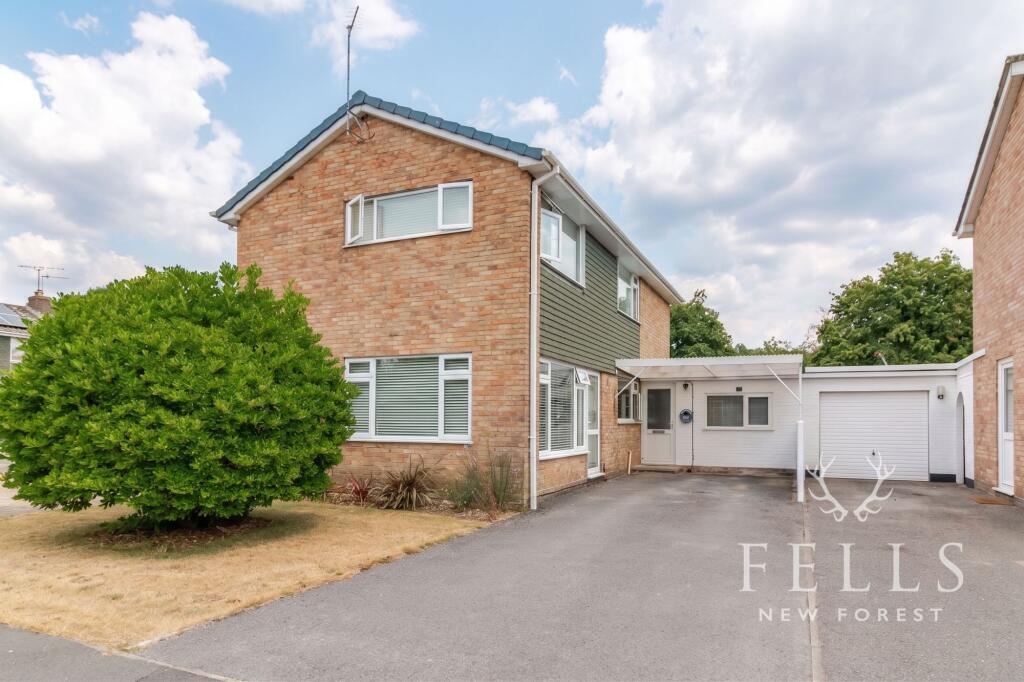
See how verdicts work4-bedroom detached house · BH24 1RN
Sold STCListed 102 days
Opportunity summary
See Archie’s verdict, returns by strategy and what to check before viewing.
About
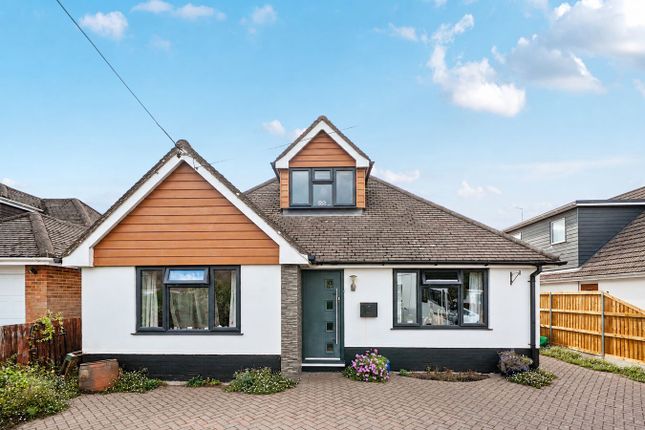
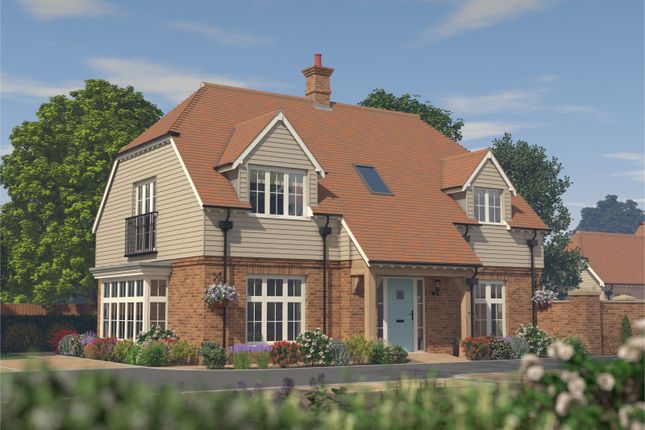
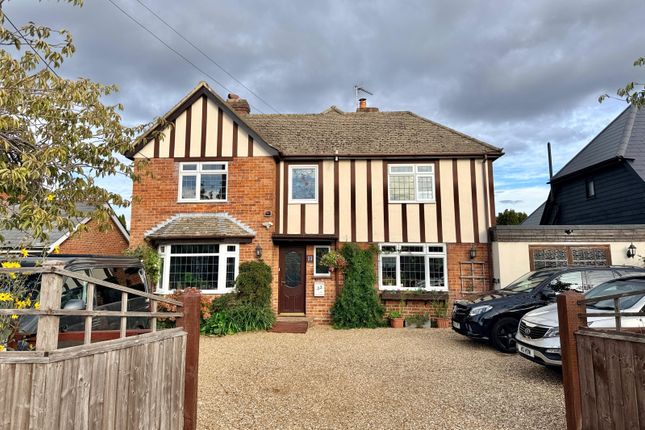
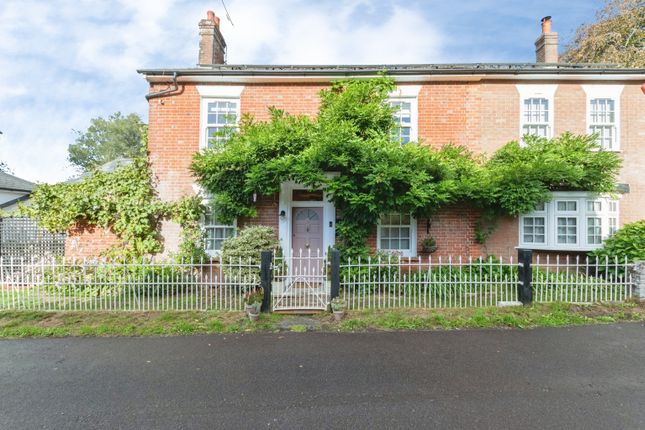
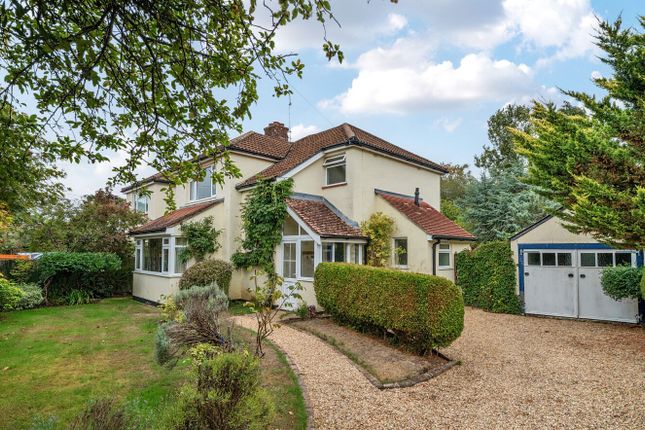
A charming and beautifully presented detached 4/5 bedroom Edwardian home, believed to date back to circa 1905.
The property has been thoughtfully updated and extended by the current owners, creating a comfortable and practical family home while retaining much of its original character and period appeal.
The accommodation begins with a welcoming entrance hall featuring Amtico flooring, part-panelled walls and useful understairs storage.
Period-style internal doors have been fitted throughout the ground and first floors, which maintains the character of the home.
The principal reception room is an impressive space, featuring a period cast iron fireplace and French doors opening directly onto the rear garden.
The current owners use part of this room as a dining area, making it a flexible and sociable living space.
There is also a second reception room to the front of the house, which could be a 5th bedroom, TV room or separate sitting room, complete with fireplace.
To the rear is a generous open-plan kitchen/breakfast room fitted with a range of modern base, wall and drawer units, complemented by contemporary work surfaces and a useful breakfast bar.
Integrated appliances include a range-style cooker with stainless steel extractor, integrated fridge and Bosch dishwasher.
The breakfast area provides ample space for a table and chairs, with Amtico flooring and French doors opening onto the patio and garden.
A separate utility room offers plumbing for a washing machine and tumble dryer, together with the gas boiler and a sink. A cloakroom with a modern white suite completes the ground floor accommodation.
On the first floor, the landing leads to four bedrooms, three of which benefit from fitted bedroom furniture. Three of the bedrooms also retain original fireplaces, adding further period charm.
The principal bedroom benefits from a stylish en suite shower room with Italian limestone tiling, oversized shower enclosure and built-in storage.
There is also a modern family bathroom with a white three-piece suite, including a panelled bath with shower attachment and screen, together with quality Italian limestone tiled walls.
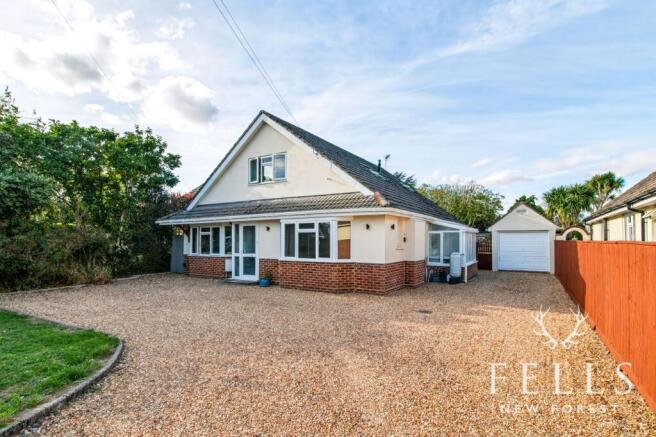
Garden and Grounds To the front of the property is a brick paviour driveway providing parking for a couple of vehicles.
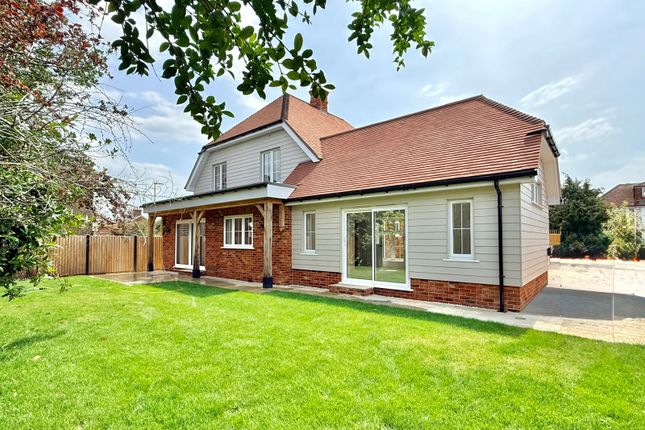
A side gate leads through to the enclosed and private rear garden, which features a neat lawn, patio area adjoining the rear of the house and a pathway to one side.
The garden is well stocked with established planting, including ornamental trees and shrubs such as magnolia and palm trees.
The boundaries are formed by a combination of panel fencing, laurel and conifer hedging.
A particular feature of the garden is the superb insulated home office, currently divided to create two workstations and complete with power, lighting and heating.
This could easily be opened up to form one larger space, making it ideal as a garden room, studio, hobby room or workspace.
There is also an additional garden area behind the office, providing a private seating area or potential space for a hot tub.
Situation The property occupies a convenient location, only approximately 0.8 miles from the centre of Ringwood town.
Ringwood offers an excellent range of amenities, including shops, boutiques, cafés, restaurants, supermarkets (Waitrose & Sainsburys) and leisure facilities.
The property is located on the edge of the New Forest National Park , offering thousands of acres of open heathland and woodland, ideal for walking, cycling and riding.
The A338 and A31 provide excellent road links.
Bournemouth is located approximately 11 miles away, and Christchurch is approximately 9 miles to the south, Salisbury approximately 18 miles to the north, and Southampton approximately 18 miles to the east via the A31/M27.
Railway stations and international airports can be found at both Bournemouth and Southampton.
Utilities- All Mains Services Broadband & Mobile: Please refer to the Ofcom website for availability and coverage.
Prospective purchasers are advised to make their own enquiries with the relevant local authority regarding planning permissions, flood risk, school catchment areas and proposed developments.
All services and appliances have not been tested by the agent.
Value & comps
No previous sales on record.
Returns
Set an offer; the calculator follows it.
We're still gathering serviced-accommodation data for this area.
Archie refurb estimate: a Pro feature
0.0% below asking
This is not financial or investment advice. Prop AI Deals is not authorised by the Financial Conduct Authority (FCA) to provide investment advice.
All investment calculators, property analyses, and AI-generated insights are for informational purposes only. Property investment carries risk and may result in financial loss. All calculations should be independently verified and you should consult with FCA-authorised financial advisers before making any investment decisions.
Past performance does not guarantee future results. Tax implications vary by individual circumstances.
Deal
Properties like this can earn 2–3x BTL yields when converted to HMO, with retrofit costs around £10k/room. Sign in to see the full tier, yield projection, and cost breakdown.
Commercial properties like this can earn 30-50% higher yields when converted to residential under Class MA / Q / P / PA, with prior approval costing ~GBP 96/unit. Sign in to see the recommended route, yield uplift, and cost breakdown.
BRRR-suited properties can recycle 80-100% of investor capital on refi, leaving a high-yielding rental with most of the money out. Sign in to see the refurb cost stack, ARV projection, and refinance maths.
Detached + large garden = sub-division play. Pro tier unlocks the tier badge, plot size, uplift estimate, and regional land benchmark.
Short-lease flats trade at deep discount, but extending under the 1993 Act often costs far less than the discount. Pro tier unlocks the tier badge, premium breakdown, long-lease ARV and arbitrage maths.
See projected short-stay revenue vs a vanilla BTL for this property.
See real sub-let margins (HMO room rates & SA nightly rates) vs the landlord rent.
Area
Agent & docs

FAQ
About Middleton Road, Ringwood, Hampshire, BH24
Explore nearby