We've tightened what earns a Pursue. A home now needs a published valuation, a strategy that still makes money after real running costs and lender stress tests, and no listing problems that would stop a mortgage. You'll see fewer Pursues, and each one has been checked harder.
See how verdicts work3-bedroom detached house · BH24 1TU
For saleReduced £55k (−8.5%) on 6 OctListed 41 days
Opportunity summary
See Archie’s verdict, returns by strategy and what to check before viewing.
About
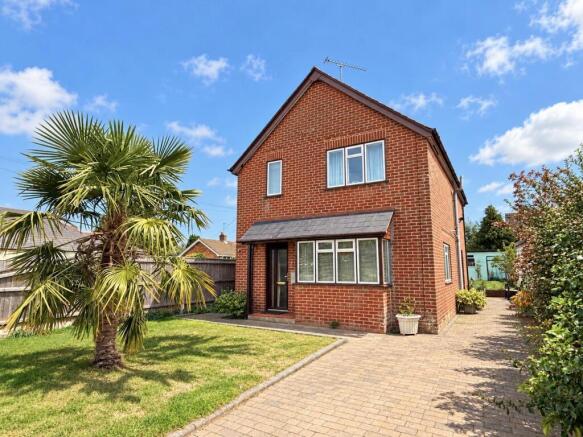
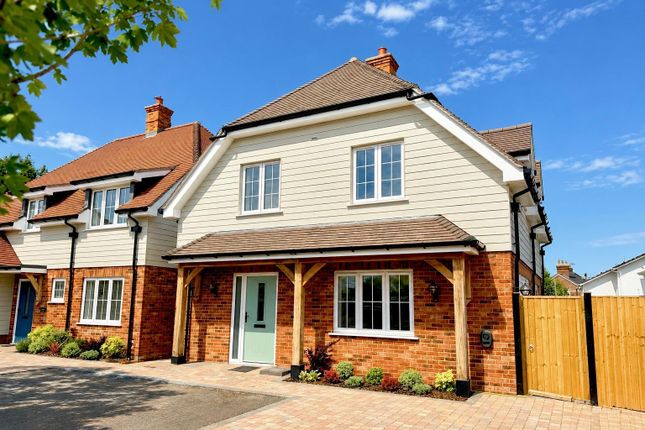
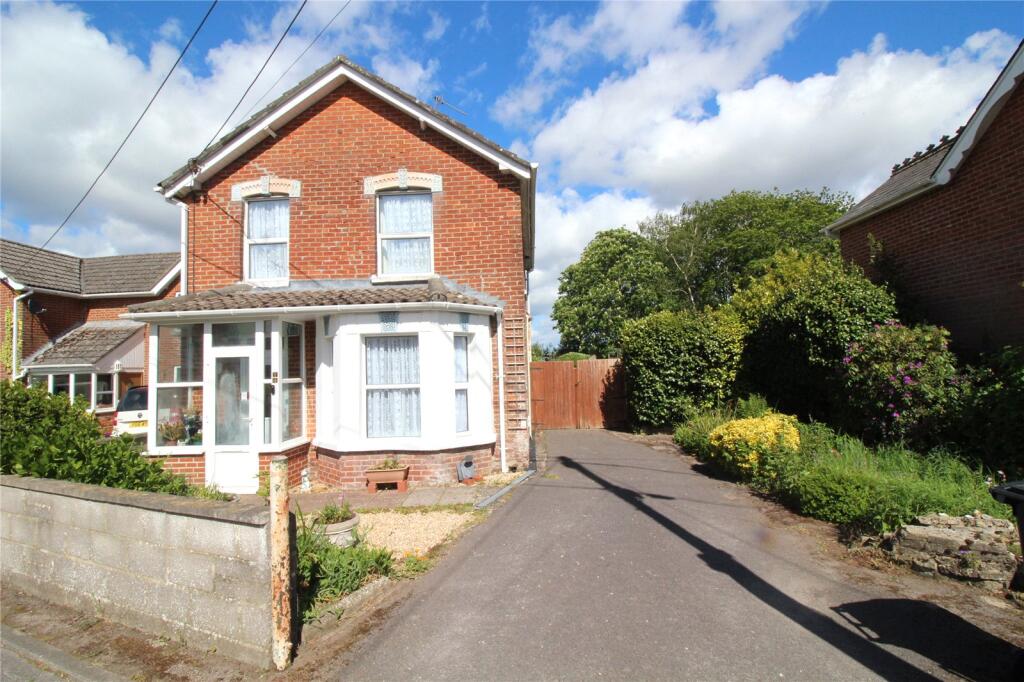
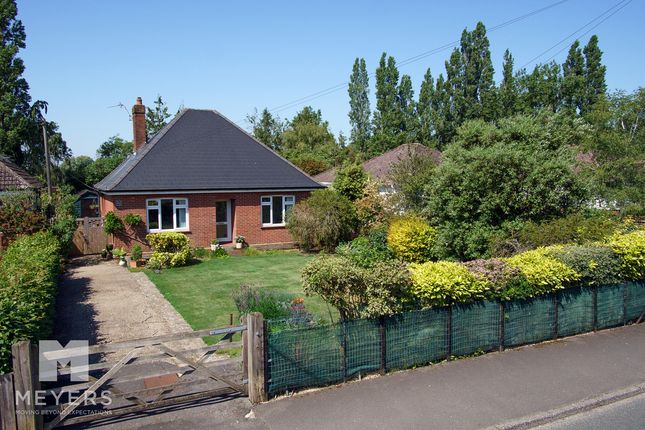
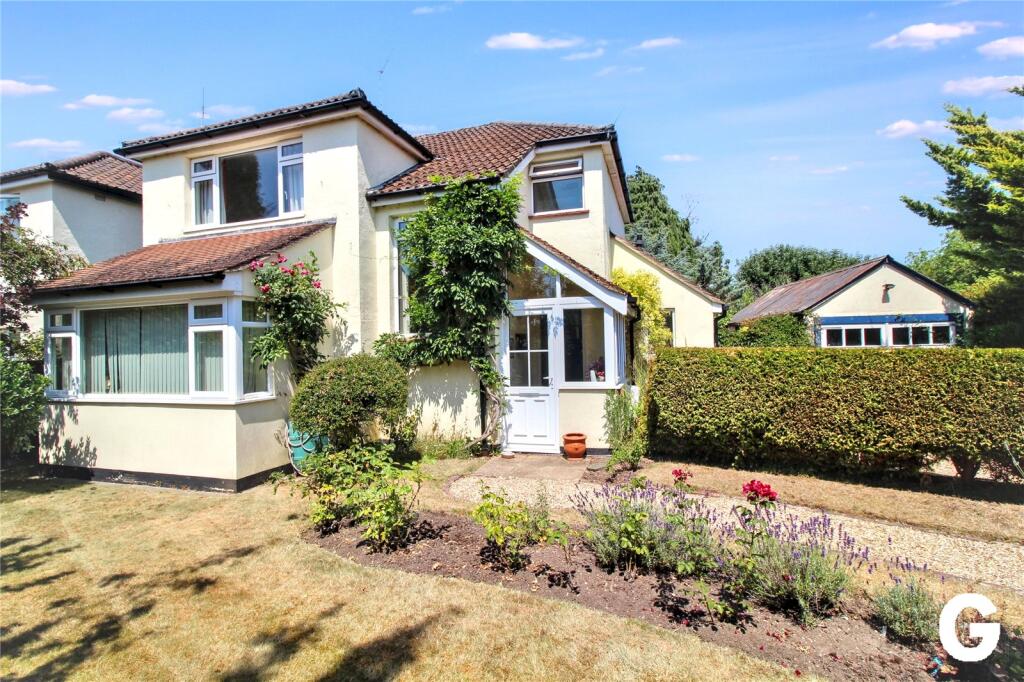
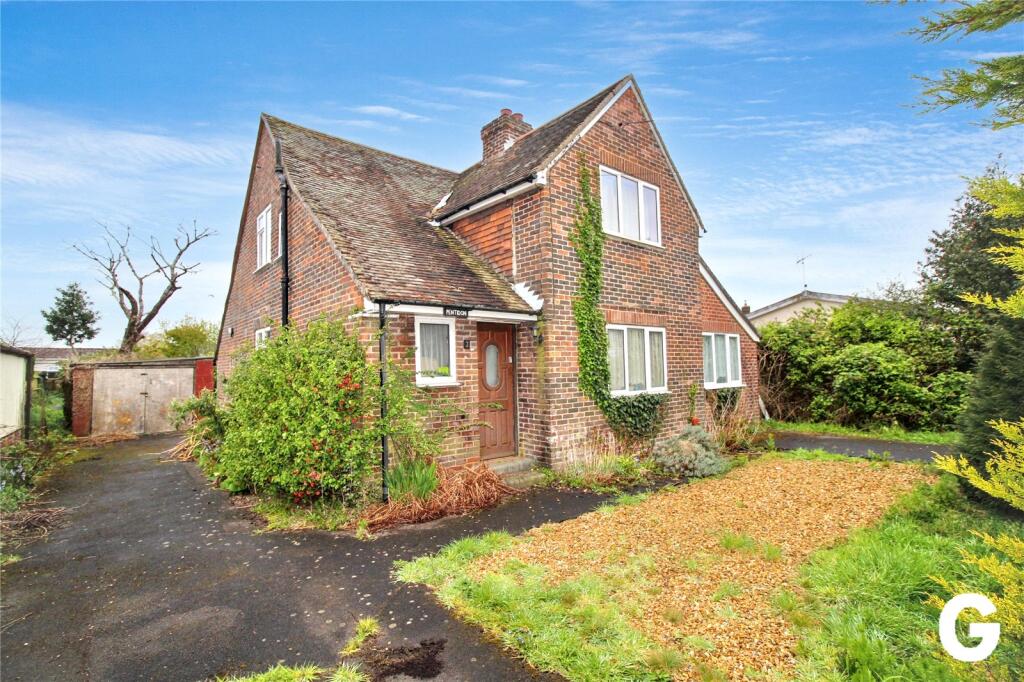
Occupying an attractive position within Fairlie Park, this charming detached residence is a fine example of a traditional 1930s-style home, combining period character with the practical requirements of modern living.
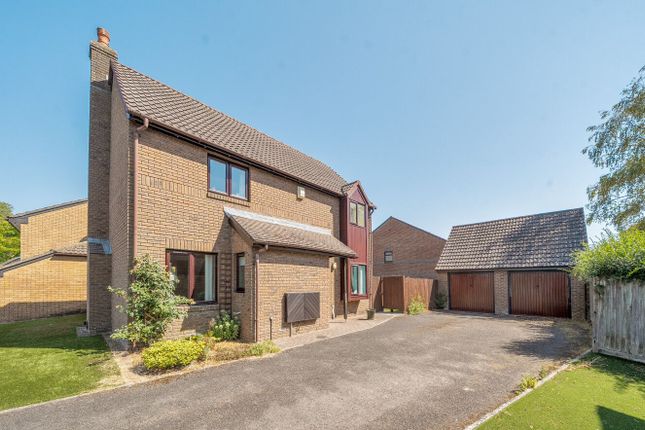
Approached via a shingled driveway, the property is complemented by a detached garage and beautifully established gardens.
Mature shrubs, colourful planting and a variety of trees create a wonderfully private and secluded setting, giving the house a peaceful and leafy character.
The Situation Fairlie Park enjoys a convenient position within Ringwood, combining a peaceful residential setting with excellent access to the town's amenities.
Local convenience stores and everyday facilities are within easy reach, whilst Ringwood town centre, approximately a mile away, offers an appealing range of independent shops, cafés, restaurants and essential services, together with Waitrose and other major supermarkets.
There is an excellent choice of schooling nearby, with Poulner Infant and Junior Schools approximately 0.3 mile away and Ringwood School Academy around 0.6 mile from the property.
Further educational options include Ringwood C of E Infant School, Ringwood Junior School and the independent Moyles Court and Ringwood Waldorf schools.
The area is particularly well suited to those who enjoy an active outdoor lifestyle, with the beautiful New Forest and surrounding countryside readily accessible, whilst Ringwood Health & Leisure provides a range of sporting and fitness facilities.
For commuters, Ringwood offers convenient road connections towards Bournemouth, Christchurch, Salisbury and Southampton, with Hinton Admiral railway station approximately 7.5 miles away and Bournemouth Airport around 6 miles.
The Property Internally, the property retains a number of appealing original features, including stripped wooden doors and original picture rails, which sit comfortably alongside the more modern elements of the accommodation.
A glazed entrance porch, with double-glazed front door and window to side, leads into a welcoming entrance hall.
The hall provides access to the principal reception rooms and includes a large understairs storage cupboard, together with a ground-floor shower room and WC with walk-in shower cubicle.
The spacious dining room currently used as a ground floor bedroom is positioned at the front of the property and enjoys an attractive box bay window overlooking the mature front garden.
A fireplace with coal-effect gas fire provides an appealing focal point and reinforces the room's traditional character.
The sitting room is a particularly inviting space, centred around a feature fireplace with inset wood-burning stove, wooden mantel and tiled hearth, with useful shelved recesses to side.
Sliding double-glazed doors open into a heated garden room/conservatory, creating a natural extension to the principal living accommodation and providing a pleasant connection with the gardens beyond.
The kitchen is fitted with a range of wall and floor-mounted units beneath wood-effect work surfaces, complemented by coloured tiled splashbacks.
Integrated appliances include an oven, four-ring gas hob and extractor, while further provision includes a washing machine and under-counter refrigerator.
A stainless-steel sink and drainer sits beneath a window overlooking the rear garden, while a rear door provides convenient access outside.
A turning staircase rises to the first-floor landing, where there is a useful airing cupboard and access to the loft void.
There are three well-proportioned double bedrooms, each benefiting from fitted wardrobes and providing comfortable and versatile accommodation.
The independent family bathroom is fitted with a bath with shower over, WC and vanity unit, together with a further useful storage cupboard.
Outside The property is approached via a shingled driveway, providing off-road parking and access to the detached garage.
A pathway leads through a rose garden to the front door, with an established lawn complemented by mature Acer trees, shrubs and further specimen planting.
To the rear, the garden forms a wonderfully private sanctuary, thoughtfully planted with a broad variety of mature plants, shrubs and trees.
A productive vegetable patch and greenhouse provide opportunities for keen gardeners, while a timber garden shed offers useful storage.
A selection of mixed fruit trees adds further interest and seasonal colour.
The gardens are a particular feature of the property, offering a peaceful and secluded setting with an established character rarely found in more modern developments.
The property is offered for sale with no forward chain.
Additional Information Energy Performance Rating: D Current: 60 Potential: 68 Council Tax Band: E Tenure: Freehold Property Construction: Standard construction Services: Mains gas, electric, water and drainage connected Heating: Gas central heating Broadband: Ultrafast broadband with download speeds of up to 1,800 Mbps is available at this property (Ofcom).
Parking: Private driveway and detached garage
Value & comps
No previous sales on record.
Returns
Set an offer; the calculator follows it.
We're still gathering serviced-accommodation data for this area.
Archie refurb estimate: a Pro feature
0.0% below asking
This is not financial or investment advice. Prop AI Deals is not authorised by the Financial Conduct Authority (FCA) to provide investment advice.
All investment calculators, property analyses, and AI-generated insights are for informational purposes only. Property investment carries risk and may result in financial loss. All calculations should be independently verified and you should consult with FCA-authorised financial advisers before making any investment decisions.
Past performance does not guarantee future results. Tax implications vary by individual circumstances.
Deal
Properties like this can earn 2–3x BTL yields when converted to HMO, with retrofit costs around £10k/room. Sign in to see the full tier, yield projection, and cost breakdown.
Commercial properties like this can earn 30-50% higher yields when converted to residential under Class MA / Q / P / PA, with prior approval costing ~GBP 96/unit. Sign in to see the recommended route, yield uplift, and cost breakdown.
BRRR-suited properties can recycle 80-100% of investor capital on refi, leaving a high-yielding rental with most of the money out. Sign in to see the refurb cost stack, ARV projection, and refinance maths.
Detached + large garden = sub-division play. Pro tier unlocks the tier badge, plot size, uplift estimate, and regional land benchmark.
Short-lease flats trade at deep discount, but extending under the 1993 Act often costs far less than the discount. Pro tier unlocks the tier badge, premium breakdown, long-lease ARV and arbitrage maths.
See projected short-stay revenue vs a vanilla BTL for this property.
See real sub-let margins (HMO room rates & SA nightly rates) vs the landlord rent.
Area
Agent & docs

FAQ
About 2, Fairlie Park, Ringwood
Explore nearby