We've tightened what earns a Pursue. A home now needs a published valuation, a strategy that still makes money after real running costs and lender stress tests, and no listing problems that would stop a mortgage. You'll see fewer Pursues, and each one has been checked harder.
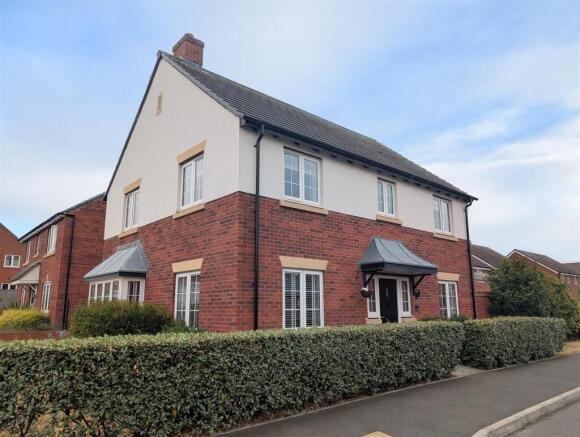
See how verdicts work4-bedroom detached house · SY2 6GE
Sold STCListed 42 days
Opportunity summary
See Archie’s verdict, returns by strategy and what to check before viewing.
About
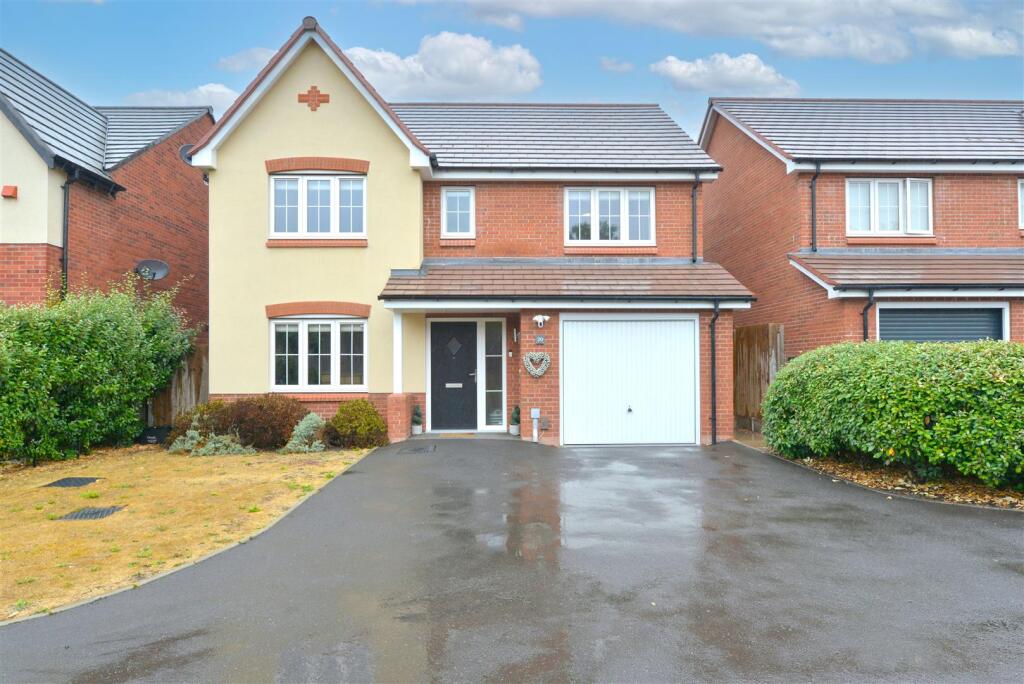
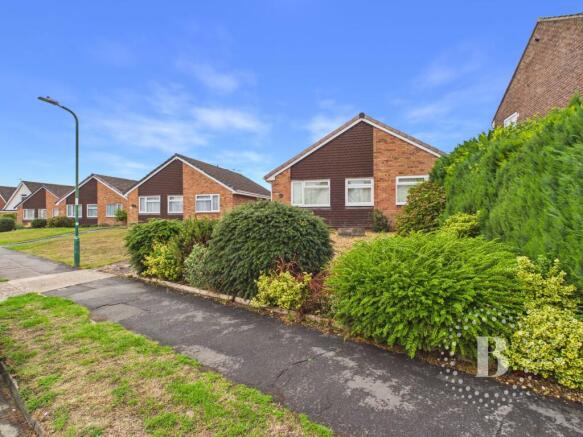
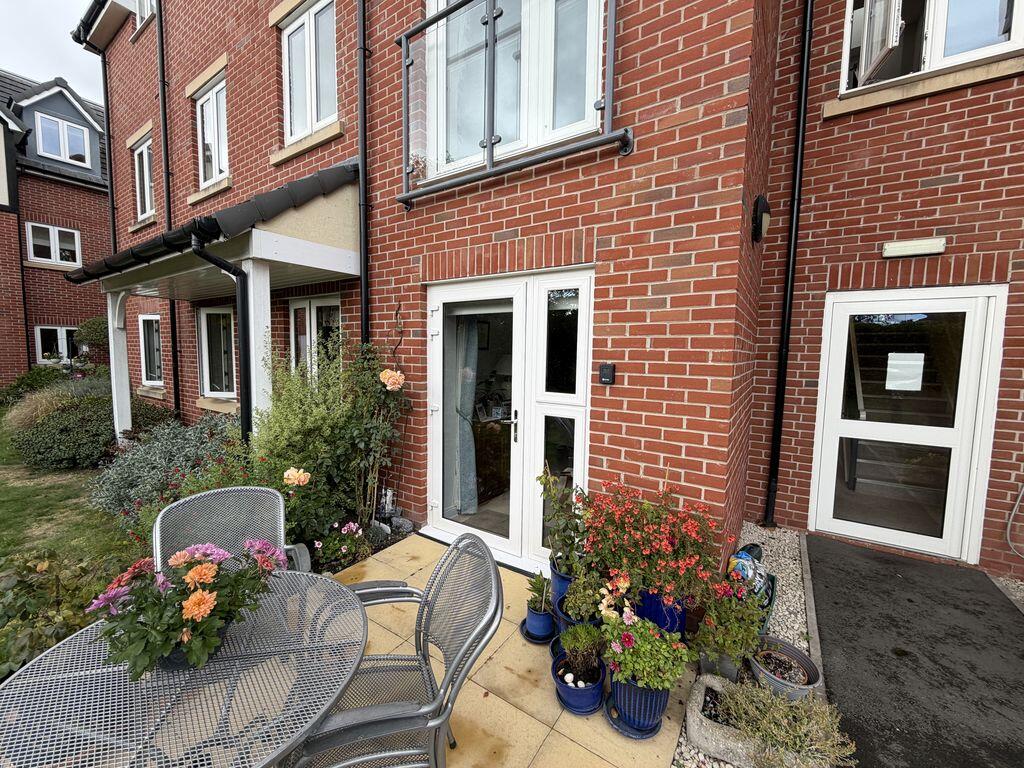
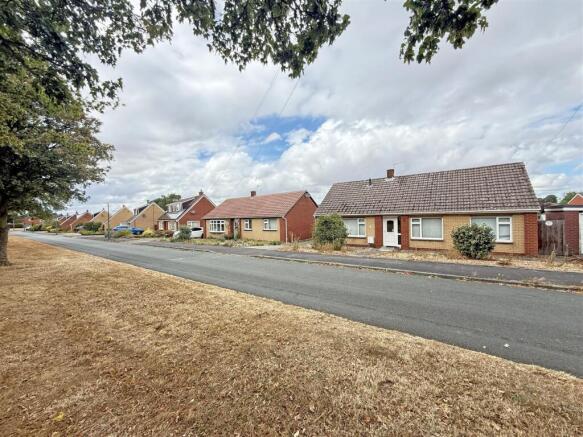
Practical layout meets modern family life here. The ground floor flows seamlessly between a quiet front living room and an expanse of open kitchen dining space out back.
Double doors open directly onto the lawn, creating an easy setup for entertaining or watching children play outside. Upstairs accommodates four well proportioned bedrooms.
Having an en suite to the master bedroom keeps morning routines smooth, while daily errands stay simple with aldi, Lidl, Mereside Park, and bypass links right on your doorstep.
Ground Floor The entrance hall connects the main living spaces and includes a built in understairs storage cupboard alongside a cloakroom WC fitted with a wash basin and toilet.
To the front, the living room offers a calm setting away from the main kitchen area, with space for large seating options.
Across the rear of the house, the open plan kitchen and dining space forms the heart of the home.
The kitchen area features fitted wall and base units, clean work surfaces, a gas hob, double oven, and integrated appliances.
The adjoining dining space easily holds a full family table, with French doors opening directly out to the rear patio.
First Floor Stairs lead up to a central landing with a dedicated built in storage cupboard, connecting four bedrooms and the family bathroom.
The master bedroom sits directly above the living room, benefitting from its own en suite shower room featuring a shower enclosure, wash basin, and WC.
Bedroom two and bedroom three sit over the rear kitchen dining space.
Bedroom four sits to the front above the hall entrance, offering a versatile single room suitable as a dedicated home office, nursery, or dressing room.
The family bathroom completes the floor, fitted with a white suite including a panelled bath with overhead shower, wash basin, and WC.
Outside The rear garden is fully enclosed by timber fencing, laid mainly to lawn with a paved patio area ideal for outdoor seating.
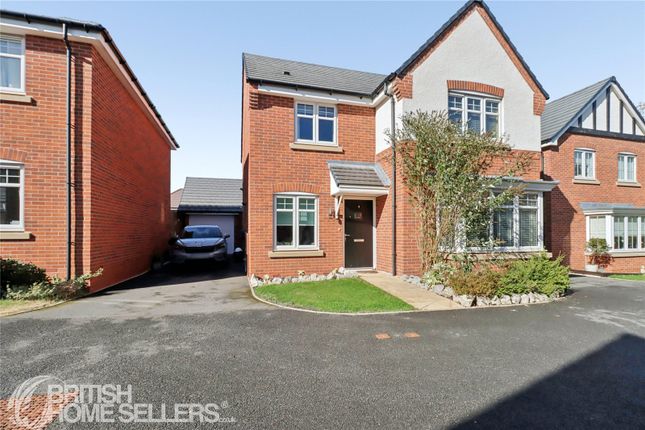
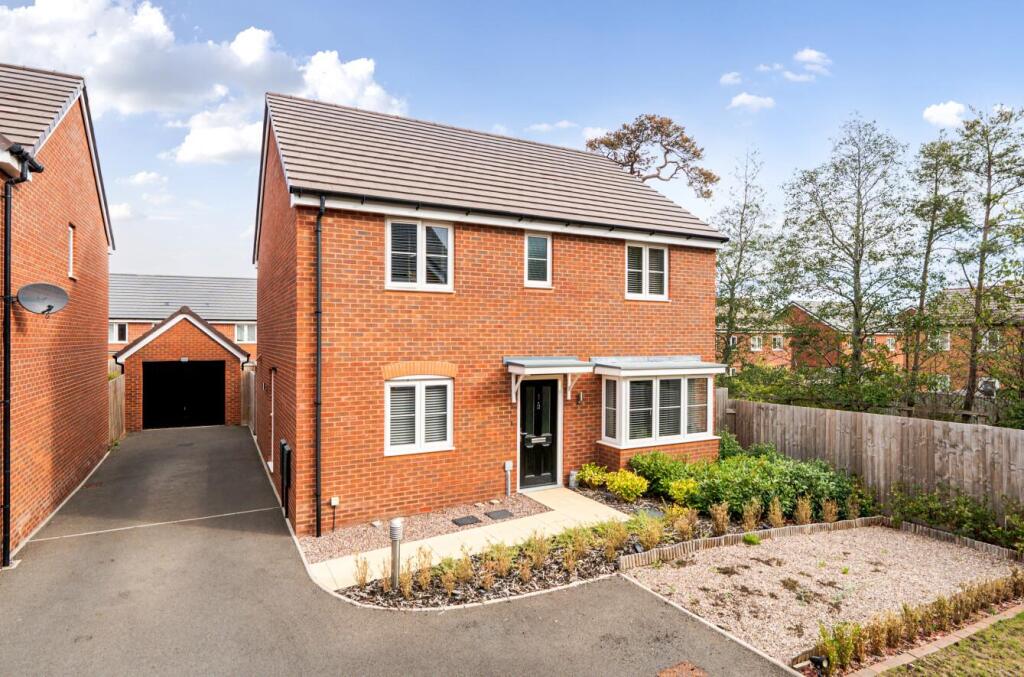
A side access gate leads to the tarmac driveway, which provides off road parking and features a wall mounted EV charging point.
The driveway leads to a single detached brick built garage with an up and over door.
The Location Positioned off Oteley Road, this spot balances quick daily convenience with immediate access to outdoor space.
For everyday shopping, both Aldi and Lidl sit moments down the road, while the broader retail choice of Meole Brace Retail Park sits right nearby.
Outdoors and leisure options are right on your doorstep.
The nearby Mereside Park green space provides an excellent local hub complete with a children's play area, pump track, lake, and open football pitch.
For longer trails, Rea Brook Local Nature Reserve offers miles of quiet riverside walking.
Match day trips to Shrewsbury Town Football Club at The Croud Meadow are a straightforward walk down the road.
Schooling options are excellent, with Mereside C Of E Primary School and Meole Brace School both holding Ofsted Good ratings and serving this address within active catchment.
For travel, the property connects straight out onto the A5, A49, and M54 bypass network, making regional commuting seamless, while Shrewsbury town centre sits just two miles north for work, independent shopping, and dining.
Should a purchaser have an offer accepted, they will need to meet our legal requirements under Anti Money Laundering Regulations (aml).
We use a specialist third-party service to verify your information and the cost of these checks is £20 per person, which is paid in advance, when an offer is agreed and prior to a memorandum of sale being produced.
Living Room 4.8m x 3.37m - 15'9” x 11'1” Kitchen 3.75m x 5.98m - 12'4” x 19'7” Downstairs WC 2.08m x 0.88m - 6'10” x 2'11” Bedroom 1 3.94m x 2.87m - 12'11” x 9'5” Ensuite Shower Room 1.2m x 2.08m - 3'11” x 6'10” Bedroom 2 3.21m x 2.57m - 10'6” x 8'5” Bedroom 4 2.1m x 2.46m - 6'11” x 8'1” Bathroom 2.13m x 1.95m - 6'12” x 6'5” Bedroom 3 2.2m x 3.36m - 7'3” x 11'0”
Value & comps
No previous sales on record.
Returns
Set an offer; the calculator follows it.
We're still gathering serviced-accommodation data for this area.
Archie refurb estimate: a Pro feature
0.0% below asking
This is not financial or investment advice. Prop AI Deals is not authorised by the Financial Conduct Authority (FCA) to provide investment advice.
All investment calculators, property analyses, and AI-generated insights are for informational purposes only. Property investment carries risk and may result in financial loss. All calculations should be independently verified and you should consult with FCA-authorised financial advisers before making any investment decisions.
Past performance does not guarantee future results. Tax implications vary by individual circumstances.
Deal
Properties like this can earn 2–3x BTL yields when converted to HMO, with retrofit costs around £10k/room. Sign in to see the full tier, yield projection, and cost breakdown.
Commercial properties like this can earn 30-50% higher yields when converted to residential under Class MA / Q / P / PA, with prior approval costing ~GBP 96/unit. Sign in to see the recommended route, yield uplift, and cost breakdown.
BRRR-suited properties can recycle 80-100% of investor capital on refi, leaving a high-yielding rental with most of the money out. Sign in to see the refurb cost stack, ARV projection, and refinance maths.
Detached + large garden = sub-division play. Pro tier unlocks the tier badge, plot size, uplift estimate, and regional land benchmark.
Short-lease flats trade at deep discount, but extending under the 1993 Act often costs far less than the discount. Pro tier unlocks the tier badge, premium breakdown, long-lease ARV and arbitrage maths.
See projected short-stay revenue vs a vanilla BTL for this property.
See real sub-let margins (HMO room rates & SA nightly rates) vs the landlord rent.
Area
Agent & docs

FAQ
About 32, Maxfield Drive, Shrewsbury
Explore nearby