4-bedroom bungalow · TQ1 2HD
For saleListed 418 days
Opportunity summary
See Archie’s verdict, returns by strategy and what to check before viewing.
About
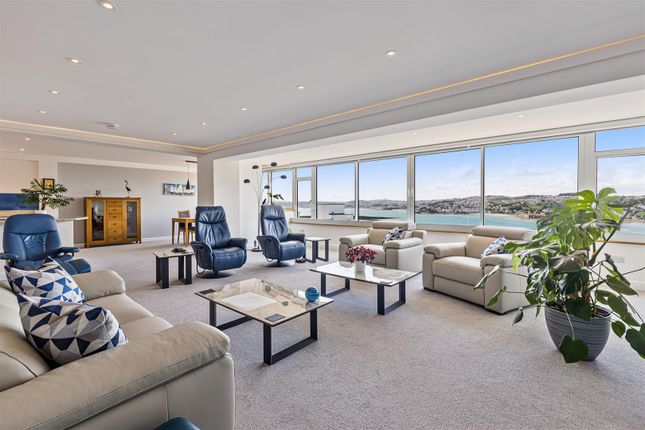
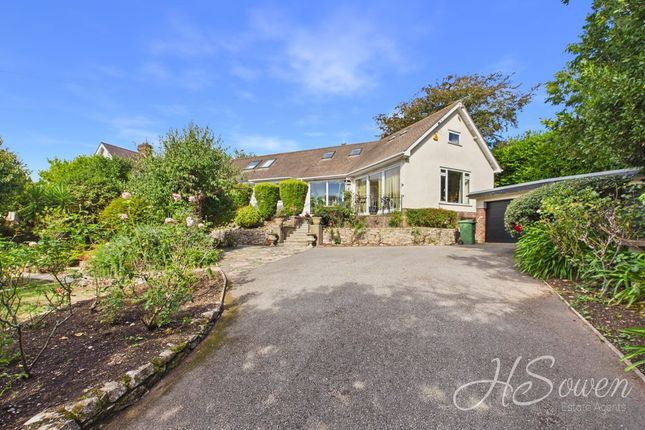
Description Set within the highly regarded Lincombes area of Torquay, Beechwood is a beautifully presented detached dormer bungalow enjoying an elevated position with far-reaching views across the treetops of Ilsham Valley, out to the sea and Lyme Bay, with the hills of Dartmoor forming a striking backdrop.
The property offers spacious and versatile accommodation arranged over two floors, with generously proportioned reception rooms, a modern fitted kitchen, and four double bedrooms including a master en-suite.
Designed with family living in mind, the home also benefits from a south-facing rear garden offering privacy and seclusion, alongside a large front terrace perfectly positioned to capture the panoramic outlook.
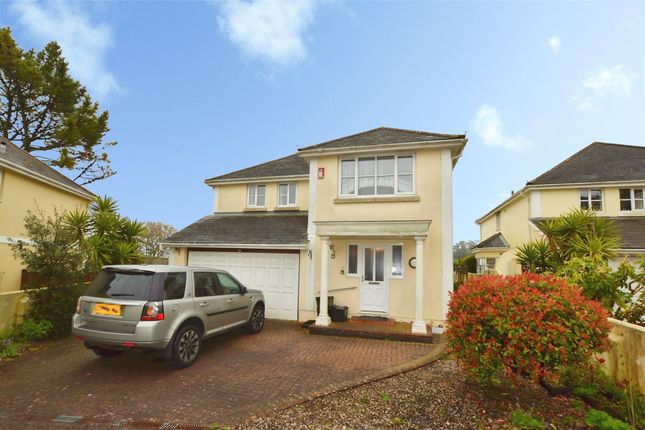
Practical features include ample off-road parking, a turning bay, and a double garage.
The property is ideally located close to Wellswood village, a sought-after area known for its boutique shops, cafés and restaurants.
Meadfoot Beach, Daddyhole Plain and the South West Coast Path are within easy reach, while Torquay's vibrant harbourside and marina are just minutes away, offering an excellent selection of waterfront dining and leisure facilities.
For commuters, the property is well connected with a regular local bus service and Torquay railway station providing direct links to Exeter, Bristol and London Paddington.
Council Tax Band: F (Torbay Council) Tenure: Freehold Broadband options available at the property include: * Standard broadband: 8Mbps download, 0.8Mbps upload * Superfast broadband: 56Mbps download, 16Mbps upload * Ultrafast broadband: Not available - Networks in the area: Openreach The Approach The property is approached via a long driveway bordered by lawned banks and mature hedges, leading to a turning bay and double garage block.
From here, a wide paved front terrace provides the perfect vantage point to enjoy the superb panorama across the Ilsham Valley and towards the sea and coastline of Lyme Bay.
Steps lead to the entrance porch, which opens into a spacious reception hallway with stairs rising to the first floor and a useful understair recess.
Living & Entertaining The principal reception spaces are generous in proportion and well connected, ideal for family living and entertaining.
The living room features a polished hearth with an inset living flame fire, complemented by a coved ceiling and bi-folding doors that open directly onto the rear garden terrace.
Glazed double doors lead through to the dining room, which enjoys a dual aspect with a wide picture window framing a stunning outlook over the treetops, coastline and Dartmoor beyond.
Together, these rooms create a bright and versatile living environment with a seamless indoor-outdoor flow.
Kitchen The kitchen is beautifully fitted with a range of shaker-style cabinets beneath quartz worktops and upstands, incorporating a variety of clever storage features including a carousel and pull-out units.
Matching wall-mounted cupboards include a glazed display cabinet and a larder unit.
Integrated appliances include a double oven and microwave, gas hob with extractor, dishwasher and fridge/freezer, with additional space and plumbing for a washer/dryer.
A rear window and door provide a pleasant garden outlook and direct access to the outside space. Ground Floor Accommodation The ground floor offers two excellent double bedrooms.
To the front, a bright bedroom enjoys a wide picture window with views across the treetops to the sea and coastline. A further double room to the rear overlooks the south-facing garden.
A modern family bathroom serves this level and is fitted with an L-shaped bath and rainfall shower over, complemented by a vanity unit with an inset wash basin and concealed WC, tiled walls and flooring, and a heated towel rail.
In addition, there is a separate cloakroom with a low-level WC and wall-mounted wash basin.
First Floor Accommodation A half landing with a window to the front aspect provides another vantage point to appreciate the coastal outlook, leading up to a spacious first-floor landing.
This area is well proportioned and could easily serve as a study or reading nook, with further storage provided by a built-in cupboard.
The principal bedroom is a delightful suite, enjoying panoramic views across Lyme Bay to Dartmoor.
The room also benefits from eaves storage and a spacious en-suite bathroom fitted with panelled bath, pedestal wash basin and WC.
A second large double bedroom completes the first floor, with a built-in cupboard housing the boiler and a window framing views across the Warberries and out to sea.
Gardens & Outdoor Living The property’s grounds complement both its panoramic position and the home’s family-friendly layout.
To the front, the paved terrace offers ample space for outdoor dining and relaxation, with magnificent views over the valley and coastline.
The rear garden enjoys a southerly aspect and a high degree of privacy, enclosed by established shrubs and trees.
A broad paved terrace provides space for garden furniture and entertaining, with steps leading up to a level lawn surrounded by mature planting, creating a tranquil retreat.
Garage & Driveway The property benefits from a detached double garage block positioned opposite the turning bay, with two individual up-and-over doors, power and light.
Both garages are of good size and provide excellent space for secure parking, storage or workshop use.
The arrangement also allows for additional parking in the driveway and turning area in front, making it particularly practical for a family home or for those with multiple vehicles.
Value & comps
No previous sales on record.
Returns
Set an offer; the calculator follows it.
We're still gathering serviced-accommodation data for this area.
Archie refurb estimate: a Pro feature
0.0% below asking
This is not financial or investment advice. Prop AI Deals is not authorised by the Financial Conduct Authority (FCA) to provide investment advice.
All investment calculators, property analyses, and AI-generated insights are for informational purposes only. Property investment carries risk and may result in financial loss. All calculations should be independently verified and you should consult with FCA-authorised financial advisors before making any investment decisions.
Past performance does not guarantee future results. Tax implications vary by individual circumstances.
Deal
Properties like this can earn 2–3x BTL yields when converted to HMO, with retrofit costs around £10k/room. Sign in to see the full tier, yield projection, and cost breakdown.
Commercial properties like this can earn 30-50% higher yields when converted to residential under Class MA / Q / P / PA, with prior approval costing ~GBP 96/unit. Sign in to see the recommended route, yield uplift, and cost breakdown.
BRRR-suited properties can recycle 80-100% of investor capital on refi, leaving a high-yielding rental with most of the money out. Sign in to see the refurb cost stack, ARV projection, and refinance maths.
Detached + large garden = sub-division play. Pro tier unlocks the tier badge, plot size, uplift estimate, and regional land benchmark.
Short-lease flats trade at deep discount, but extending under the 1993 Act often costs far less than the discount. Pro tier unlocks the tier badge, premium breakdown, long-lease ARV and arbitrage maths.
See projected short-stay revenue vs a vanilla BTL for this property.
See real sub-let margins (HMO room rates & SA nightly rates) vs the landlord rent.
Area
Agent & docs
FAQ
About Beechwood, Torquay
Explore nearby