We've tightened what earns a Pursue. A home now needs a published valuation, a strategy that still makes money after real running costs and lender stress tests, and no listing problems that would stop a mortgage. You'll see fewer Pursues, and each one has been checked harder.
See how verdicts work4-bedroom semi-detached house · MK42 8BT
For saleReduced £50k (−10%) on 10 JulListed 244 days
Opportunity summary
See Archie’s verdict, returns by strategy and what to check before viewing.
About
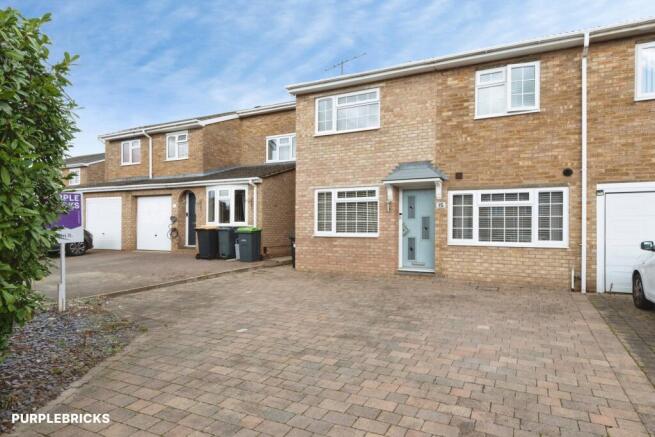
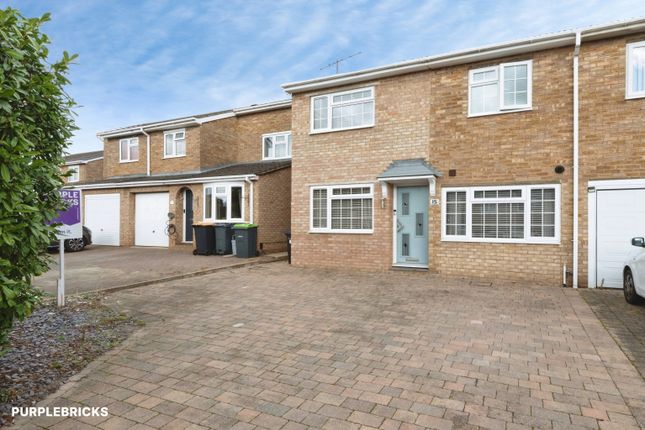
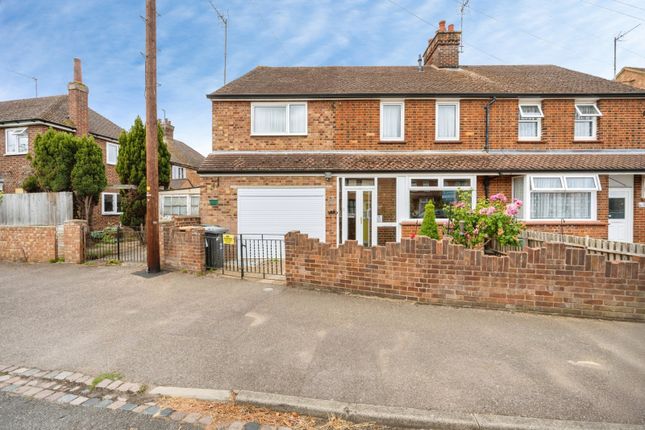
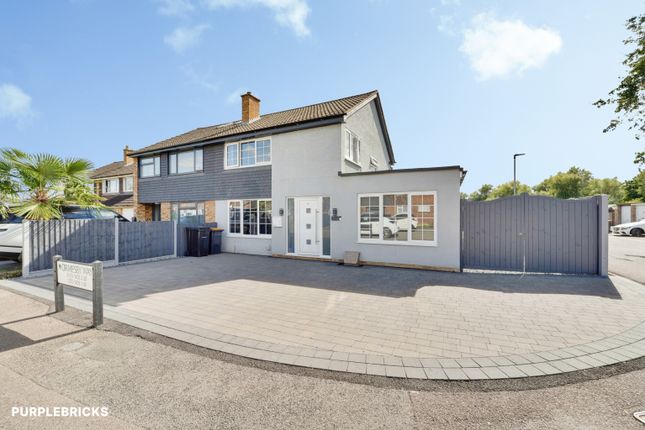
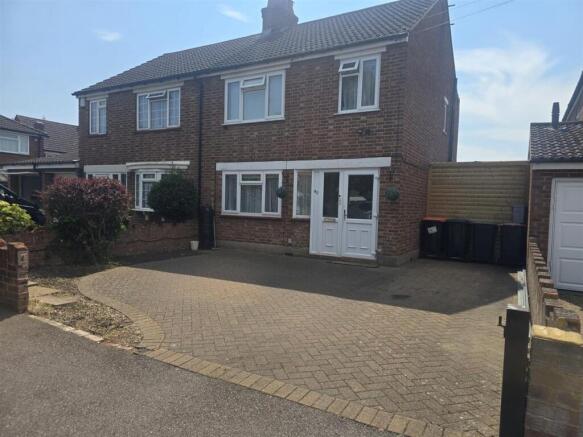
Description Foster Road, Kempston, Bedford, MK42 Situated on the ever-popular Foster Road in Kempston, this beautifully extended four-bedroom semi-detached residence offers spacious, versatile accommodation arranged over three thoughtfully designed floors.
Finished to an exceptional standard throughout, the property perfectly balances contemporary living with practical family functionality.
Ground Floor The heart of the home is the impressive open-plan kitchen, dining and reception space - a superbly designed area that creates a bright and sociable living environment.
The contemporary kitchen features a striking central island as its focal point, complemented by high-quality cabinetry and generous preparation space.
A large skylight above floods the room with natural light, while expansive bi-fold doors open seamlessly onto the rear garden, creating excellent indoor-outdoor flow - ideal for entertaining and modern family living alike.
A convenient downstairs W/C completes the ground floor accommodation.
First Floor The first floor provides three well-proportioned bedrooms, each offering flexibility for growing families, guests or home working.
Bedroom two enjoys an attractive bay window and built-in wardrobe storage, while bedrooms three and four are generously sized and beautifully presented.
A stylish and modern family bathroom serves this level. Second Floor - Principal Suite Occupying the entire top floor, the impressive principal bedroom suite offers a spacious and private retreat.
The room benefits from excellent proportions and natural light, alongside a contemporary en suite shower room, creating a calm and secluded master suite.
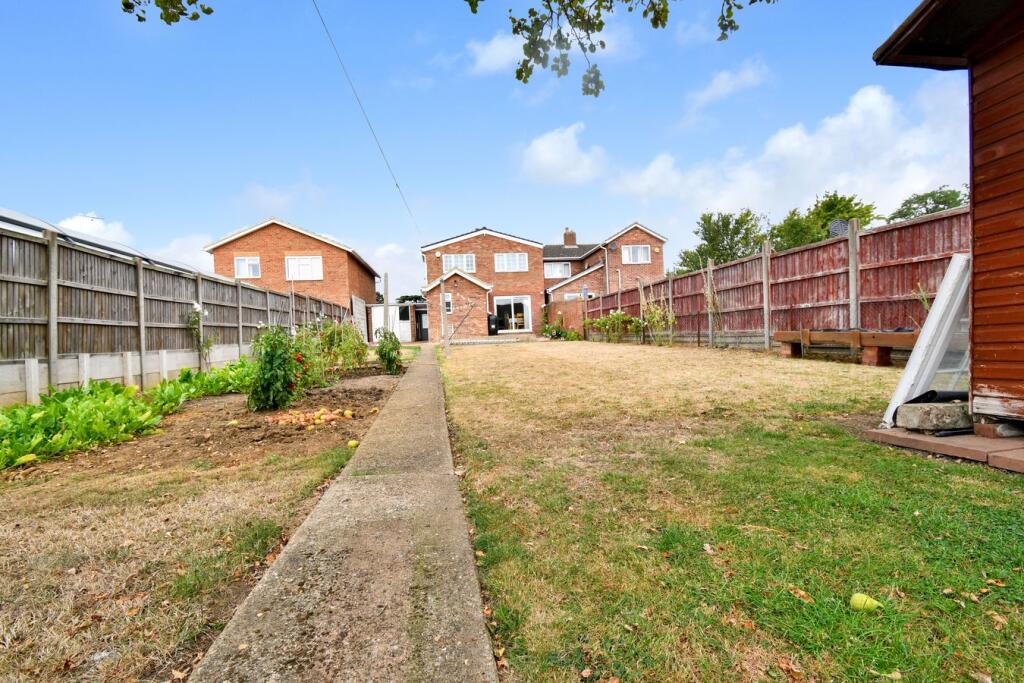
Outside To the rear, the property boasts a beautifully landscaped and private garden, thoughtfully arranged to provide both relaxation and entertaining space.
A substantial summer house adds further versatility, ideal for use as a home office, studio or leisure space.
To the front, the property benefits from a single garage and driveway providing valuable off-road parking.
Where finished the property has been excellent condition and maintained to a high standard throughout, this exceptional home offers space, style and practicality within a well-established and convenient residential setting.
Early viewing is highly recommended to fully appreciate the quality and accommodation on offer.
Accommodation Summary Ground Floor Entrance Hall Reception Room - 19' 3"x 11' 9" Kitchen/Breakfast Room - 21' 2" x 17' 3" Cloakroom First Floor Bedroom 2 - 14' 9" x 10' 6" Bedroom 3 - 13' 1" x 11' 9" Bedroom 4 - 9' 10" x 7' 6" Family Bathroom Second Floor Master Bedroom - 17' 3"x 14' 5" En Suite Outside Front & Rear Gardens Summer House - 21' 4" x 12' 11" Driveway Garage - 31' 1" x 9' 2" Location Foster Road sits within a well-established and highly regarded residential area of Kempston, offering an excellent balance of community atmosphere and everyday convenience.
A range of well-respected local schools, parks and green spaces are nearby, making the area particularly attractive to families.
Kempston itself provides supermarkets, independent shops, cafés and leisure facilities, while Bedford town centre is just a short drive away, offering an extensive selection of retail, dining and entertainment amenities, as well as mainline rail links into London.
Important Information & Disclaimer Computer Generated Images (CGI) Please note that some marketing images may include digitally enhanced or computer-generated visuals to illustrate potential appearance following re-rendering or improvement works.
These images are for illustrative purposes only and may not reflect the current condition of the property. Finishes, materials and final appearance may vary.
Any proposed works would be subject to the necessary permissions and approvals.
We have not tested any apparatus, fixtures, fittings or services and therefore cannot verify that they are in working order.
All measurements are approximate and floorplans are provided for guidance and illustrative purposes only and are not to scale.
Interested parties are advised to undertake their own investigations and re-check measurements before incurring any expense.
Goodacres Residential has not sought to verify the legal title of the property and buyers must obtain confirmation from their solicitor.
Buyers are also advised to confirm the EPC rating and council tax band prior to committing to any expenditure.
Value & comps
No previous sales on record.
Returns
Set an offer; the calculator follows it.
We're still gathering serviced-accommodation data for this area.
Archie refurb estimate: a Pro feature
0.0% below asking
This is not financial or investment advice. Prop AI Deals is not authorised by the Financial Conduct Authority (FCA) to provide investment advice.
All investment calculators, property analyses, and AI-generated insights are for informational purposes only. Property investment carries risk and may result in financial loss. All calculations should be independently verified and you should consult with FCA-authorised financial advisers before making any investment decisions.
Past performance does not guarantee future results. Tax implications vary by individual circumstances.
Deal
Properties like this can earn 2–3x BTL yields when converted to HMO, with retrofit costs around £10k/room. Sign in to see the full tier, yield projection, and cost breakdown.
Commercial properties like this can earn 30-50% higher yields when converted to residential under Class MA / Q / P / PA, with prior approval costing ~GBP 96/unit. Sign in to see the recommended route, yield uplift, and cost breakdown.
BRRR-suited properties can recycle 80-100% of investor capital on refi, leaving a high-yielding rental with most of the money out. Sign in to see the refurb cost stack, ARV projection, and refinance maths.
Detached + large garden = sub-division play. Pro tier unlocks the tier badge, plot size, uplift estimate, and regional land benchmark.
Short-lease flats trade at deep discount, but extending under the 1993 Act often costs far less than the discount. Pro tier unlocks the tier badge, premium breakdown, long-lease ARV and arbitrage maths.
See projected short-stay revenue vs a vanilla BTL for this property.
See real sub-let margins (HMO room rates & SA nightly rates) vs the landlord rent.
Area
Agent & docs

FAQ
About 35 Foster Road, Kempston
Explore nearby