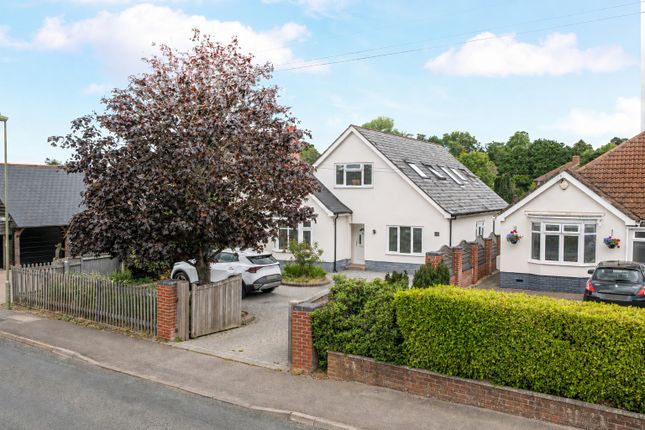
6-bedroom house · SO31 7DR
For saleListed 84 days
Opportunity summary
See Archie’s verdict, returns by strategy and what to check before viewing.
About
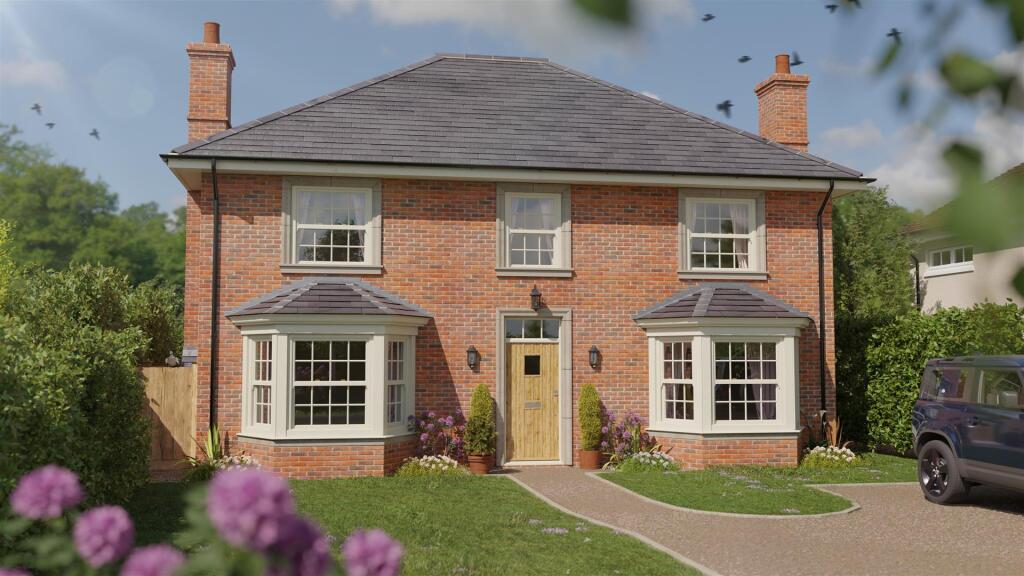
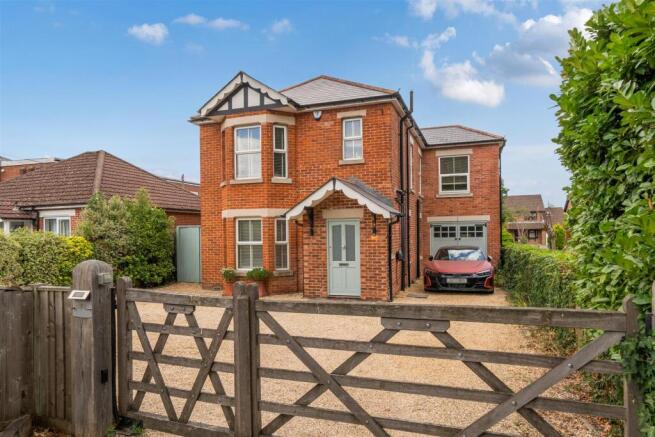
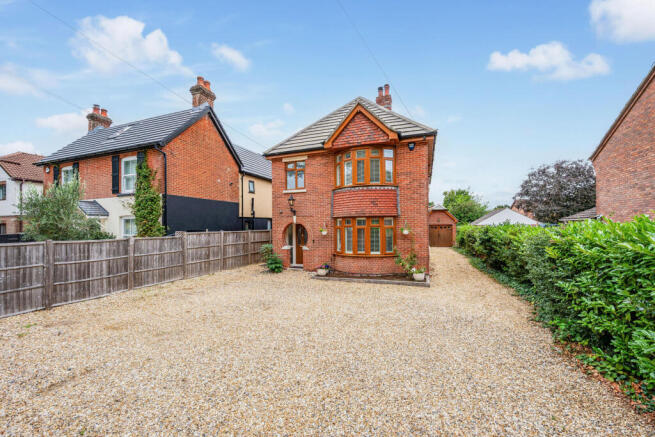
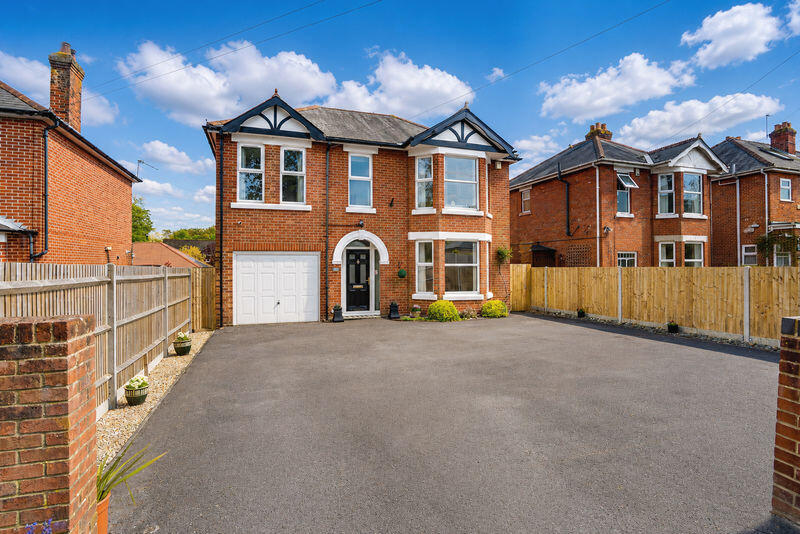
Offering an outstanding opportunity for multi-generational living, blended families or those seeking an additional income stream, this substantial chain-free residence combines a spacious four-bedroom family home with a fully self-contained and highly accessible two-bedroom annexe.
Extending to almost 3,000 sq. Ft.
Of versatile accommodation, the property further benefits from a large conservatory, owned solar panels with Feed-in Tariff income, a double garage, extensive driveway parking, generous patio areas and a beautifully maintained rear garden.
The main house has been thoughtfully designed to provide both comfort and practicality for modern family life.
A welcoming entrance hall creates an impressive first impression, featuring a turning staircase rising to the first floor and access to a convenient ground floor cloakroom.
The generous sitting room is a superb space for relaxing and entertaining, centred around an attractive feature fireplace with marble hearth and flowing seamlessly into the substantial conservatory via French doors.
Overlooking the rear garden, this additional reception area provides a bright and flexible living space that can be enjoyed throughout the year.
A separate formal dining room offers the perfect setting for family meals and social occasions, whilst the modern fitted kitchen is well equipped with an excellent range of contemporary units and integrated appliances, including a double oven, dishwasher and fridge freezer.
A large utility room provides further storage and workspace, with plumbing for laundry appliances and space for an American-style fridge freezer.
Completing the ground floor is a highly desirable study/snug, ideal for home working, a playroom or additional sitting room.
Upstairs, the spacious landing leads to four excellent double bedrooms, each benefitting from fitted wardrobes.
The principal bedroom enjoys the luxury of a modern en-suite shower room, while the remaining bedrooms are served by a stylish family bathroom.
Connected to the main home yet offering complete independence, the self-contained annexe is one of the property's most impressive features.
Designed with accessibility at its core, it provides spacious and adaptable accommodation suitable for elderly relatives, dependent family members, carers, guests or even potential rental opportunities, subject to any necessary permissions.
The annexe comprises a large dual purpose sitting and dining room with a pleasant outlook over the rear garden, a well appointed kitchen, two generous double bedrooms and a fully accessible wet room with drying area.
Built to full accessibility standards, the annexe benefits from M40-standard doorways throughout and has been pre-wired for overhead hoists if required, ensuring maximum practicality and future-proofing.
Both the main house and annexe benefit from loft spaces with ladder access and partial boarding, providing valuable additional storage. Externally, the property continues to impress.
To the front, the extensive driveway provides parking and turning space for numerous vehicles, caravans or motorhomes, comfortably accommodating six or more vehicles.
A double garage offers secure parking and additional storage, while an enclosed side storage area provides a practical space for bins and outdoor equipment.
The generous rear garden enjoys a high degree of privacy and is predominantly laid to lawn, bordered by mature shrubs and well-established planting.
Multiple patio seating areas create ideal spaces for outdoor dining, entertaining or simply enjoying the sunshine, while a substantial garden shed provides further storage.
Whether hosting family gatherings or relaxing with a book on a summer afternoon, the outdoor space perfectly complements the versatility and scale of this exceptional home.
A rare opportunity to acquire a substantial family residence with a genuinely independent and fully accessible annexe, offering flexibility, comfort and long-term adaptability in equal measure.
Value & comps
No previous sales on record.
Returns
Set an offer; the calculator follows it.
We're still gathering serviced-accommodation data for this area.
Archie refurb estimate: a Pro feature
0.0% below asking
This is not financial or investment advice. Prop AI Deals is not authorised by the Financial Conduct Authority (FCA) to provide investment advice.
All investment calculators, property analyses, and AI-generated insights are for informational purposes only. Property investment carries risk and may result in financial loss. All calculations should be independently verified and you should consult with FCA-authorised financial advisors before making any investment decisions.
Past performance does not guarantee future results. Tax implications vary by individual circumstances.
Deal
Properties like this can earn 2–3x BTL yields when converted to HMO, with retrofit costs around £10k/room. Sign in to see the full tier, yield projection, and cost breakdown.
Commercial properties like this can earn 30-50% higher yields when converted to residential under Class MA / Q / P / PA, with prior approval costing ~GBP 96/unit. Sign in to see the recommended route, yield uplift, and cost breakdown.
BRRR-suited properties can recycle 80-100% of investor capital on refi, leaving a high-yielding rental with most of the money out. Sign in to see the refurb cost stack, ARV projection, and refinance maths.
Detached + large garden = sub-division play. Pro tier unlocks the tier badge, plot size, uplift estimate, and regional land benchmark.
Short-lease flats trade at deep discount, but extending under the 1993 Act often costs far less than the discount. Pro tier unlocks the tier badge, premium breakdown, long-lease ARV and arbitrage maths.
See projected short-stay revenue vs a vanilla BTL for this property.
See real sub-let margins (HMO room rates & SA nightly rates) vs the landlord rent.
Area
Agent & docs
FAQ
About 266, Brook Lane, Southampton
Explore nearby