We've tightened what earns a Pursue. A home now needs a published valuation, a strategy that still makes money after real running costs and lender stress tests, and no listing problems that would stop a mortgage. You'll see fewer Pursues, and each one has been checked harder.
See how verdicts work6-bedroom detached house · SO31 7DR
For saleReduced £150k (−13%) on 25 OctListed 258 days
Opportunity summary
See Archie’s verdict, returns by strategy and what to check before viewing.
About
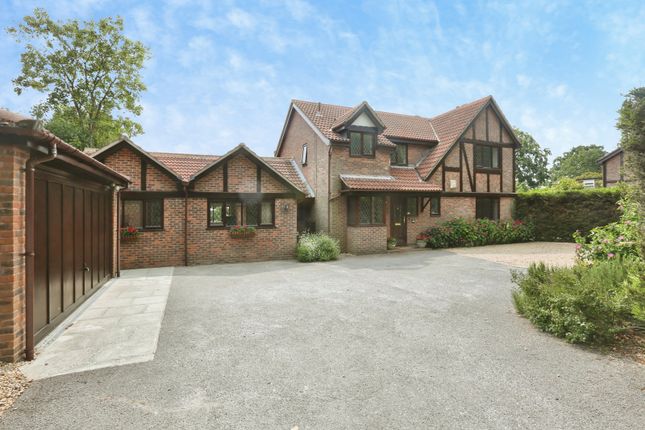
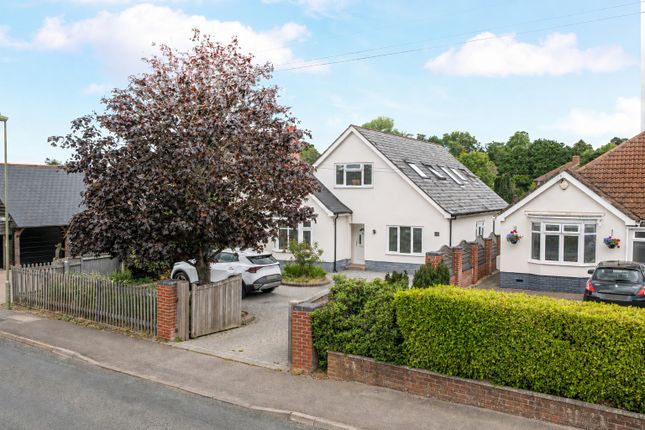
The spacious and well presented family home offering versatile accommodation ideal for multi-generational independent living, with the living space extending to approaching 3,000 sq. ft.
ideal for elderly parents, visiting guests, or family looking for their independence.
The main house enjoys a light airy reception hallway with feature turned staircase to the first floor and downstairs w.c, a generous sitting room centring on a feature fireplace with marble hearth and with French doors opening into the large conservatory which in turn opens onto a large patio overlooking the rear garden providing a perfect family space or for entertaining.
A spacious separate dining room adjoins the modern a well-proportioned modern kitchen, fitted with an excellent range of matching modern base and eye level units with built in double oven, built-in fridge freezer, and dishwasher.
The kitchen is complemented by a large utility room with sink, plumbing for a washing machine and tumble dryer, and space for an American-style fridge freezer.
The much-requested home office/snug completes the ground floor accommodation. Upstairs the spacious landing leads to four generous bedrooms, all with fitted wardrobes and the modern family bathroom.
The master bedroom benefits from a modern ensuite shower room.
The generous self-contained annexe, whilst connected to the main family home, provides excellent independence comprising of a large sitting /dining room with picture window overlooking the garden to the rear, a well-equipped kitchen with built-in oven and hob, tall fridge, sink, and plumbing for washing machine and tumble dryer, plus two generous double bedrooms one with fitted wardrobes.
The wet room with a drying area is built to full accessibility standards.
All doorways in the annexe are to M40 standard, making it particularly suitable for wheelchair users, ensuring comfort and practicality for all.
Outside, the front garden provides excellent car/caravan hardstanding or turning area and double garage provides further secure parking with excellent loft storage and with an additional closed off storage/bin store to the side.
There is pedestrian access to the side of the house where there is patio area and a 14ft x 8ft shed.
The good size private rear garden is mainly laid to lawn with well-established flower and shrub borders and is complemented by a second much larger patio for, which is ideal for family gatherings or just lounging around reading a book or enjoying the sun.
AGENTS NOTE: This home also benefits from owned 4KW solar panels, generating an income of approximately £1,200 per annum on a FiT, in addition to providing free electricity for personal use and reducing energy bills.
Further enhancing its flexibility, the property is registered as business premises for childcare, making it an excellent choice for those seeking a home with business potential.
With its adaptable layout, bright interiors, modern fittings, and generous proportions, this property is thoughtfully designed to meet the needs of modern family life while also providing opportunities for independent multi-generational living, accessibility, and work-from-home convenience.
Sarisbury Green is an attractive village located just a short distance from the River Hamble.
At its heart lies the quintessential village green, opposite the church of St Paul, which plays host to cricket matches and community events including the annual village fete.
The green also features a play park, tennis courts, and a community centre, offering plenty of activities for all ages.
A more recent addition to the area is Holly Hill Leisure Centre, a state-of-the-art facility with two swimming pools and a gym with over 100 stations.
The surrounding countryside provides further leisure opportunities, with scenic walks through Holly Hill Nature Park leading to the banks of the River Hamble and onwards to the Solent, offering a wealth of sailing and water sports.
For day-to-day needs, there is a local convenience store, takeaway, and hairdressing salon opposite the green.
More comprehensive amenities are just 10 minutes away at Locks Heath Shopping Centre, which includes Waitrose and a range of other shops.
Park Gate’s Middle Road is also within walking distance, providing further shops, cafés, and services.
The location is particularly well-served for families, with several nurseries, primary, junior, and secondary schools all within walking distance.
The village boasts its own well-regarded primary and infant school feeding into Brookfield Secondary, and there are numerous private education facilities in the wider area.
The property is also conveniently placed within walking distance of two GP surgeries and Fareham Community Hospital. For older students, the area is well connected by local college bus services.
SUMMARY OF FEATURES: Excellent multigenerational living accommodation; A detached family home with large 2 bedroom self contained annex; Four generous bedrooms; Modern fitted kitchen; Master bedroom with ensuite shower room and fitted wardrobes; Stylish family bathrooms; Accessible two-bedroom annexe; Double garage and ample parking; Solar panels; Loft space in main house and annex both insulated, boarded and with lights - power socket in annex loft GENERAL INFORMATION: TENURE: Freehold; SERVICES: Mains gas, electricity, water and drainage; LOCAL AUTHORITY: Fareham Borough Council; TAX BAND: F DISTANCES: Locks Heath Centre with Waitrose - 0.4 miles; Park Gate Amenities – 0.7 miles; Swanwick Train Station – 1 mile; River Hamble at Warsash – 1.7 miles; Universal Marina – 1.9 miles; Whiteley Shopping Village – 2.3 miles
Value & comps
No previous sales on record.
Returns
Set an offer; the calculator follows it.
We're still gathering serviced-accommodation data for this area.
Archie refurb estimate: a Pro feature
0.0% below asking
This is not financial or investment advice. Prop AI Deals is not authorised by the Financial Conduct Authority (FCA) to provide investment advice.
All investment calculators, property analyses, and AI-generated insights are for informational purposes only. Property investment carries risk and may result in financial loss. All calculations should be independently verified and you should consult with FCA-authorised financial advisers before making any investment decisions.
Past performance does not guarantee future results. Tax implications vary by individual circumstances.
Deal
Properties like this can earn 2–3x BTL yields when converted to HMO, with retrofit costs around £10k/room. Sign in to see the full tier, yield projection, and cost breakdown.
Commercial properties like this can earn 30-50% higher yields when converted to residential under Class MA / Q / P / PA, with prior approval costing ~GBP 96/unit. Sign in to see the recommended route, yield uplift, and cost breakdown.
BRRR-suited properties can recycle 80-100% of investor capital on refi, leaving a high-yielding rental with most of the money out. Sign in to see the refurb cost stack, ARV projection, and refinance maths.
Detached + large garden = sub-division play. Pro tier unlocks the tier badge, plot size, uplift estimate, and regional land benchmark.
Short-lease flats trade at deep discount, but extending under the 1993 Act often costs far less than the discount. Pro tier unlocks the tier badge, premium breakdown, long-lease ARV and arbitrage maths.
See projected short-stay revenue vs a vanilla BTL for this property.
See real sub-let margins (HMO room rates & SA nightly rates) vs the landlord rent.
Area
Agent & docs

FAQ
About Brook Lane, Sarisbury Green, Southampton
Explore nearby