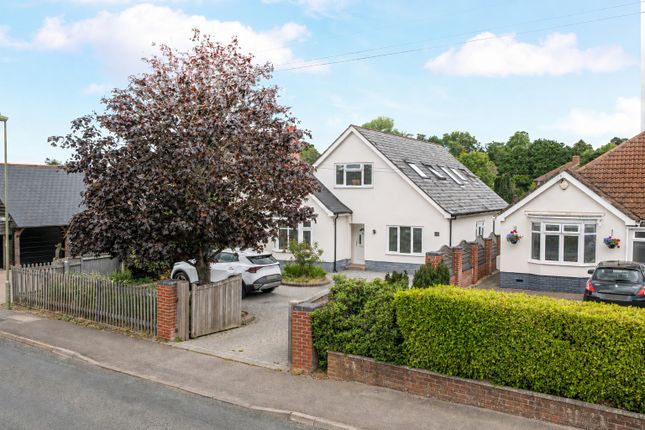
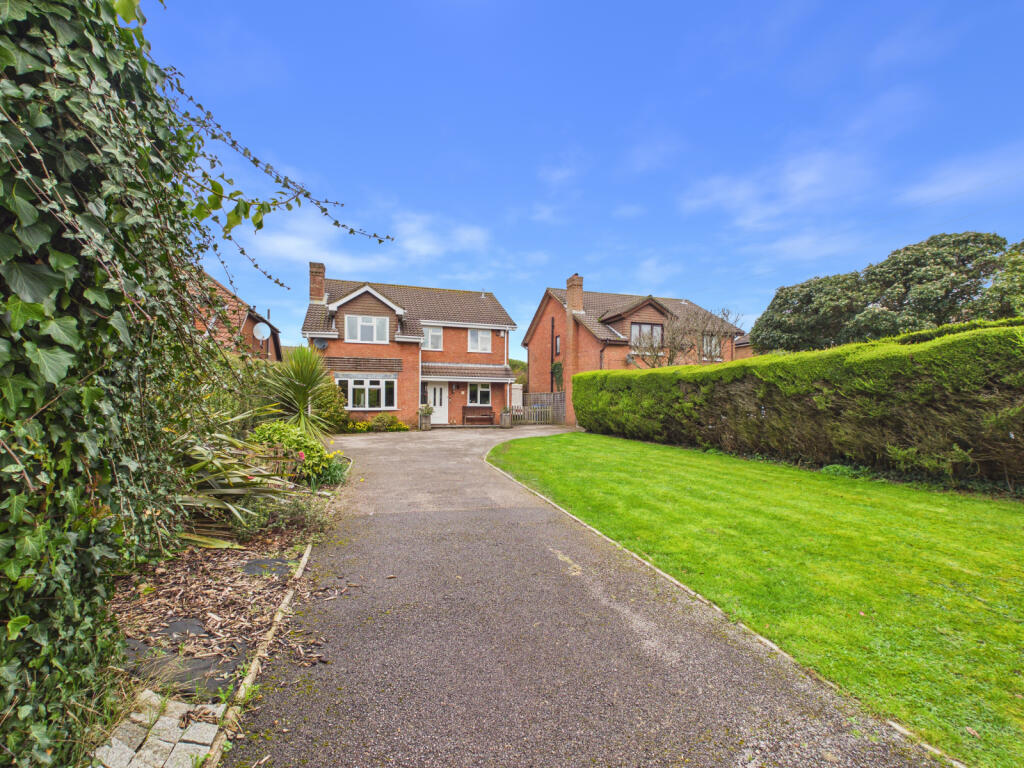
4-bedroom detached house · SO31 9FG
For saleListed 33 days
Opportunity summary
See Archie’s verdict, returns by strategy and what to check before viewing.
About
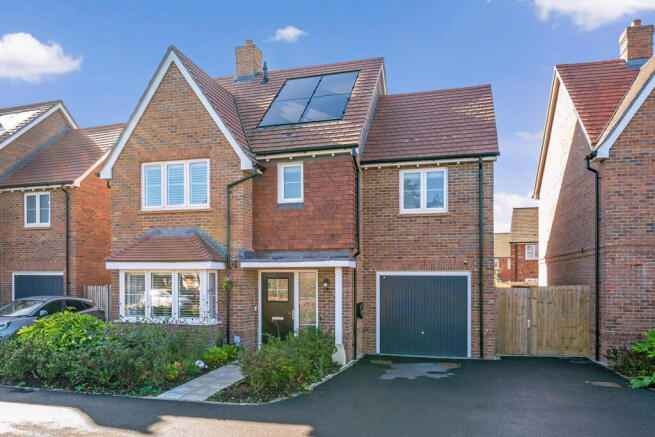
Brand-new, four-bedroom detached family home in excess of 2,000sqft offers a rare opportunity to personalise your dream home, subject to the stage of construction.
Purchasers can customise the layout and finishes, choose their preferred kitchen, worktops, bathrooms, flooring and more, creating a home that reflects their own style before moving in.
Currently under construction by Reilly Developments Ltd a highly regarded, local, family-run business, the home is perfectly situated in the heart of Warsash, just moments away from excellent local amenities, scenic coastal walks, and superb schools.
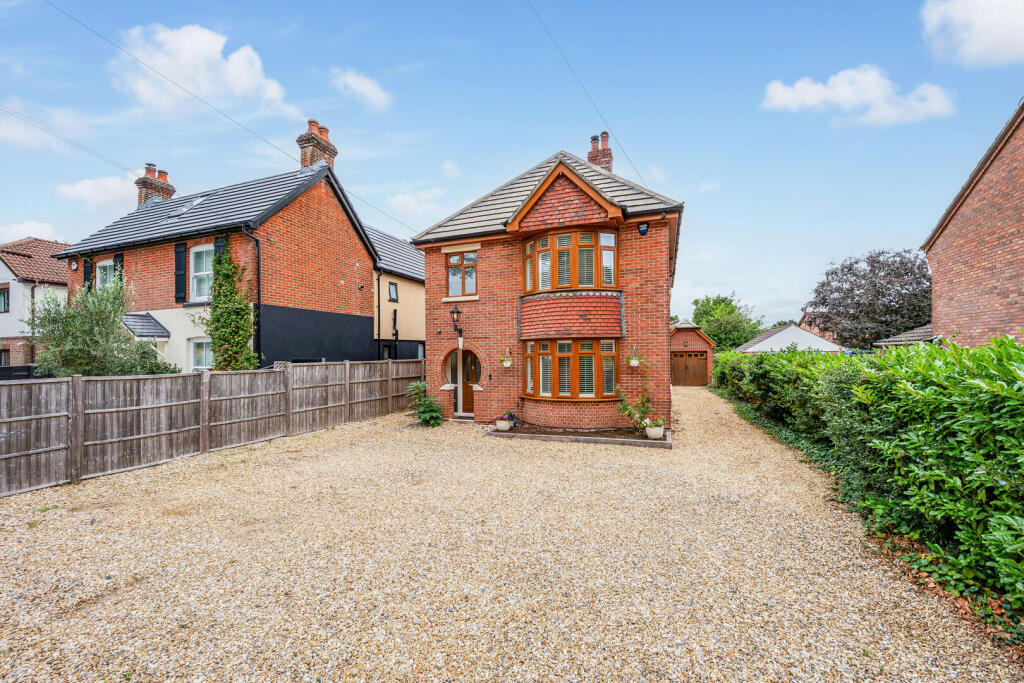
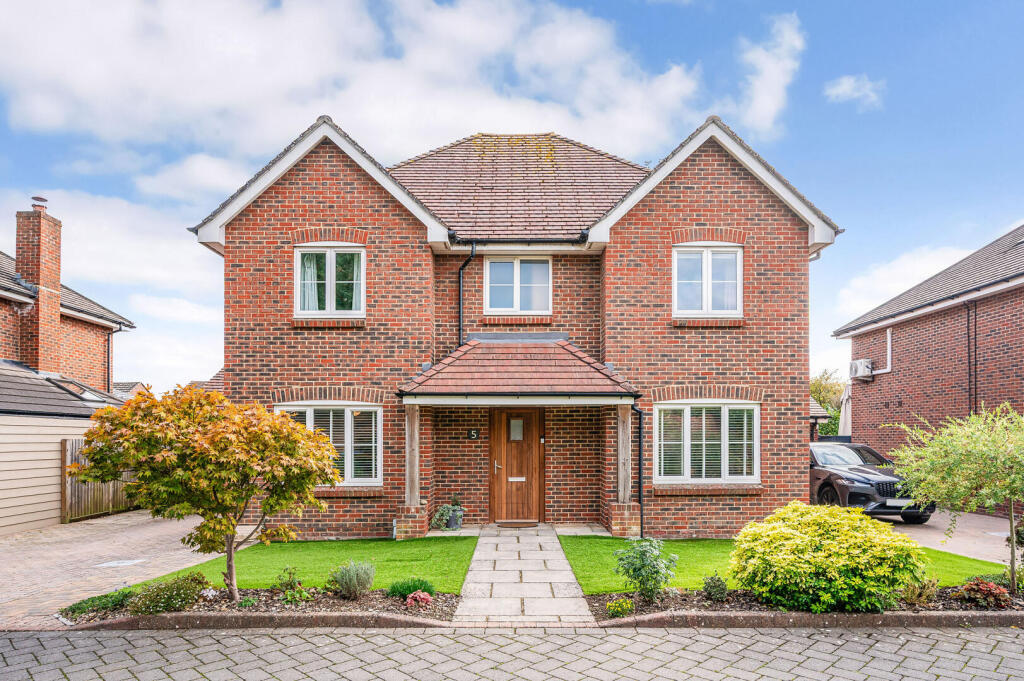
A beautifully designed four bedroom Georgian-style detached family home with an attractive double bay frontage offering approximately 2,000 sq ft of impeccably designed accommodation.
Upon entering there are two reception rooms with bay windows to the front, whilst the hallway leads to an impressive 27’ 3” x 13’11” kitchen/dining room with a conservatory and utility room.
The first floor comprises a master bedroom with built-in wardrobes and en-suite shower room with a further three bedrooms and family bathroom.
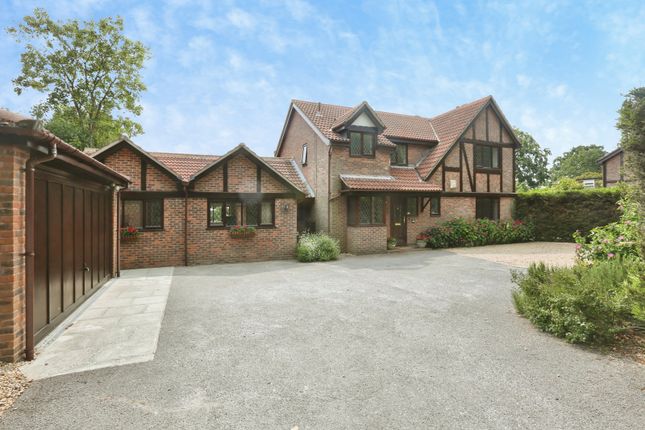
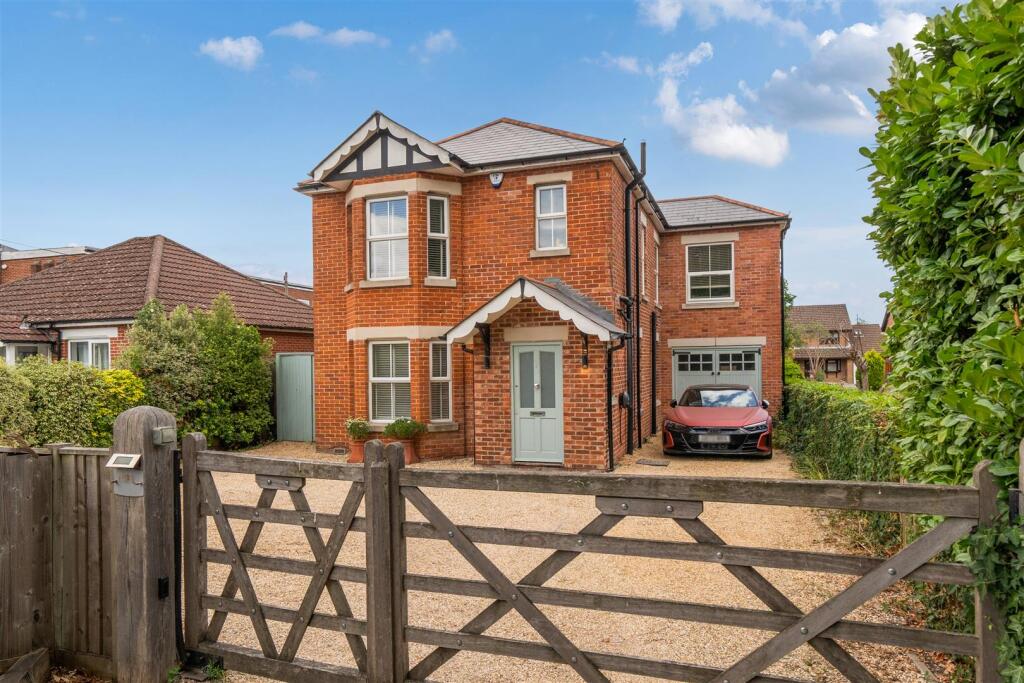
Externally to the front, the property benefits from a detached garage and parking and to the rear there is a large patio area with power and light.
Situated in the heart of sought-after Warsash Village, the property is within walking distance of local shops, cafés, pubs and everyday amenities.
The River Hamble, Warsash Common, Hook Park Nature Reserve and Holly Hill Woodland Park are all close by, while the pedestrian ferry provides easy access to Hamble village.
AGENTS NOTE: The interior photographs displayed are taken from a completed Reilly Developments property and are intended for marketing purposes only.
They are designed to give a general impression of the development's specification and finish.
SUMMARY OF FEATURES: Rare opportunity to personalise your dream home; Brand New beautifully designed Georgian-style detached family home; Impressive 27’ 3” x 13’11” kitchen/dining room with conservatory; Detached garage and driveway parking; Lounge and study with feature bay windows and log burner; Separate utility room and cloakroom/wc; Master bedroom with walk-n wardrobe and en-suite shower room; 10 Year Build Warranty.
GENERAL INFORMATION: TENURE: Freehold; LOCAL AUTHORITY: Fareham Borough Council DISTANCES: Swanwick Railway Station – 2.2 miles; Holly Hill Leisure Centre – 1 mile; Holly Hill Woodland Park – 1 mile; Warsash Common – 1 mile; Sarisbury Green Junior School – 1.4 miles; Brookfield Community School – 1 mile
Value & comps
No previous sales on record.
Returns
Set an offer; the calculator follows it.
We're still gathering serviced-accommodation data for this area.
Archie refurb estimate: a Pro feature
0.0% below asking
This is not financial or investment advice. Prop AI Deals is not authorised by the Financial Conduct Authority (FCA) to provide investment advice.
All investment calculators, property analyses, and AI-generated insights are for informational purposes only. Property investment carries risk and may result in financial loss. All calculations should be independently verified and you should consult with FCA-authorised financial advisors before making any investment decisions.
Past performance does not guarantee future results. Tax implications vary by individual circumstances.
Deal
Properties like this can earn 2–3x BTL yields when converted to HMO, with retrofit costs around £10k/room. Sign in to see the full tier, yield projection, and cost breakdown.
Commercial properties like this can earn 30-50% higher yields when converted to residential under Class MA / Q / P / PA, with prior approval costing ~GBP 96/unit. Sign in to see the recommended route, yield uplift, and cost breakdown.
BRRR-suited properties can recycle 80-100% of investor capital on refi, leaving a high-yielding rental with most of the money out. Sign in to see the refurb cost stack, ARV projection, and refinance maths.
Detached + large garden = sub-division play. Pro tier unlocks the tier badge, plot size, uplift estimate, and regional land benchmark.
Short-lease flats trade at deep discount, but extending under the 1993 Act often costs far less than the discount. Pro tier unlocks the tier badge, premium breakdown, long-lease ARV and arbitrage maths.
See projected short-stay revenue vs a vanilla BTL for this property.
See real sub-let margins (HMO room rates & SA nightly rates) vs the landlord rent.
Area
Agent & docs

FAQ
About Brook Lane, Warsash
Explore nearby