We've tightened what earns a Pursue. A home now needs a published valuation, a strategy that still makes money after real running costs and lender stress tests, and no listing problems that would stop a mortgage. You'll see fewer Pursues, and each one has been checked harder.
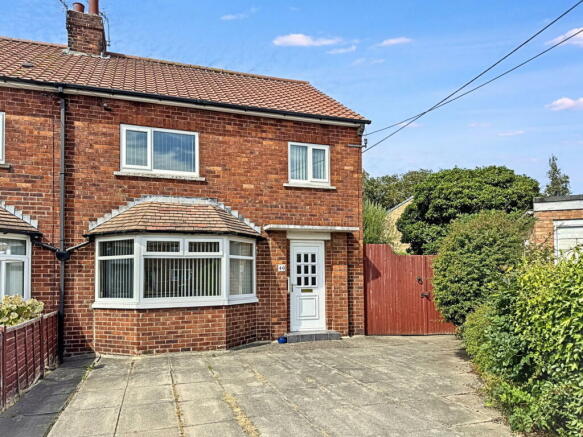
See how verdicts work3-bedroom semi-detached house · TS9 6EH
For saleListed 210 days
Opportunity summary
See Archie’s verdict, returns by strategy and what to check before viewing.
About
A simple, chain free sale offering great potential for those in the market for a project!
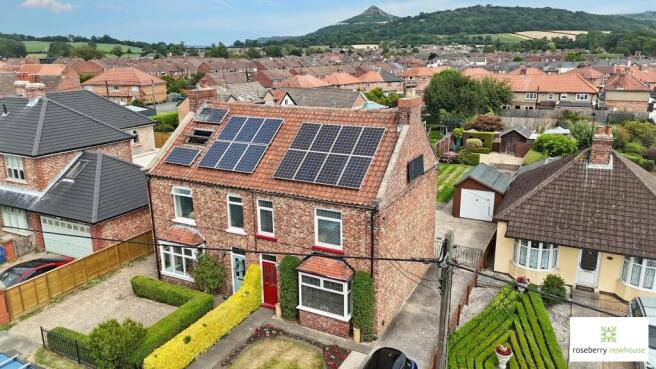
Three sizeable bedrooms, prospective for open-plan living, solar panels plus a great location within Great Ayton... What more could you want?
In brief, the property includes both a porch and hallway, living room open-plan to the dining room with patio doors giving access to the rear garden, kitchen and workshop.
A staircase rises to the first floor landing where you will find three sizeable bedrooms all with fitted storage and bathroom.
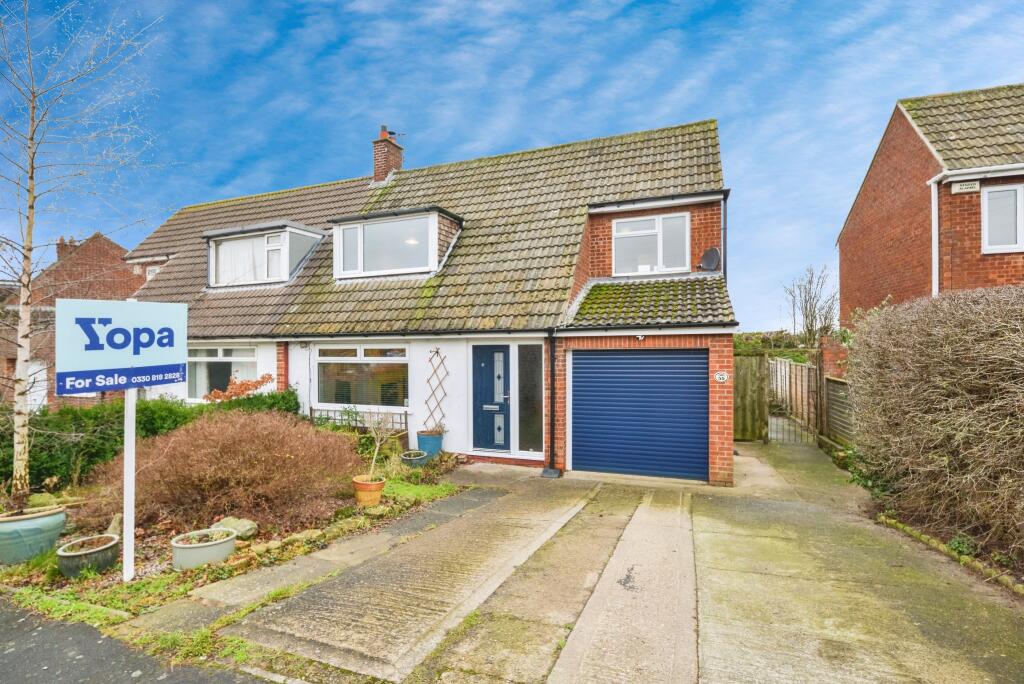
Externally, 13 Roseberry is set back from the road with a block paved driveway leading to a brick built garage plus patio.
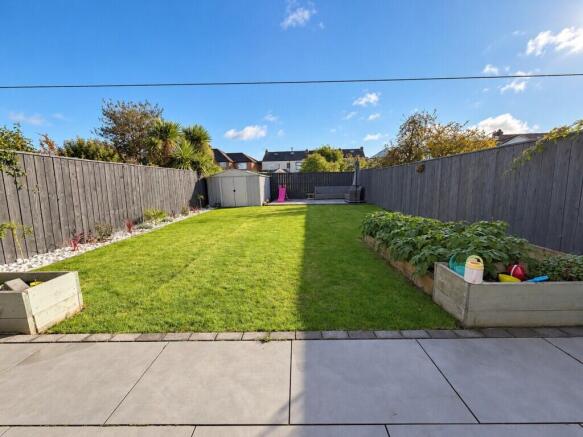
To the rear a fantastic sized garden which remains incredibly private and mainly laid to lawn.
A short walk away from the property you will find the heart of Great Ayton - showcasing an assortment of local eateries, shops and a wonderful atmosphere beside it's famous river banks.
Great Ayton is well connected to local towns and cities by taking roads/ bus routes to the A174/A19 all easily accessible.
IMPORTANT NOTE TO POTENTIAL PURCHASERS & TENANTS: We endeavour to make our particulars accurate and reliable, however, they do not constitute or form part of an offer or any contract and none is to be relied upon as statements of representation or fact.
The services, systems and appliances listed in this specification have not been tested by us and no guarantee as to their operating ability or efficiency is given.
All photographs and measurements have been taken as a guide only and are not precise. Floor plans where included are not to scale and accuracy is not guaranteed.
If you require clarification or further information on any points, please contact us, especially if you are traveling some distance to view.
POTENTIAL PURCHASERS: Fixtures and fittings other than those mentioned are to be agreed with the seller.
POTENTIAL TENANTS: All properties are available for a minimum length of time, with the exception of short term accommodation. Please contact the branch for details.
A security deposit of at least one month’s rent is required. Rent is to be paid one month in advance. It is the tenant’s responsibility to insure any personal possessions.
Payment of all utilities including water rates or metered supply and Council Tax is the responsibility of the tenant in most cases.
GUI240029/2 Ground Floor Porch 2m x 1.2m (6' 7" x 3' 11") Upvc door with lead effect double glazing, double glazed window, tiled flooring.
Hallway 1.57m - Upvc door with glazed side panel, storage cupboard, radiator, staircase rising to the first floor.
Living Room 4.68m x 4.01m (15' 4" x 13' 2") Upvc double glazed window to the fore, coving, gas fireplace at the heart of the room, wall hung lighting, archway leading to the dining room giving an open-plan aspect.
Dining Room 3.01m x 3.48m (9' 11" x 11' 5") A large dining room ideally situated adjacent to the kitchen to form an open-plan kitchen diner (with correct planning in place).
Double glazed patio doors, coving, radiator.
Kitchen 2.57m x 3.51m (8' 5" x 11' 6") Featuring a range of wall, base and drawer units, electric hob, complimenting chrome extractor hood, electric oven, plumbing for a washing machine, single bowl sink with mixer tap, white tiled splash back, double glazed window.
Workshop 3.16m x 3.43m (10' 4" x 11' 3") Attached to the rear of the garage with split barn door giving access to the rear garden, double glazed window, courtesy door to the kitchen.
First Floor Landing 2.47m x 1.88m (8' 1" x 6' 2") Storage cupboard, loft hatch, double glazed window.
Bedroom 1 3.11m x 3.8m (10' 2" x 12' 6") Built-in double wardrobe, double glazed window, radiator.
Bedroom 2 3.14m x 3.02m (10' 4" x 9' 11") Built-in double wardrobe, double glazed window displaying views of the garden, radiator.
Bedroom 3 2.51m x 2.84m (8' 3" x 9' 4") Over-stairs storage cupboard, double glazed window, radiator.
Bathroom 2.46m x 2.66m (8' 1" x 8' 9") Pvc wall paneling, corner shower cubicle, wash hand basin with mixer tap, low level wc, chrome towel radiator, walk-in bath with shower head attachment, x2 frosted double glazed windows, spotlighting flush to the ceiling.
Front Aspect A large off-road block paved driveway providing parking for 2+ vehicles, picket fence marking the boundary.
Garage Brick built-single garage, up and over door, courtesy door to the workshop.
Rear Garden A delightful West facing rear garden occupying a generous size, mainly laid to lawn, fully enclosed with fencing and incredibly private.
Additional Information EPC - tbc Tenure - Freehold Council Tax Band - C Solar Panels on the property owned outright Upvc double glazing throughout Mains utilities, gas central heating boiler Average mobile phone signal, satellite t.v availability and broadband speeds Title contains restrictive covenants.
Please contact the branch for further information. HMRC is a supervisory body for money laundering regulations, of which all estate agents need to be registered with.
As part of this, there are multiple requirements that agents must rigorously and consistently meet to ensure they stay compliant with the regulations and protect their clients.
To do this, we use an identity verification service, approved by the Government as part of the Digital Identity and Attributes Trust Framework (DIATF).
This method and the process we follow to ensure compliance for your transaction come with significant time, financial and legal implications hence a portion of this is passed on.
We elected for this (truncated)
Value & comps
No previous sales on record.
Returns
Set an offer; the calculator follows it.
We're still gathering serviced-accommodation data for this area.
Archie refurb estimate: a Pro feature
0.0% below asking
This is not financial or investment advice. Prop AI Deals is not authorised by the Financial Conduct Authority (FCA) to provide investment advice.
All investment calculators, property analyses, and AI-generated insights are for informational purposes only. Property investment carries risk and may result in financial loss. All calculations should be independently verified and you should consult with FCA-authorised financial advisers before making any investment decisions.
Past performance does not guarantee future results. Tax implications vary by individual circumstances.
Deal
Properties like this can earn 2–3x BTL yields when converted to HMO, with retrofit costs around £10k/room. Sign in to see the full tier, yield projection, and cost breakdown.
Commercial properties like this can earn 30-50% higher yields when converted to residential under Class MA / Q / P / PA, with prior approval costing ~GBP 96/unit. Sign in to see the recommended route, yield uplift, and cost breakdown.
BRRR-suited properties can recycle 80-100% of investor capital on refi, leaving a high-yielding rental with most of the money out. Sign in to see the refurb cost stack, ARV projection, and refinance maths.
Detached + large garden = sub-division play. Pro tier unlocks the tier badge, plot size, uplift estimate, and regional land benchmark.
Short-lease flats trade at deep discount, but extending under the 1993 Act often costs far less than the discount. Pro tier unlocks the tier badge, premium breakdown, long-lease ARV and arbitrage maths.
See projected short-stay revenue vs a vanilla BTL for this property.
See real sub-let margins (HMO room rates & SA nightly rates) vs the landlord rent.
Area
Agent & docs

FAQ
About Roseberry Road, Great Ayton, Middlesbrough, TS9
Explore nearby