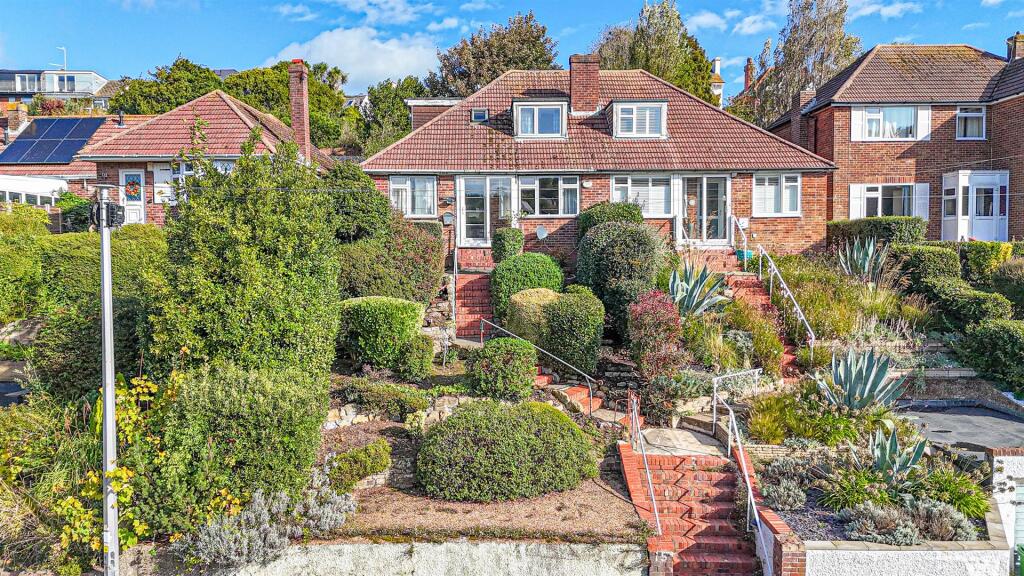
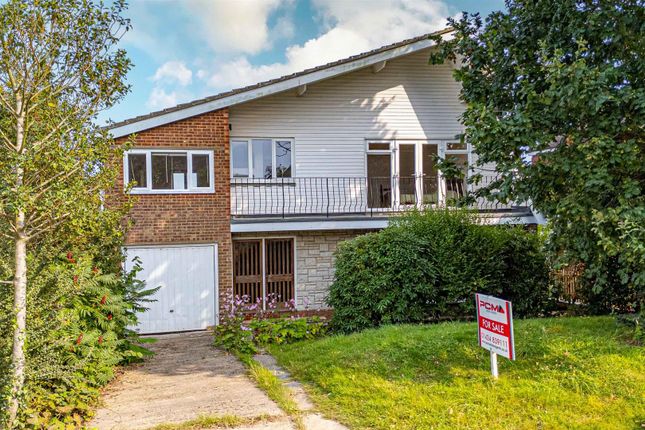
4-bedroom house · TN35 5BT
For saleListed 85 days
Opportunity summary
See Archie’s verdict, returns by strategy and what to check before viewing.
About
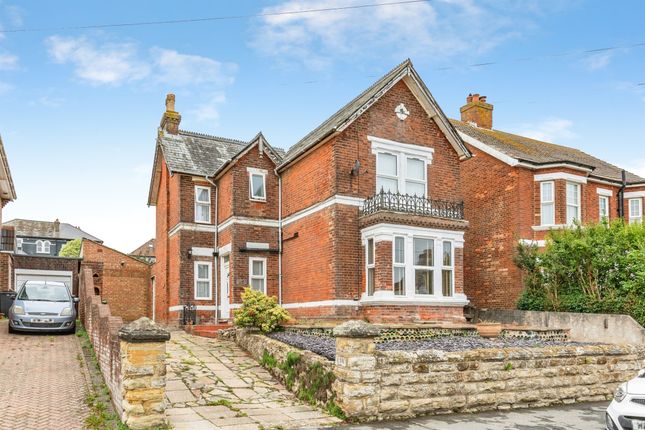
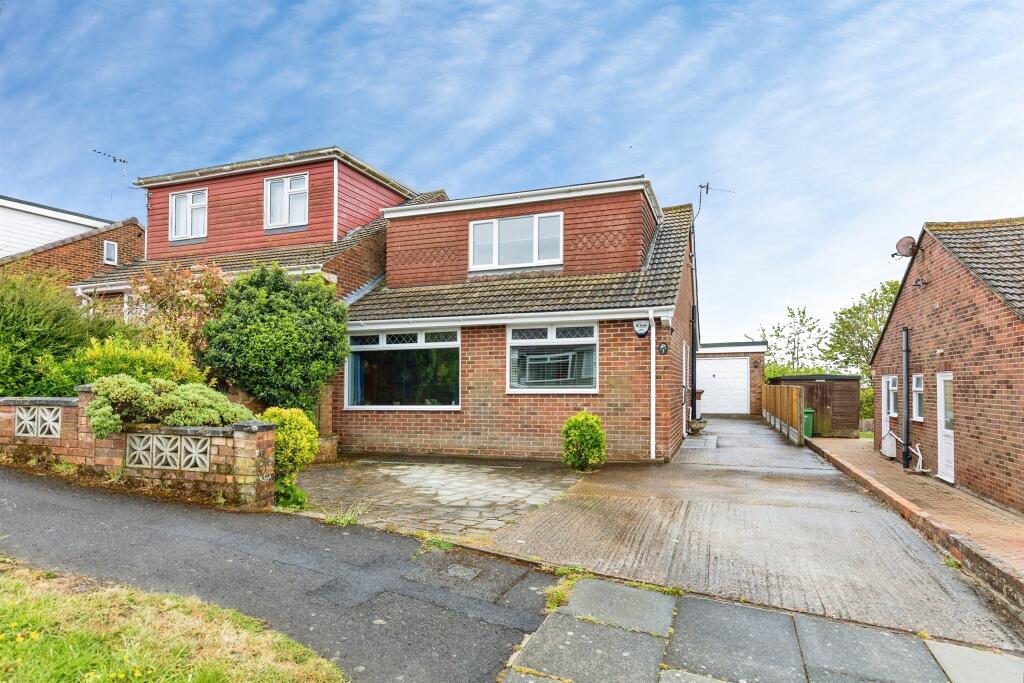
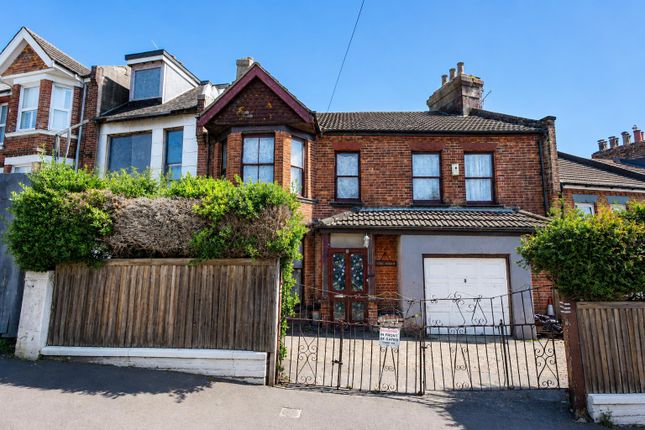
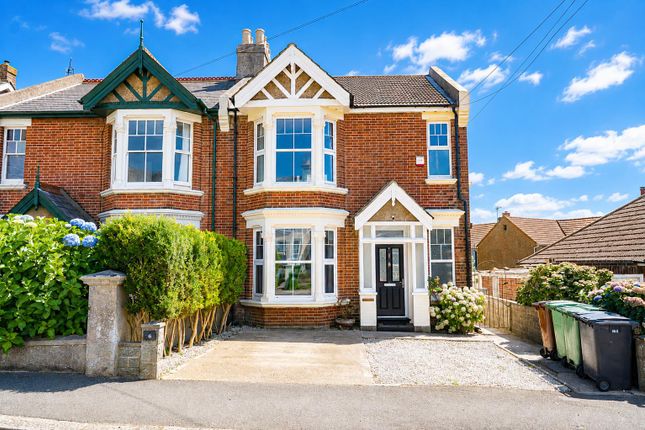
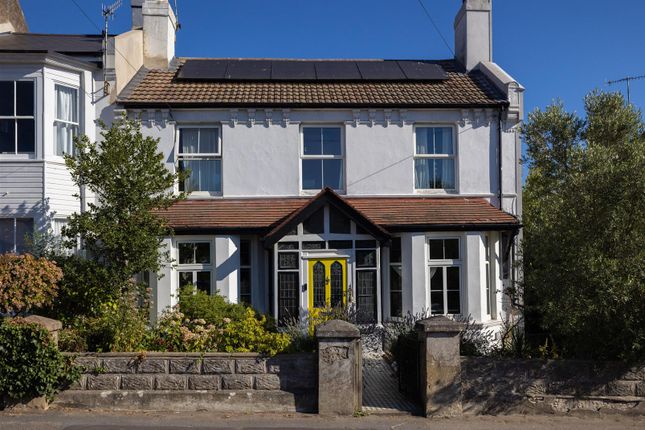
A double fronted detached Victorian villa on the northern side of Hastings, recently refurbished throughout and offering four double bedrooms, three reception rooms and two bathrooms.
Houses of this period and footprint rarely come to the market in this part of town, and the symmetrical layout gives the accommodation a balance that suits family life particularly well.
A private front door opens into a wide entrance hallway with a period feel, stairs rising to the first floor and built-in storage.
To one side sits the lounge, with a bay window to the front and a feature fire surround.
Across the hallway is a second reception room, again with a bay to the front and a further window to the side, giving it light from two directions.
Both rooms work independently, which gives families the option of a quieter room away from the main living space, or a home office without sacrificing anywhere to sit.
The dining room sits to the rear with a feature fireplace, a window overlooking the garden and useful storage under the stairs.
Alongside it, the kitchen has been newly fitted with eye and base level units, worksurfaces over, an integrated oven and grill, space for a separate cooker, an inset sink and space for a fridge freezer, with two windows to the side.
A door leads through to the utility room, which has its own door out to the garden, and beyond that a separate cloakroom with a wash hand basin and part tiled walls.
Having laundry and a WC tucked away at the back of the house keeps the kitchen clear and the hallway free of clutter.
Upstairs, the landing serves four bedrooms and two bathrooms, with a loft hatch overhead.
The two front bedrooms both have bay windows, one enjoying views of the sea and the other a partial outlook, and one retains a feature fire surround.
The remaining two bedrooms sit to the rear and side.
The main bedroom benefits from its own en suite, fitted as a full bathroom rather than a shower room, with a panelled bath, shower attachment and screen, a floating wash hand basin with storage below, a ladder style towel radiator and obscured windows to both side aspects.
The family bathroom is finished to a similar standard, with a panelled bath, shower attachment and screen, a basin with storage and tiled walls.
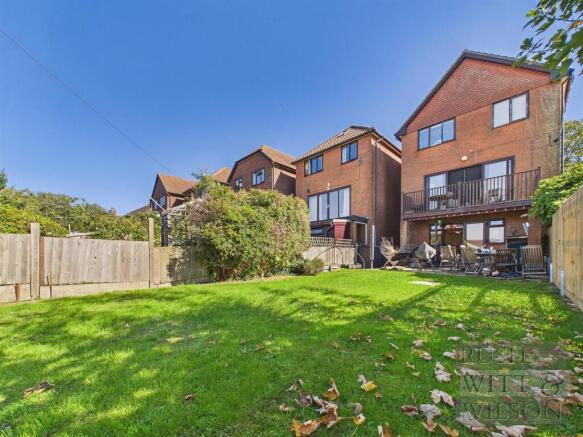
Outside, the rear garden is private and enclosed and extends to a good size.
Multiple patio areas provide room for seating and entertaining at different points through the day, with the remainder laid mainly to lawn and planted with mature shrubs and trees.
Side access runs down both elevations to the front of the property, which is a practical detail for bikes, bins and garden waste.
The property sits within easy reach of Ore Village, where there is a range of everyday shops and services, and local schooling is close at hand.
Ore station provides links along the coast and towards London, and the surrounding area offers open green space and countryside walks within a short distance.
Offered chain free, this is a house suited to families wanting period character, generous ground floor accommodation and four genuine double bedrooms in a well-connected part of Hastings
Value & comps
No previous sales on record.
Returns
Set an offer; the calculator follows it.
We're still gathering serviced-accommodation data for this area.
Archie refurb estimate: a Pro feature
0.0% below asking
This is not financial or investment advice. Prop AI Deals is not authorised by the Financial Conduct Authority (FCA) to provide investment advice.
All investment calculators, property analyses, and AI-generated insights are for informational purposes only. Property investment carries risk and may result in financial loss. All calculations should be independently verified and you should consult with FCA-authorised financial advisers before making any investment decisions.
Past performance does not guarantee future results. Tax implications vary by individual circumstances.
Deal
Properties like this can earn 2–3x BTL yields when converted to HMO, with retrofit costs around £10k/room. Sign in to see the full tier, yield projection, and cost breakdown.
Commercial properties like this can earn 30-50% higher yields when converted to residential under Class MA / Q / P / PA, with prior approval costing ~GBP 96/unit. Sign in to see the recommended route, yield uplift, and cost breakdown.
BRRR-suited properties can recycle 80-100% of investor capital on refi, leaving a high-yielding rental with most of the money out. Sign in to see the refurb cost stack, ARV projection, and refinance maths.
Detached + large garden = sub-division play. Pro tier unlocks the tier badge, plot size, uplift estimate, and regional land benchmark.
Short-lease flats trade at deep discount, but extending under the 1993 Act often costs far less than the discount. Pro tier unlocks the tier badge, premium breakdown, long-lease ARV and arbitrage maths.
See projected short-stay revenue vs a vanilla BTL for this property.
See real sub-let margins (HMO room rates & SA nightly rates) vs the landlord rent.
Area
Agent & docs

FAQ
About 96, Victoria Avenue, Hastings
Explore nearby