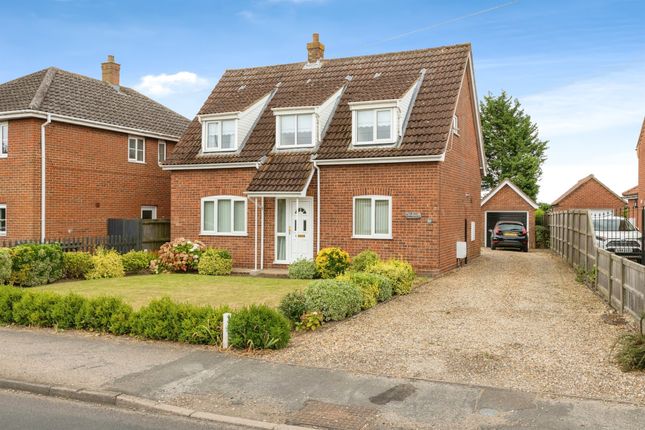
We've tightened what earns a Pursue. A home now needs a published valuation, a strategy that still makes money after real running costs and lender stress tests, and no listing problems that would stop a mortgage. You'll see fewer Pursues, and each one has been checked harder.
See how verdicts work3-bedroom house · IP25 7LB
Listing removedListed 132 days
Opportunity summary
See Archie’s verdict, returns by strategy and what to check before viewing.
About
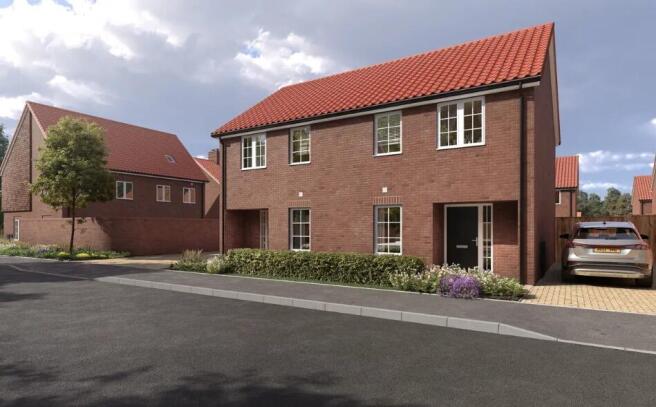
Solo Homes is pleased to offer this brand new 3 bedroom home at eagerly anticipated development of Yare Green in Shipdham Available on a shared ownership basis, this is a great way to make your next home more affordable.
The Frampton at Yare Green is a thoughtfully designed three-bedroom home offering 1,020 sq. Ft. Of flexible living space.
A spacious entrance hallway provides a generous welcome and leads through the home, with a bright living room to one side - an ideal place to relax or entertain.
Upstairs , the layout continues to impress with three spacious bedrooms, a well-appointed family bathroom, and a useful storage cupboard on the landing.
With its practical layout, generous rooms and garden access, The Frampton is an excellent choice for families, professionals or downsizers seeking a comfortable, contemporary home at Yare Green.
Property Specification Kitchens - Contemporary fitted kitchens - Soft close drawers - Laminate work surfaces with matching up stands - Single bowl stainless steel sink with mixer tap - Integrated single oven - Telescopic extractor hood - Removable base unit for the future installation of a dishwasher - Integrated fridge freezer - Integrated washing machine (freestanding if in utility room) - 4 ring gas hob Plumbing and Heating - Heated towel rails to main bathrooms - Gas central heating and hot water Electrical - Mains smoke and heat detectors - Carbon monoxide detector - Low energy lighting throughout - White electrical sockets and switches - 1 x electric vehicle charging point per home (could be subject to third party fees) - External security light to front and rear Cloakrooms, Bathrooms, and En Suites - White roca sanitaryware - Basin with pedestal in the cloakroom and bathroom - Mono mixer tap to all basins - Chrome thermostatic deck mounted bath shower mixer tap (where plot does have an ensuite) - Wall tile splashback to the cloakroom basin Internal Finishes - Ceilings and walls finished in white paint - All woodwork finished in white gloss paint - Amtico flooring to kitchen and bathrooms - Carpet to all other rooms Doors and Windows - White four panel grained door - Aztec lever on round rose in polished chrome External - Paved paths and patio areas - Landscaped front garden - Turf to rear garden Local Area Located approximately 20 miles west of Norwich, Shipdham ranks among the largest villages in Norfolk and is also the longest, stretching nearly two miles along the main road between Dereham and Watton.
Noted in the Domesday Book as ‘a thriving, well-established settlement of 70 households', nowadays Shipdham's enduring appeal is helped by excellent amenities such as a Post Office, gp surgery, shops, a pub, park and allotments that are all within walking distance.
There's even a mobile library! Shared Ownership The price of £74,750 is for a 25% share in the property, with other share amounts available subject to affordability.
Based on a 25% share there is a monthly rent of £513.91, and a monthly service charge of £68.81. Interested parties are requested to complete a short financial assessment prior to application.
Value & comps
No previous sales on record.
Returns
Set an offer; the calculator follows it.
We're still gathering serviced-accommodation data for this area.
Archie refurb estimate: a Pro feature
0.0% below asking
This is not financial or investment advice. Prop AI Deals is not authorised by the Financial Conduct Authority (FCA) to provide investment advice.
All investment calculators, property analyses, and AI-generated insights are for informational purposes only. Property investment carries risk and may result in financial loss. All calculations should be independently verified and you should consult with FCA-authorised financial advisers before making any investment decisions.
Past performance does not guarantee future results. Tax implications vary by individual circumstances.
Deal
Properties like this can earn 2–3x BTL yields when converted to HMO, with retrofit costs around £10k/room. Sign in to see the full tier, yield projection, and cost breakdown.
Commercial properties like this can earn 30-50% higher yields when converted to residential under Class MA / Q / P / PA, with prior approval costing ~GBP 96/unit. Sign in to see the recommended route, yield uplift, and cost breakdown.
BRRR-suited properties can recycle 80-100% of investor capital on refi, leaving a high-yielding rental with most of the money out. Sign in to see the refurb cost stack, ARV projection, and refinance maths.
Detached + large garden = sub-division play. Pro tier unlocks the tier badge, plot size, uplift estimate, and regional land benchmark.
Short-lease flats trade at deep discount, but extending under the 1993 Act often costs far less than the discount. Pro tier unlocks the tier badge, premium breakdown, long-lease ARV and arbitrage maths.
See projected short-stay revenue vs a vanilla BTL for this property.
See real sub-let margins (HMO room rates & SA nightly rates) vs the landlord rent.
Area
Agent & docs

FAQ
About Plot 92, The Frampton, Thetford
Explore nearby