We've tightened what earns a Pursue. A home now needs a published valuation, a strategy that still makes money after real running costs and lender stress tests, and no listing problems that would stop a mortgage. You'll see fewer Pursues, and each one has been checked harder.
See how verdicts work4-bedroom house · OX13 5QQ
For saleListed 83 days
Opportunity summary
See Archie’s verdict, returns by strategy and what to check before viewing.
About
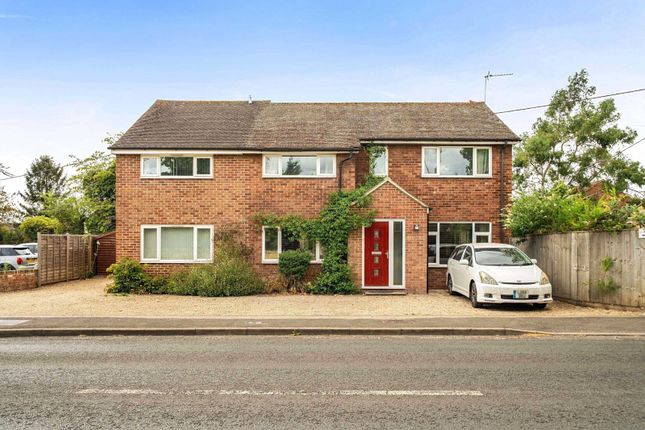
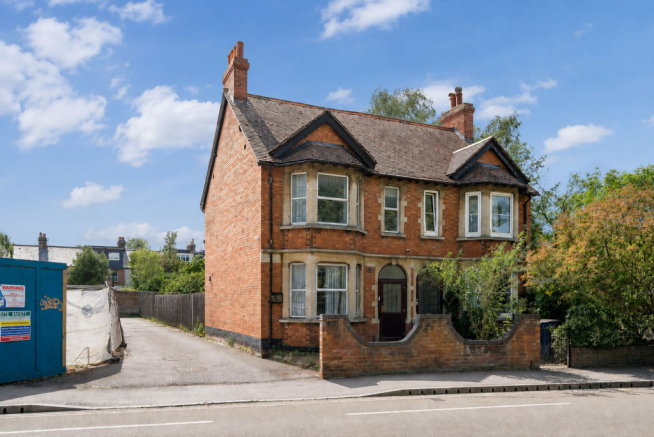
Constructed from attractive Cotswold stone and thoughtfully extended over the years, the property retains an abundance of original features while providing versatile accommodation suited to modern family life.
The welcoming entrance hall leads to a spacious sitting room, with a striking open fireplace, exposed timber beams and a large windows allows for plenty of natural light.
Beyond the sitting room is a substantial second reception room, offering flexibility as a family room, games room or home office, with French doors opening directly onto the rear garden.
The separate dining room continues the property's period charm and completing the ground floor is the impressive extended kitchen/breakfast room, featuring a traditional aga, tiled flooring, vaulted ceilings and ample space for dining and family gatherings.
Upstairs, the generous principal bedroom benefits from a spacious en-suite bathroom and a private balcony overlooking the delightful rear garden.
There are two further double bedrooms, a fourth single bedroom and a well-appointed family bathroom, providing comfortable accommodation for families.
Outside, the large, private rear garden is a wonderful space for relaxing and entertaining, with a substantial pond creating a peaceful focal point amongst mature planting.
To the front, a generous driveway provides ample off-road parking and leads to a detached double garage.
The garage offers excellent storage and includes a useful mezzanine level, presenting exciting potential for conversion into a home office, studio or additional accommodation, subject to the necessary consents.
Abingdon Road, Tubney enjoys an attractive semi-rural setting on the edge of the sought-after village of Tubney, combining peaceful Oxfordshire countryside with excellent connectivity.
The location is approximately 8 miles south-west of Oxford, around 4 miles west of Abingdon-on-Thames, and approximately 10 miles from Didcot Parkway station, where regular direct services reach London Paddington in around 40 minutes.
The nearby A34 provides convenient access to both the M40 and M4, making the area ideal for commuters.
One of the area's standout features is its immediate proximity to Frilford Heath Golf Club, one of the country's finest heathland golf venues.
Despite its peaceful setting, Tubney is well served by nearby amenities.
Everyday shopping is available in Abingdon, with supermarkets including Waitrose and Tesco, while the popular Millets Farm Centre offers a renowned farm shop, garden centre, café and family attractions just a short drive away.
Additional shopping, restaurants and leisure facilities can be found in both Oxford and Didcot. Mains water, mains electrics & mains drains. Oil heating.
Offcom checker indicates standard to ultrafast broadband is available at this address. Offcom checker indicates mobile availability with O2 & Vodafone.
The property has two allocated parking spaces. The government portal generally highlights this as a very low risk address for flooding.
Details of any covenants or easements are available on request from the estate agent
Value & comps
No previous sales on record.
Returns
Set an offer; the calculator follows it.
We're still gathering serviced-accommodation data for this area.
Archie refurb estimate: a Pro feature
0.0% below asking
This is not financial or investment advice. Prop AI Deals is not authorised by the Financial Conduct Authority (FCA) to provide investment advice.
All investment calculators, property analyses, and AI-generated insights are for informational purposes only. Property investment carries risk and may result in financial loss. All calculations should be independently verified and you should consult with FCA-authorised financial advisers before making any investment decisions.
Past performance does not guarantee future results. Tax implications vary by individual circumstances.
Deal
Properties like this can earn 2–3x BTL yields when converted to HMO, with retrofit costs around £10k/room. Sign in to see the full tier, yield projection, and cost breakdown.
Commercial properties like this can earn 30-50% higher yields when converted to residential under Class MA / Q / P / PA, with prior approval costing ~GBP 96/unit. Sign in to see the recommended route, yield uplift, and cost breakdown.
BRRR-suited properties can recycle 80-100% of investor capital on refi, leaving a high-yielding rental with most of the money out. Sign in to see the refurb cost stack, ARV projection, and refinance maths.
Detached + large garden = sub-division play. Pro tier unlocks the tier badge, plot size, uplift estimate, and regional land benchmark.
Short-lease flats trade at deep discount, but extending under the 1993 Act often costs far less than the discount. Pro tier unlocks the tier badge, premium breakdown, long-lease ARV and arbitrage maths.
See projected short-stay revenue vs a vanilla BTL for this property.
See real sub-let margins (HMO room rates & SA nightly rates) vs the landlord rent.
Area
Agent & docs

FAQ
About Winters Tale, 22, Abingdon Road, Tubney
Explore nearby