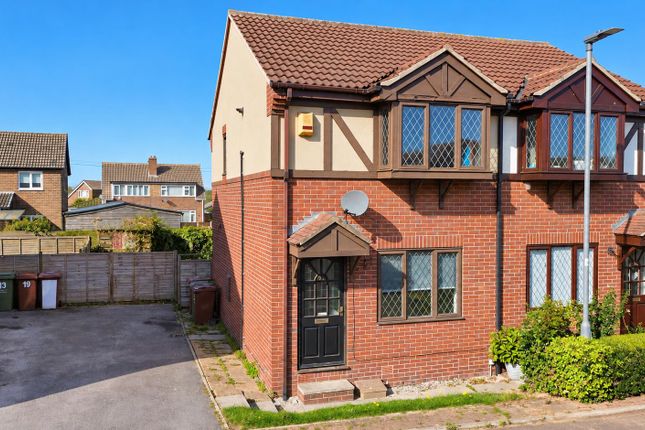
2-bedroom semi-detached house · WF7 6LA
For saleListed 39 days
Opportunity summary
See Archie’s verdict, returns by strategy and what to check before viewing.
About
**new****no upward chain**opportunity to put your own stamp on the property to create A lovely home**quiet residential location** Lead In A lovely opportunity on a quiet street where properties rarely come to the market.
This two-bedroom semi-detached home on Jardine Avenue, Featherstone, is in need of some modernisation and offers the perfect opportunity for the next owner to put their own stamp on it.
The property comprises a breakfast kitchen, lounge, two double bedrooms and a bathroom, with gardens to both the front and rear, plus a driveway and garage.
Ideally located within walking distance of Featherstone town centre, with its local shops and restaurants, and close to good local schools.
Offered for sale with no upward chain, this would make an ideal starter home with plenty of potential. Entrance Hall (0.99 x 1.55) Access to the living room and the stairs leading to the first floor.
Carpeted throughout. Central heated radiator. Living Room (4.60 x 3.62) Access to the kitchen. Feature fire with hearth and surround. UPVC double glazed French doors leading to the rear garden.
Carpeted throughout. Central heated radiator. UPVC double glazed window to the front elevation.
Kitchen (4.72 x 2.12) A range of high and low level kitchen units with integrated appliances including oven, hob and extractor hood. Sink with drainer and chrome mixer tap. Space for fridge freezer.
Built in storage cupboards. UPVC door giving access to the rear garden. Vinyl and tiled flooring. Central heated radiator. UPVC double glazed window to the rear and side elevations.
Landing (2.40 x 1.22) Access to both bedrooms and the house bathroom. Carpeted throughout. UPVC double glazed windows to the front and side elevations.
Bedroom One (3.05 x 3.26) Built in wardrobes and storage cupboards. Carpeted throughout. Central heated radiator. UPVC double glazed window to the front elevation.
Bedroom Two (3.63 x 2.13) Built in wardrobes and storage cupboards. Carpeted throughout. Central heated radiator. UPVC double glazed windows to the rear elevations.
Bathroom (1.55 x 3.64) White suite comprising of shower cubicle with mains feed shower. Panel bath with chrome taps. WC with low level flush. Wash hand basin with chrome mixer tap. Extractor fan.
Full height wall tiling. Central heated radiator. UPVC double glazed frosted window to the rear aspect.
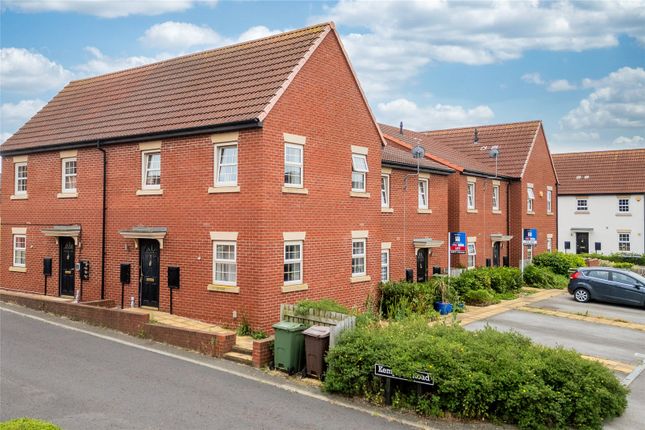
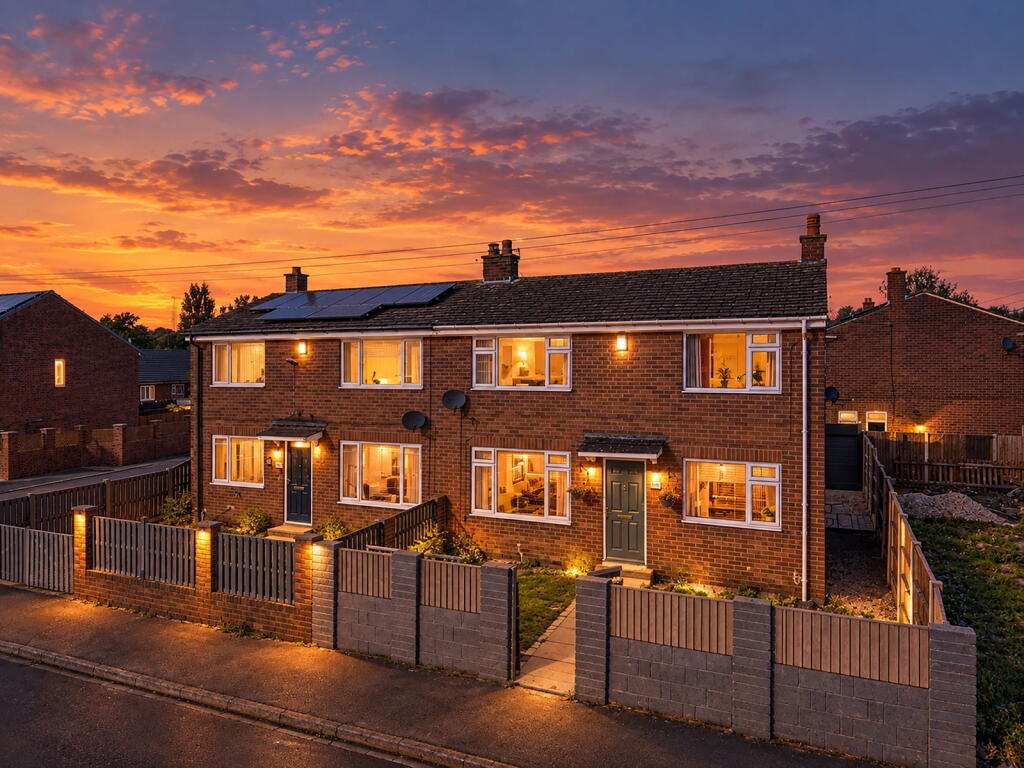
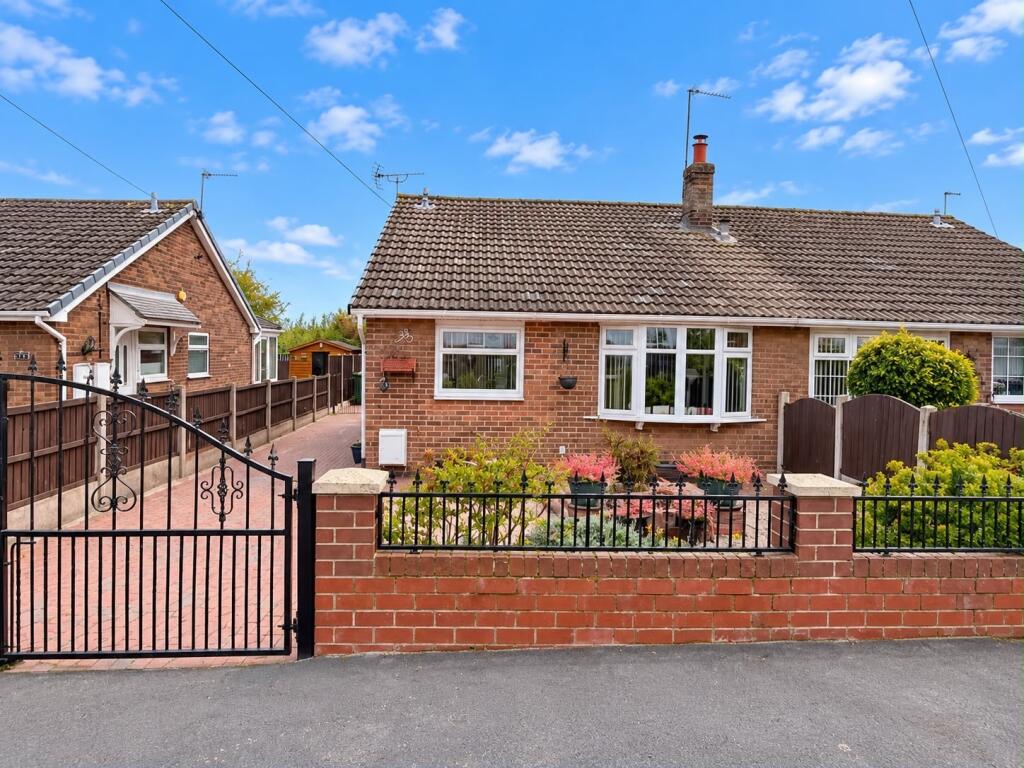
External The property occupies an attractive position, set behind a neatly maintained front garden with established hedging providing a good degree of privacy.
A generous shared driveway extends along the side of the house, providing access to the detached garage positioned towards the rear.
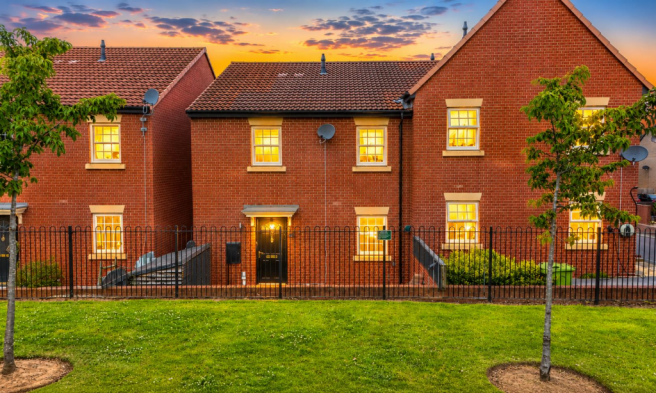
The traditional brick-built exterior, mature frontage and established boundaries create a welcoming approach to this traditional semi detached home.
To the rear is a well-maintained and enclosed garden offering an attractive combination of lawned and paved areas.
A paved patio immediately adjoining the property provides space for outdoor seating and entertaining, with steps leading onto a neatly kept lawn.
Established planted borders, mature shrubs and specimen trees provide colour and interest, while boundary walls and fencing create a pleasant sense of privacy.
The garden also provides convenient access to the detached garage, making this a practical yet attractive outdoor space.
These particulars are prepared in good faith and in accordance with current consumer protection legislation, using information provided by the vendor.
Whilst we take reasonable steps to ensure that the details are accurate and not misleading, we have not independently verified all information and cannot guarantee its completeness or accuracy.
The particulars are intended as a general guide only and do not constitute part of an offer or contract.
All descriptions, measurements, references to condition, services, tenure, planning matters, and other material information should be independently verified by prospective purchasers through inspection, survey, and appropriate professional enquiries.
Value & comps
No previous sales on record.
Returns
Set an offer; the calculator follows it.
We're still gathering serviced-accommodation data for this area.
Archie refurb estimate: a Pro feature
0.0% below asking
This is not financial or investment advice. Prop AI Deals is not authorised by the Financial Conduct Authority (FCA) to provide investment advice.
All investment calculators, property analyses, and AI-generated insights are for informational purposes only. Property investment carries risk and may result in financial loss. All calculations should be independently verified and you should consult with FCA-authorised financial advisors before making any investment decisions.
Past performance does not guarantee future results. Tax implications vary by individual circumstances.
Deal
Properties like this can earn 2–3x BTL yields when converted to HMO, with retrofit costs around £10k/room. Sign in to see the full tier, yield projection, and cost breakdown.
Commercial properties like this can earn 30-50% higher yields when converted to residential under Class MA / Q / P / PA, with prior approval costing ~GBP 96/unit. Sign in to see the recommended route, yield uplift, and cost breakdown.
BRRR-suited properties can recycle 80-100% of investor capital on refi, leaving a high-yielding rental with most of the money out. Sign in to see the refurb cost stack, ARV projection, and refinance maths.
Detached + large garden = sub-division play. Pro tier unlocks the tier badge, plot size, uplift estimate, and regional land benchmark.
Short-lease flats trade at deep discount, but extending under the 1993 Act often costs far less than the discount. Pro tier unlocks the tier badge, premium breakdown, long-lease ARV and arbitrage maths.
See projected short-stay revenue vs a vanilla BTL for this property.
See real sub-let margins (HMO room rates & SA nightly rates) vs the landlord rent.
Area
Agent & docs
FAQ
About 3, Jardine Avenue, Featherstone
Explore nearby