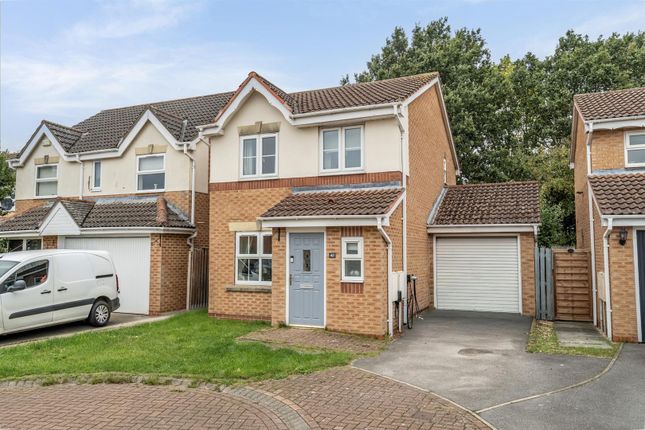
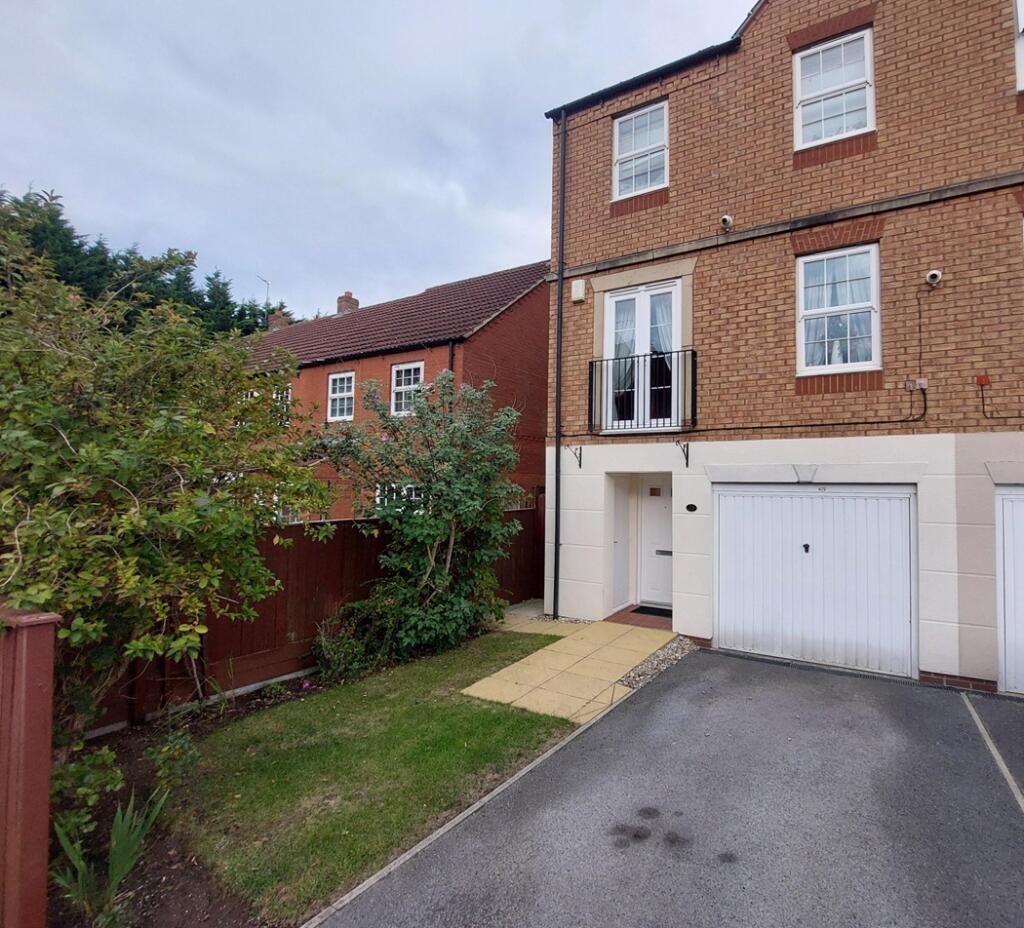
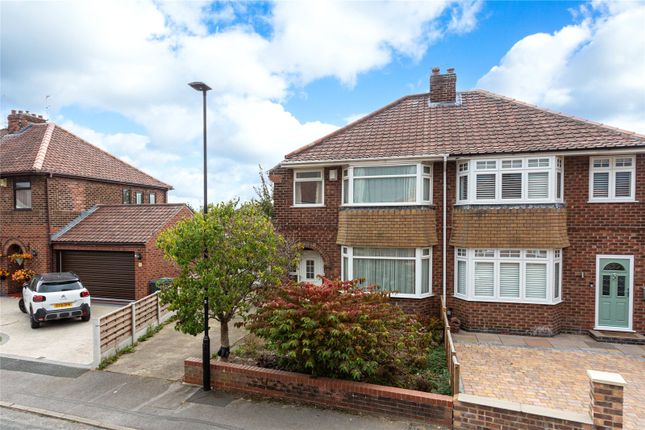
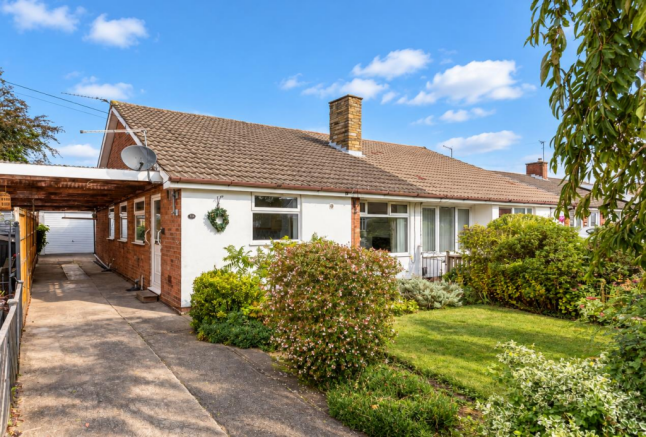
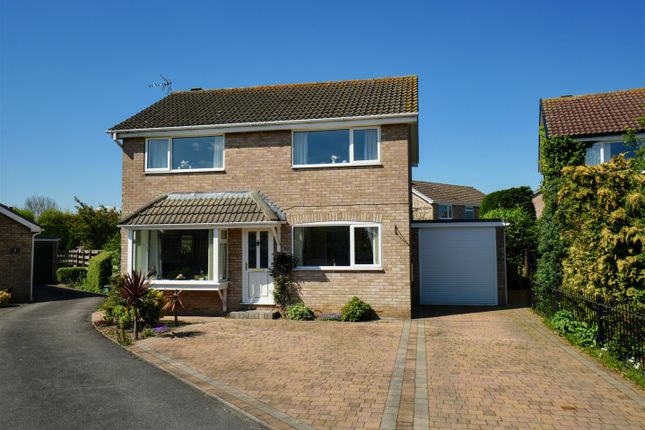
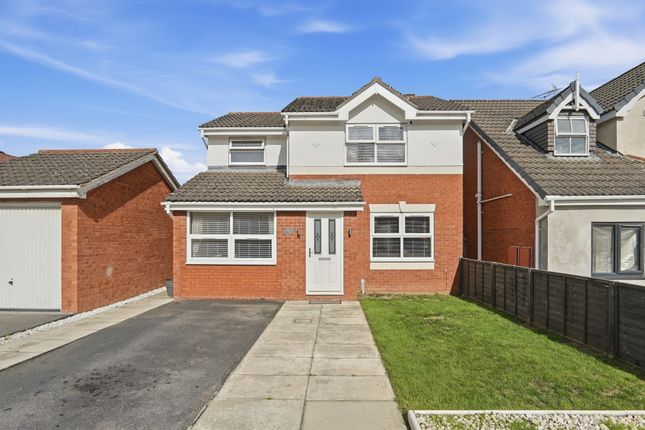
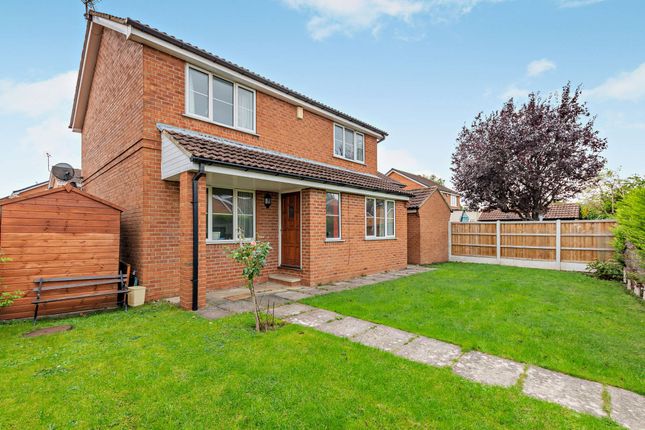
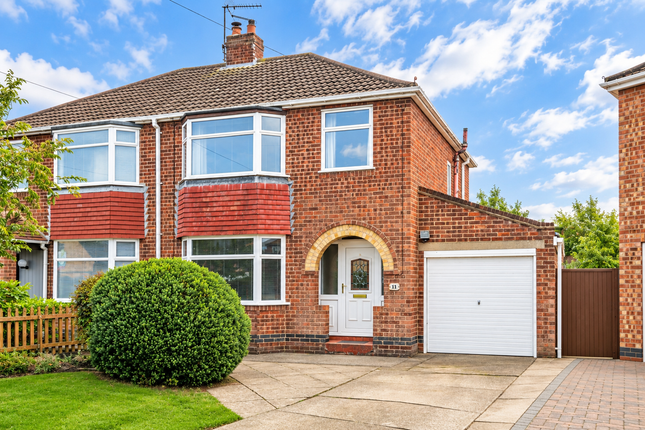
3-bedroom semi-detached house · YO30 5US
Listing removedReduced £15k (−3.6%) on 31 AugListed 59 days
Opportunity summary
See Archie’s verdict, returns by strategy and what to check before viewing.
About
This beautifully modernised three-bedroom semi-detached home seamlessly combines contemporary family living with effortless indoor-outdoor flow.
Boasting a spectacular rear extension, high-end bathroom finishes, a ground-floor shower room, integral garage, and a beautifully landscaped rear garden, this turn-key property offers stylish, light-filled spaces tailored for everyday living and entertaining.
Situated in the popular area of Rawcliffe, close to excellent local schools and everyday amenities.
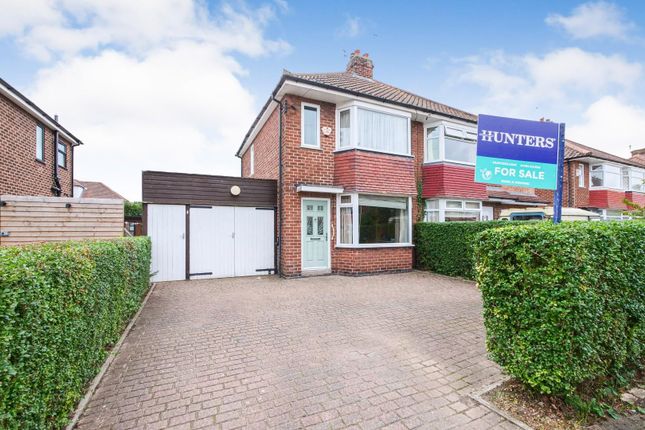
Arriving at the property, a block-paved driveway offers generous off-street parking for three vehicles alongside access to the garage and an arched, recessed front entrance.
Step through the front door into a bright hall fitted with stylish wood-effect flooring, under-stairs storage, and warm timber doors that lead through the main floor.
From the hall you have a door that opens into a charming sitting room that the current owners use as a play room, anchored by a curved bay window that floods the space with natural light, featuring a focal fireplace surround and elegant ceiling detail.
Pocket doors connect this space directly to a second cosy living space, complete with custom built-in alcove cabinetry.
Continuing towards the rear, the ground floor opens up into a spectacular extended kitchen and dining space bathed in sunlight from overhead skylights.
The kitchen features sleek white gloss units, dark quartz worktops, an integrated hob, and built-in double wall ovens, alongside space for an American-style fridge freezer.
There is a also a handy pantry cupboard. Adjacent to the kitchen area, the dining space provides plenty of room for family meals and features sliding glass doors that open directly onto the garden.
Tucked just off the kitchen, an inner hallway leads to a ground-floor shower room equipped with a corner shower enclosure and chrome heated towel rail, as well as an internal door opening directly into the garage which has power and light and space for a washer & dryer.
Heading upstairs to the first-floor landing, wooden doors open to three beautifully decorated bedrooms and a luxurious main bathroom.
The main bedroom at the front of the home features a curved bay window and a full wall of fitted louvred wardrobes.
The second double bedroom overlooks the rear garden with soft neutral tones, while the third bedroom serves perfectly as a single bedroom, nursery or home office.
Completing the upper floor is the upgraded family bathroom, showcasing a freestanding oval bath, a walk-in rainfall shower with a glass screen, brushed brass fixtures, and a warm wooden vanity with a vessel sink.
Stepping outside through the kitchen's sliding doors, the newly landscaped rear garden is designed for effortless outdoor entertaining and low-maintenance upkeep.
A smooth paved patio sits directly off the house, stepping down onto a central artificial lawn framed by raised timber planters.
At the far end of the garden, a raised patio offers the ideal spot for outdoor lounge furniture, all fully enclosed by high timber fencing to create a private retreat.
Buyer Anti Monay Laundering and Digital id Checks. By law, we are required to conduct anti-money laundering checks on all intending sellers, purchasers, and giftors.
In line with hmrc guidance, our partner, MoveButler, will carry out these checks in a safe and secure way on our behalf.
Once an offer has been accepted (stc) MoveButler will send a secure link for the biometric checks to be completed electronically.
There is a non-refundable charge of £40 (inclusive of VAT) per person for these checks.
'Our Anti Money Laundering and id checks must be completed before the memorandum of sale can be sent to solicitors confirming the sale.
Entrance Hall 4.14m x 1.93m - 13'7” x 6'4” Living Room 3.82m x 3.44m - 12'6” x 11'3” Living Room 3.6m x 3.42m - 11'10” x 11'3” Kitchen Diner 5.46m x 2.63m - 17'11” x 8'8” Inner Hall 2.51m x 0.82m - 8'3” x 2'8” Bathroom 2.53m x 1.26m - 8'4” x 4'2” Garage 3.7m x 3.1m - 12'2” x 10'2” Bedroom 1 3.47m x 2.94m - 11'5” x 9'8” Bedroom 2 3.71m x 3.42m - 12'2” x 11'3” Bedroom 3 2.35m x 1.97m - 7'9” x 6'6” Bathroom 2.56m x 2.35m - 8'5” x 7'9” First Floor Landing 2.56m x 1.39m - 8'5” x 4'7”
Value & comps
No previous sales on record.
Returns
Set an offer; the calculator follows it.
We're still gathering serviced-accommodation data for this area.
Archie refurb estimate: a Pro feature
0.0% below asking
This is not financial or investment advice. Prop AI Deals is not authorised by the Financial Conduct Authority (FCA) to provide investment advice.
All investment calculators, property analyses, and AI-generated insights are for informational purposes only. Property investment carries risk and may result in financial loss. All calculations should be independently verified and you should consult with FCA-authorised financial advisors before making any investment decisions.
Past performance does not guarantee future results. Tax implications vary by individual circumstances.
Deal
Properties like this can earn 2–3x BTL yields when converted to HMO, with retrofit costs around £10k/room. Sign in to see the full tier, yield projection, and cost breakdown.
Commercial properties like this can earn 30-50% higher yields when converted to residential under Class MA / Q / P / PA, with prior approval costing ~GBP 96/unit. Sign in to see the recommended route, yield uplift, and cost breakdown.
BRRR-suited properties can recycle 80-100% of investor capital on refi, leaving a high-yielding rental with most of the money out. Sign in to see the refurb cost stack, ARV projection, and refinance maths.
Detached + large garden = sub-division play. Pro tier unlocks the tier badge, plot size, uplift estimate, and regional land benchmark.
Short-lease flats trade at deep discount, but extending under the 1993 Act often costs far less than the discount. Pro tier unlocks the tier badge, premium breakdown, long-lease ARV and arbitrage maths.
See projected short-stay revenue vs a vanilla BTL for this property.
See real sub-let margins (HMO room rates & SA nightly rates) vs the landlord rent.
Area
Agent & docs
FAQ
About 29, Rawcliffe Croft, York
Explore nearby