4-bedroom bungalow · G61 3QH
Under offerListed 30 days
Opportunity summary
See Archie’s verdict, returns by strategy and what to check before viewing.
About
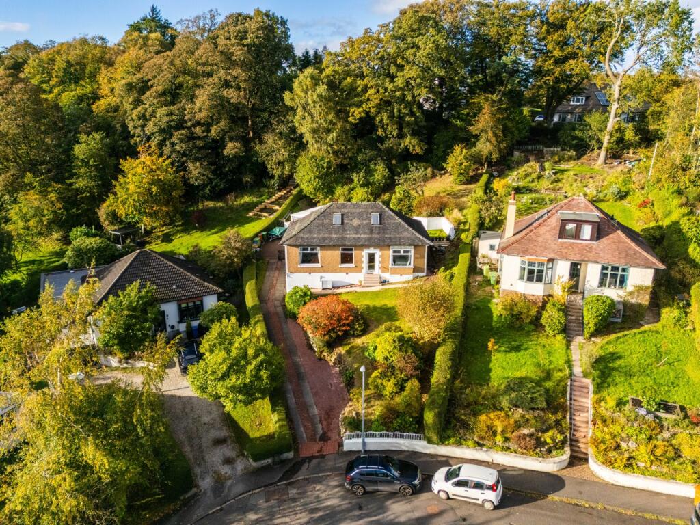
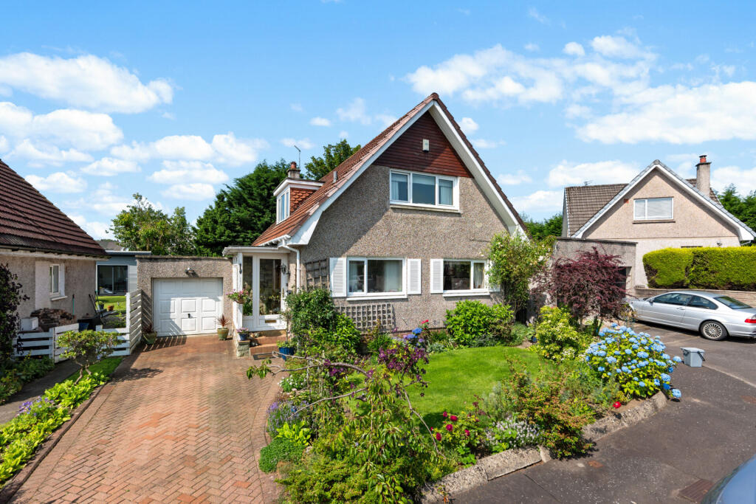
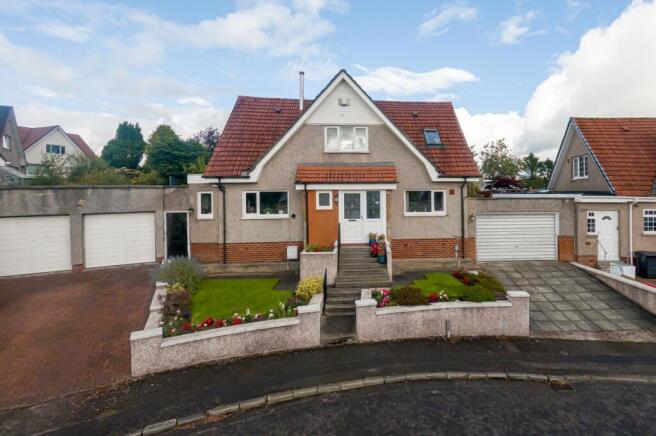
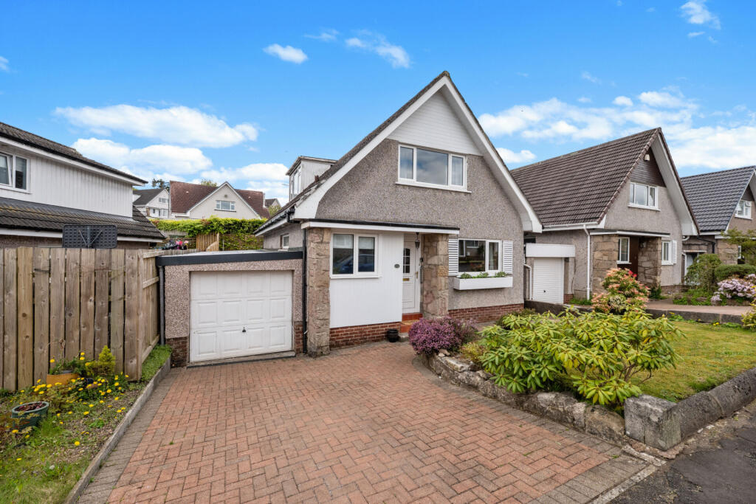
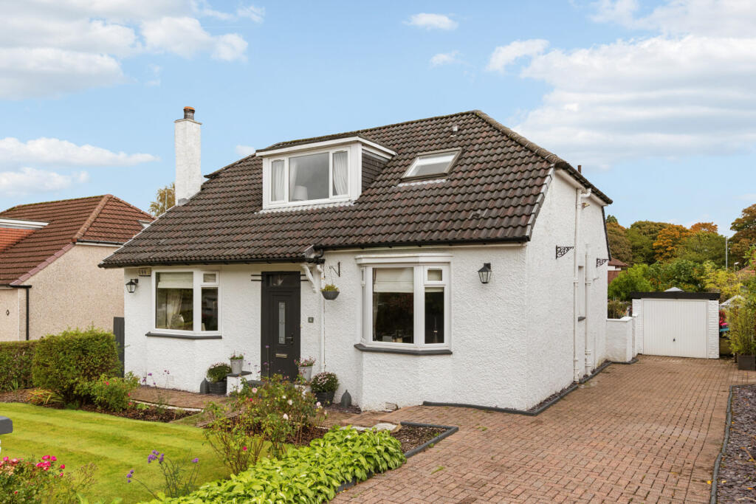
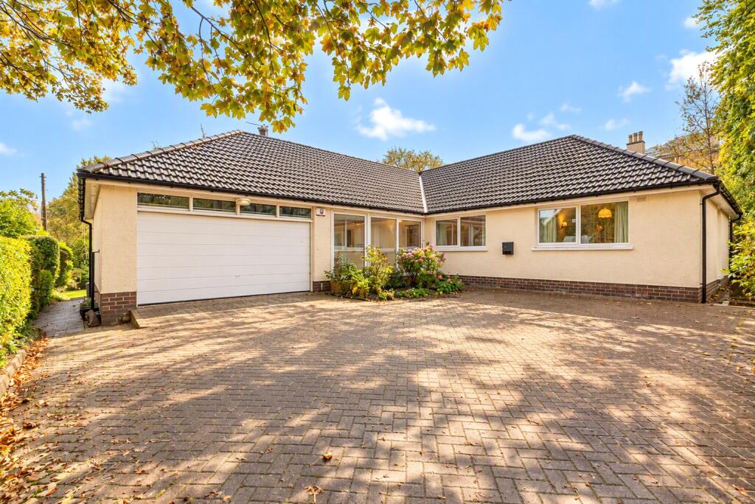
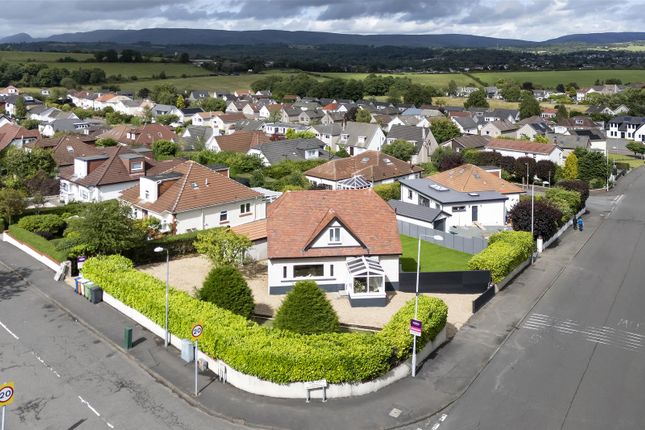
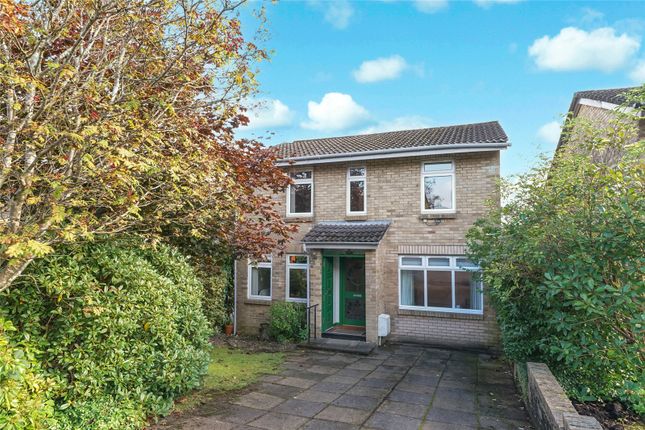
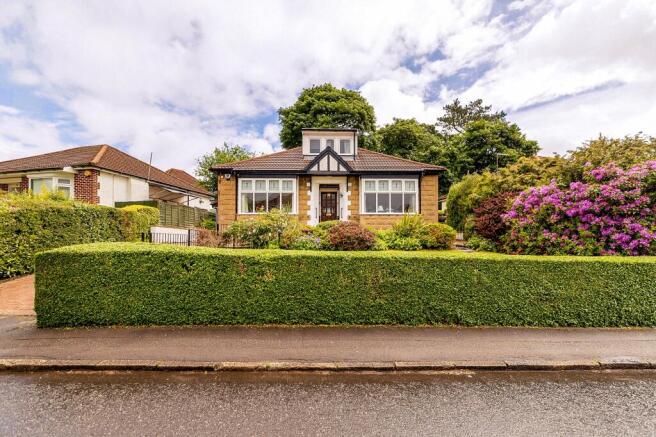
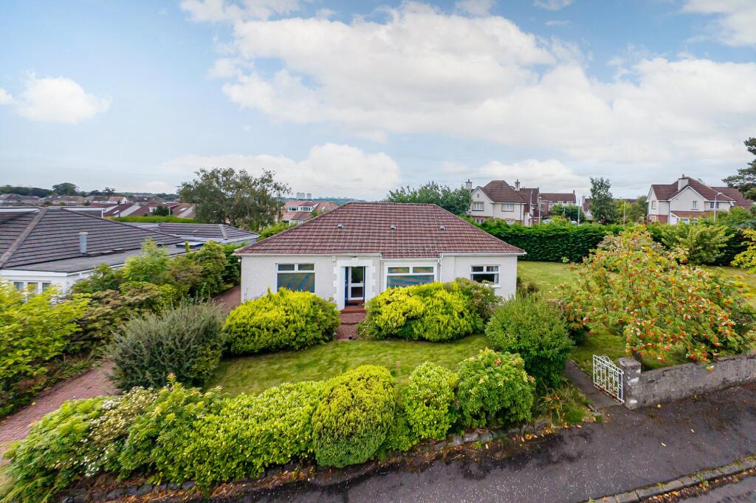
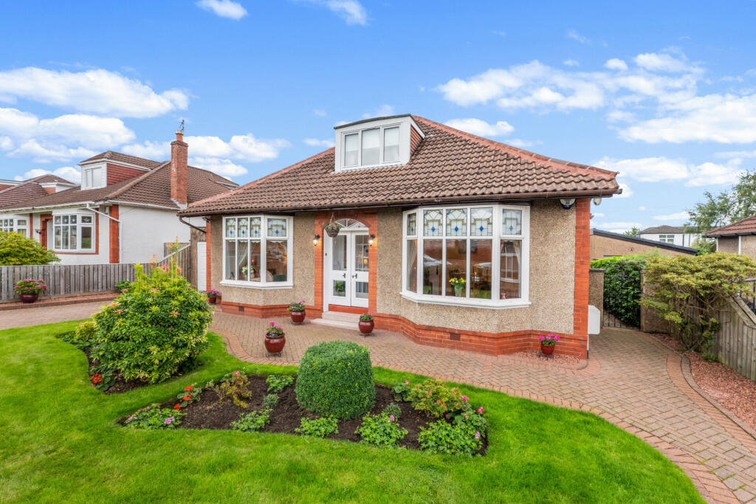
Occupying a desirable position in Bearsden, 5 Hillside Drive is a spacious four-bedroom family home that has been extensively renovated and enhanced.
The result is generous, contemporary accommodation with a thoughtful layout, complemented by a highly convenient setting close to schooling, transport links, green spaces and Bearsden Cross.
Inside the Home The impressive open-plan kitchen and dining space provides a sociable and practical setting for everyday family life and entertaining, with a substantial central island creating a natural focal point.
A separate utility room provides useful additional space, while the bright lounge offers a comfortable area for relaxing.
Four bedrooms provide excellent flexibility for family living, with a family bathroom and Jack-and-Jill bathroom serving the accommodation.
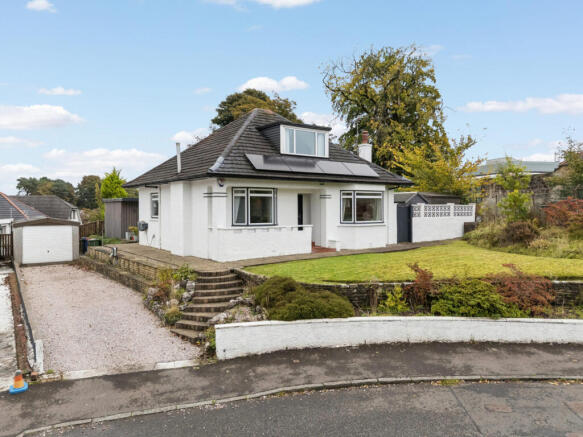
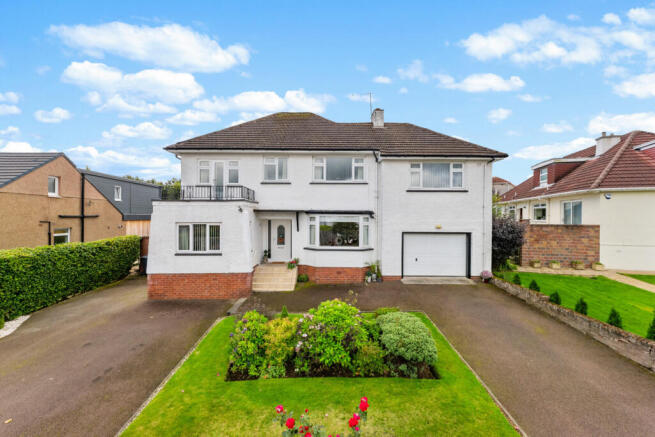
Newly installed dormer windows further enhance the upper floor, creating additional space and versatility. Outside To the front, a generous double driveway provides ample off-street parking.
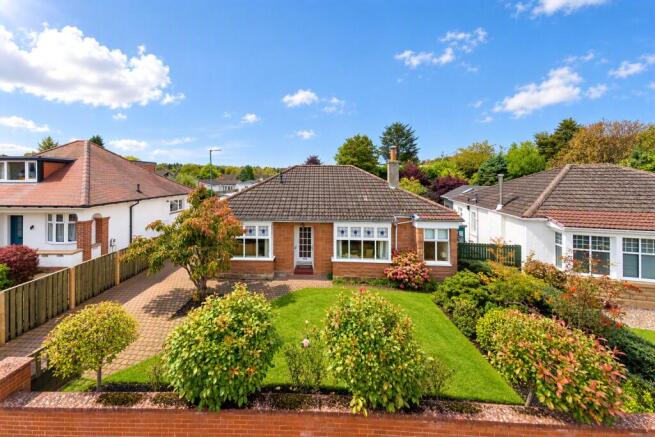
The private south-west facing rear garden offers a lovely outdoor setting, with space for relaxing, entertaining and family life.
Bearsden Living Hillside Drive offers a convenient residential setting with many of Bearsden's everyday amenities within easy reach.
Hillfoot Railway Station provides connections towards Glasgow and the West End, while Bearsden Cross offers a selection of cafés, restaurants, shops and other local amenities.
The property is within the catchment areas for Bearsden Primary School and Bearsden Academy. Nearby green spaces and the popular Gruffalo Trail provide woodland walks and family-friendly days out.
EPC: D Council Tax: Band F Sat Nav: G61 3QH Disclaimer These property particulars are intended to provide a fair and accurate description but do not constitute part of any offer or contract.
All measurements are approximate and should not be relied upon as statements of fact.
The services, systems, and appliances shown have not been tested, and no guarantee can be given as to their operability or efficiency.
Buyers are advised to verify all information through their solicitor or surveyor. Nubo Homes is a member of The Property Ombudsman (TPO) and adheres to its Code of Practice.
Company registered in Scotland: SC852605.
Vendor's Note This property is being sold by the current owners, who have lived in the property and have personally overseen its renovation and enhancement.
The information contained within this brochure has been provided by the vendors.
While every care has been taken to ensure its accuracy, prospective purchasers should satisfy themselves as to the details of the property.
Value & comps
Land Registry doesn’t cover Scotland or Northern Ireland, so previous sales may not be on record.
Returns
Set an offer; the calculator follows it.
We're still gathering serviced-accommodation data for this area.
Archie refurb estimate: a Pro feature
0.0% below asking
This is not financial or investment advice. Prop AI Deals is not authorised by the Financial Conduct Authority (FCA) to provide investment advice.
All investment calculators, property analyses, and AI-generated insights are for informational purposes only. Property investment carries risk and may result in financial loss. All calculations should be independently verified and you should consult with FCA-authorised financial advisers before making any investment decisions.
Past performance does not guarantee future results. Tax implications vary by individual circumstances.
Deal
Properties like this can earn 2–3x BTL yields when converted to HMO, with retrofit costs around £10k/room. Sign in to see the full tier, yield projection, and cost breakdown.
Commercial properties like this can earn 30-50% higher yields when converted to residential under Class MA / Q / P / PA, with prior approval costing ~GBP 96/unit. Sign in to see the recommended route, yield uplift, and cost breakdown.
BRRR-suited properties can recycle 80-100% of investor capital on refi, leaving a high-yielding rental with most of the money out. Sign in to see the refurb cost stack, ARV projection, and refinance maths.
Detached + large garden = sub-division play. Pro tier unlocks the tier badge, plot size, uplift estimate, and regional land benchmark.
Short-lease flats trade at deep discount, but extending under the 1993 Act often costs far less than the discount. Pro tier unlocks the tier badge, premium breakdown, long-lease ARV and arbitrage maths.
See projected short-stay revenue vs a vanilla BTL for this property.
See real sub-let margins (HMO room rates & SA nightly rates) vs the landlord rent.
Area
Agent & docs

FAQ
About 5, Hillside Drive, Bearsden, East Dunbartonshire
Explore nearby