We've tightened what earns a Pursue. A home now needs a published valuation, a strategy that still makes money after real running costs and lender stress tests, and no listing problems that would stop a mortgage. You'll see fewer Pursues, and each one has been checked harder.
See how verdicts work4-bedroom detached house · G61 2PY
Under offerListed 56 days
Opportunity summary
See Archie’s verdict, returns by strategy and what to check before viewing.
About
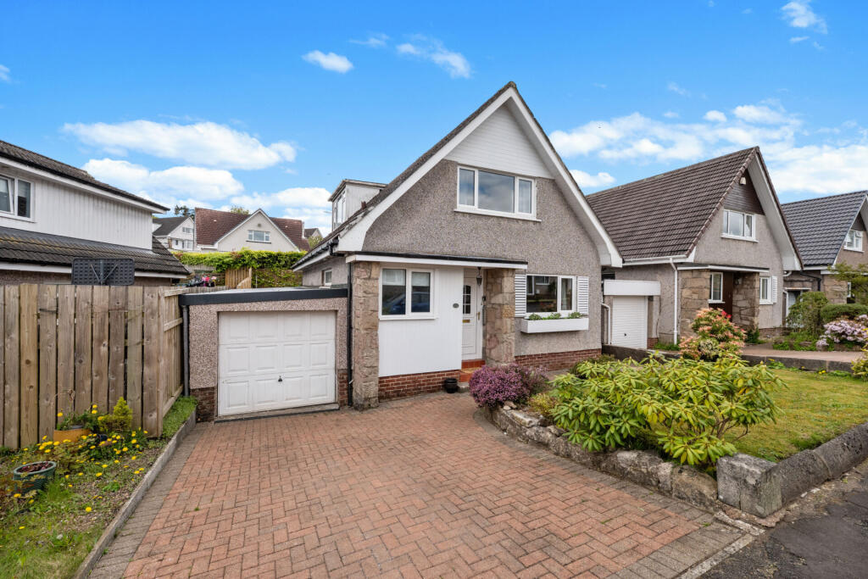
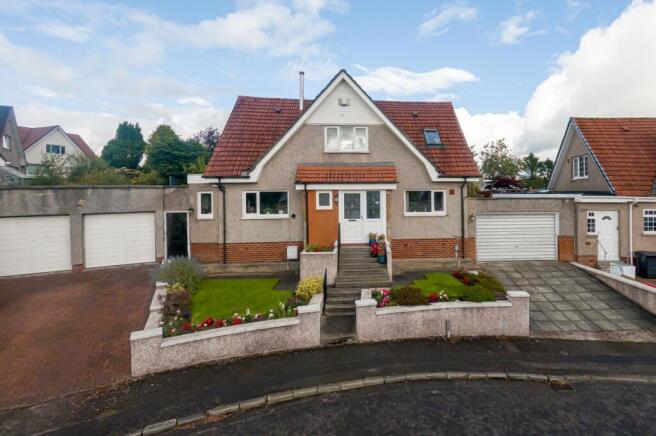
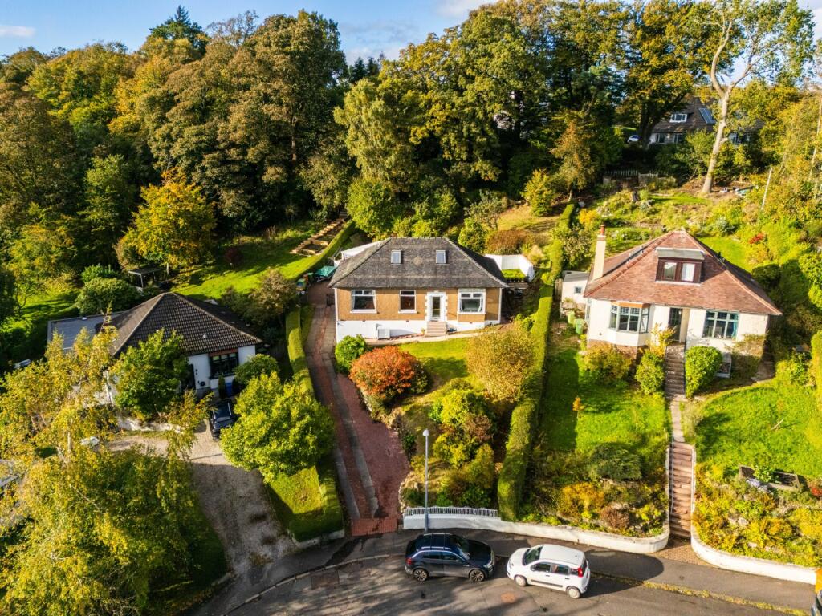
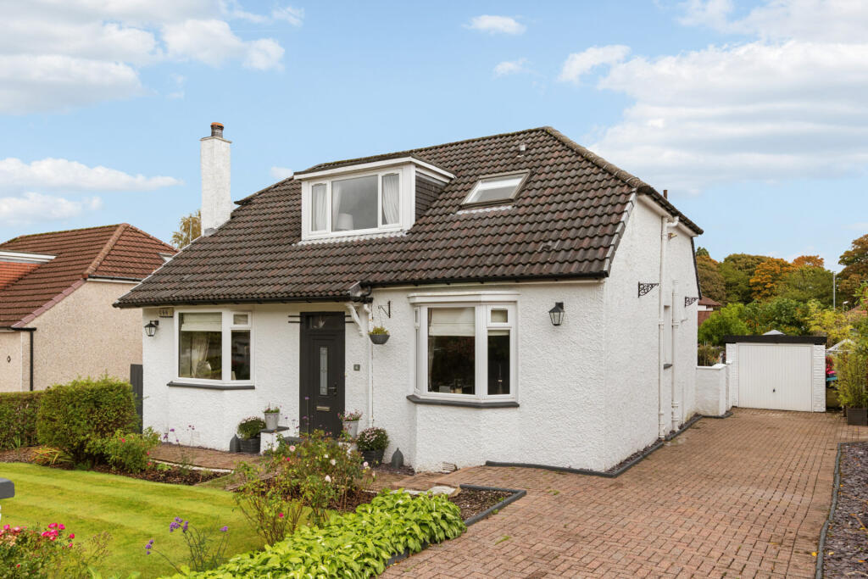
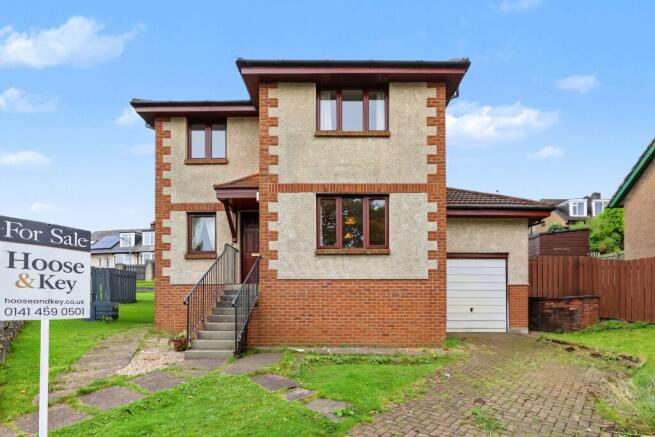
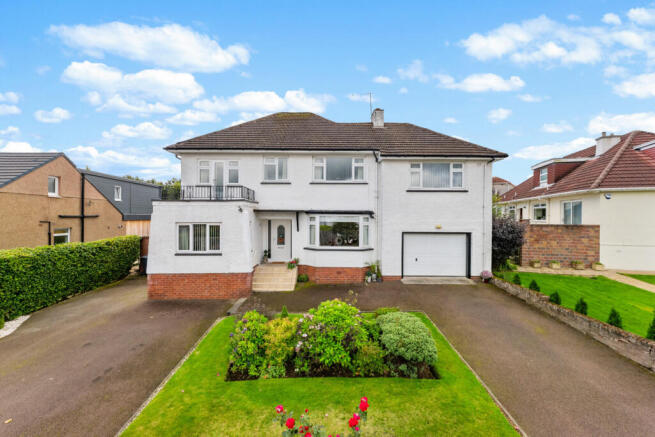
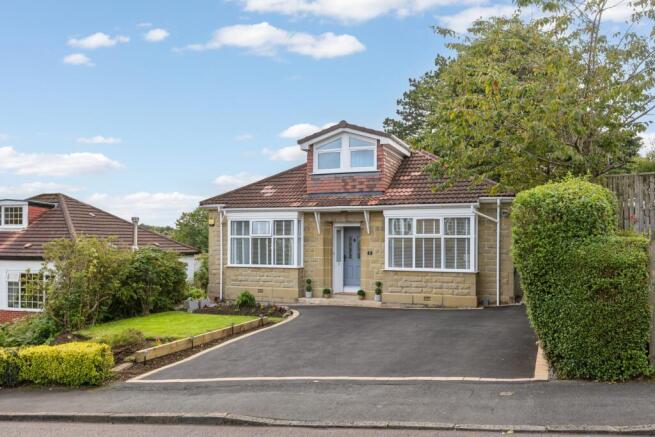
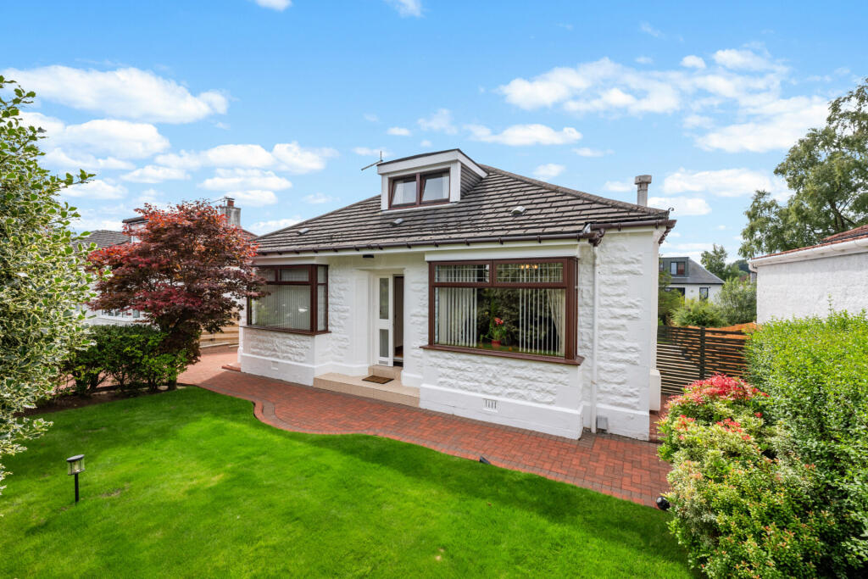
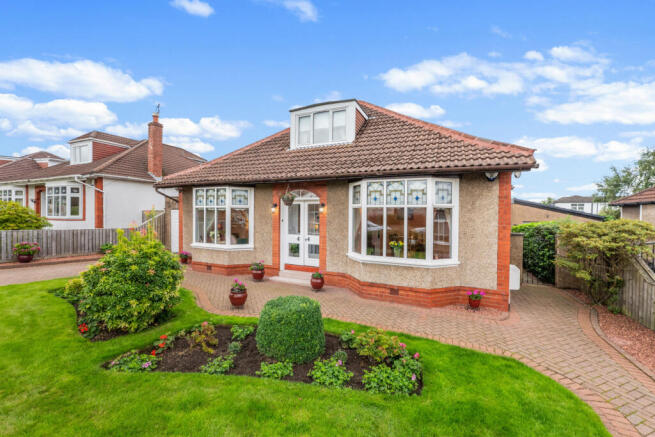
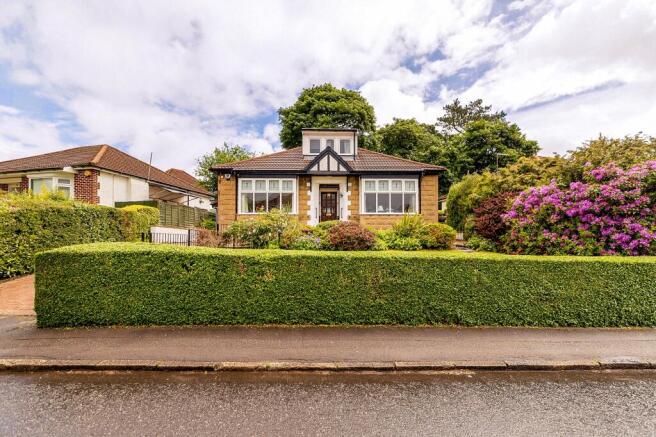
An extended Detached Bungalow, with four bedrooms, on a sizable corner plot (Afton Crescent and Kessington Road) within the popular Killermont district.
• Pre-war Detached Bungalow with post-war extension. • 4 bedrooms. • Lounge with bay window. • Kitchen and sunroom. • Bathroom and ensuite shower room. • Gas central heating and double glazing.
• Timber garage. • Fine sized corner garden. Description The original bungalow, built by John Lawrence, was constructed pre-war as a four-apartment home.
Prior to our client's purchase of the house, in 1991, a previous owner added the “west” extension, providing a further 2 bedrooms and done in a manner to seamlessly blend with the original design.
The result remains an all-on-the-level home of, now, five main apartments plus a sunroom extension (mono-pitched roof), off the kitchen.
To augment the main, four-piece, bathroom, a small ensuite shower room has been created in bedroom 1.
A key feature of the house is its garden - a larger than standard, level, plot sitting at the westerly corner of Afton Crescent and Kessington Road.
The main section of garden lies to this westerly end and is very private.
Heating is mains gas with a Worcester condensing combination boiler and all rooms (except the brick glass window in the bathroom) feature uPVC double glazed units, many of modern spec.
Kitchen units are oak Shaker design and sanitary ware is all white. It is fair to state that the subjects, generally, would benefit from a programme of modernising.
Price reflected, this gives the market scope to upgrade and add value. Summary of Accommodation Entrance vestibule. Hall with hatch to attic (undeveloped). Lounge.
Kitchen with appliances as seen (no warranties given). Sunroom. 4 bedrooms (two with double aspect). Bathroom, including bath and shower enclosure. Ensuite shower room.
Outside is an old timber garage at the end of a long monoblock, driveway, and a small shed. Most of the garden lies to grass with the front garden bordered by well planted shrubbery.
The main westerly end of garden is very well screened from both Afton Crescent and Kessington Road. The rear garden is set more as a patio garden with a timber sundeck and is fenced and gated.
Location The property is in the Killermont district, on the border to Kessington and Boclair. Its corner garden is a particular asset and sits between Afton Crescent and Kessington Road.
For those with children, the school catchment is Killermont Primary and Boclair Academy with its excellent school campus. Nearby is the George V Park, and its kids play park.
On Rannoch Drive, only some 100 metres away, is the much-loved local general store, Murdo’s. With more shops at nearby Kessington (Sainsbury's convenience store and a large Asda).
The heart of Bearsden, Bearsden Cross, is approximately 1 mile away. Along Milngavie Road, at Hillfoot, is Hillfoot Railway station with its regular services to the West End and city centre.
Sat NAV Ref: G61 2PY EPC: BAND D COUNCIL TAX : BAND G TENURE : FREEHOLD EPC Rating: D Council Tax Band: G
Value & comps
Land Registry doesn’t cover Scotland or Northern Ireland, so previous sales may not be on record.
Returns
Set an offer; the calculator follows it.
Short-let licence or registration needed
We're still gathering serviced-accommodation data for this area.
Archie refurb estimate: a Pro feature
0.0% below asking
This is not financial or investment advice. Prop AI Deals is not authorised by the Financial Conduct Authority (FCA) to provide investment advice.
All investment calculators, property analyses, and AI-generated insights are for informational purposes only. Property investment carries risk and may result in financial loss. All calculations should be independently verified and you should consult with FCA-authorised financial advisers before making any investment decisions.
Past performance does not guarantee future results. Tax implications vary by individual circumstances.
Deal
Properties like this can earn 2–3x BTL yields when converted to HMO, with retrofit costs around £10k/room. Sign in to see the full tier, yield projection, and cost breakdown.
Commercial properties like this can earn 30-50% higher yields when converted to residential under Class MA / Q / P / PA, with prior approval costing ~GBP 96/unit. Sign in to see the recommended route, yield uplift, and cost breakdown.
BRRR-suited properties can recycle 80-100% of investor capital on refi, leaving a high-yielding rental with most of the money out. Sign in to see the refurb cost stack, ARV projection, and refinance maths.
Detached + large garden = sub-division play. Pro tier unlocks the tier badge, plot size, uplift estimate, and regional land benchmark.
Short-lease flats trade at deep discount, but extending under the 1993 Act often costs far less than the discount. Pro tier unlocks the tier badge, premium breakdown, long-lease ARV and arbitrage maths.
See projected short-stay revenue vs a vanilla BTL for this property.
See real sub-let margins (HMO room rates & SA nightly rates) vs the landlord rent.
Area
Agent & docs

FAQ
About Afton Crescent, Bearsden
Explore nearby