We've tightened what earns a Pursue. A home now needs a published valuation, a strategy that still makes money after real running costs and lender stress tests, and no listing problems that would stop a mortgage. You'll see fewer Pursues, and each one has been checked harder.
See how verdicts work4-bedroom house · CA7 5HG
For saleListed 381 days
Opportunity summary
See Archie’s verdict, returns by strategy and what to check before viewing.
About
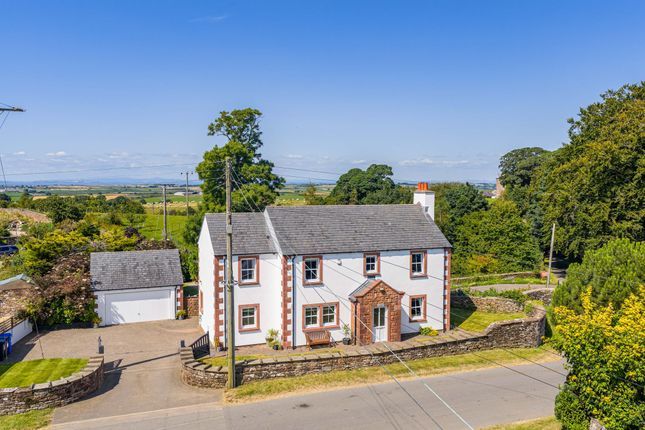
Sat at the side of a quiet country lane, Raby Villa is a spacious family home set in a one acre plot and with large gardens, a stable and a paddock.
Located in Kirkbride near Wigton, this delightful house offers an abundance of potential for a family looking for rural living, with plenty of outside opportunity for gardening, space for children to play, and for pursuing equestrian pursuits.
Built in1990, the building is in good condition, with the spacious interior now ready for some general updating.
The accommodation comprises of an open plan living and dining room, kitchen and large utility room, and ground floor WC, whist upstairs you will find four double bedrooms and a family bathroom.
The property is double glazed and has lpg gas fired central heating. However, it is the outside that will excite most buyers, with a brick built stable block with bridle room and a store.
The stable doors face out to a generous sized paddock, in the centre of which you will find a functioning well!
In addition there is a large garden, and a detached garage and offroad parking for multiple vehicles.
Surrounded by countryside and with long reaching views, this property is not just a home; it is a life-style property to enjoy, a place to raise a family and a place indulge you passion for outdoor country living .
Rear Entrance Hall On a day-to-day basis, you will come and go via the side door to the kitchen, but the house fronts onto the rear garden, with an external door opening into a hallway which in turn provides access to the living areas, kitchen, and the stairs rising to the first floor.
Living Room This is a bight and airy space with a glass door and full length side panels overlooking the rear garden, with further sunlight pouring in from the windows to the opposing elevation.
Plenty of space for a sofa and chairs, and the room is open plan to the dining area. Dining Area Room for a formal dining table and chairs.
Kitchen The kitchen is well-proportioned and offers plenty of natural light through multiple windows to two elevations.
It features farmhouse style units with wooden cabinetry, contrasting worktops, and is spacious enough for a small dining table and chairs.
Utility Room Adjacent to the kitchen is a large utility room with space for laundry appliances and additional storage.
As part of a renovation, it should be possible to combine the kitchen and utility space to create a modern contemporary kitchen & family space.
Ground Floor Wc With a WC and a wash-hand basin, accessed from the utility. First Floor Landing Accessed via the stairs rising from the dining area and with a useful storage cupboard.
Bedroom One The largest bedroom is located at the far end of the landing and has windows to the two elevations with paddock and garden views. There is built in wardrobe.
Bedroom Two The neighbouring bedroom looks out over the country lane and onwards to open views over farmland and to the distant hills. With a built in wardrobe.
Bedroom Three A good sized double room with a window to the front elevation and built in wardrobe.
Bedroom Four Used by the current owners as an office, this is a large double and once again with a built-in wardrobe.
Bathroom A large bathroom with a shower cubicle, bath, wash-hand basin, bidet, and WC. Stables, Bridle Room, And Store The stable block is in great condition, block built and with a corrugated roof.
The stable doors lead directly out to the paddock. Alongside is a good sized room, ideal for use as a bridle room.
A third section of the block, and a good place to store garden items, bikes and other outdoor items. Paddock Lined with hedgerows and a wire fence separates it from the garden.
And there is a delightful working well located in the middle of the paddock.
Gardens From the living room glazed door you step out onto a patio which sits in a low walled garden with lawn and low maintenance gravel area.
Beyond the wall is a large grassed area with vegetable beds, a green house, and mature trees. Garage The detached garage has a metal up and over door, light and power.
Driveway Ample space to park multiple vehicles. Aml Disclosure Agents are required by law to conduct Anti-Money Laundering checks on all those buying a property.
Hunters charge £30 (including VAT) for an aml check per buyer. This is a non-refundable fee.
The charges cover the cost of obtaining relevant data, any manual checks that are required, and ongoing monitoring.
This fee is payable in advance prior to the issuing of a memorandum of sale on the property you are seeking to buy. Agents Note The property is served by a sceptic tank.
Agents Note The property is served by a septic tank that will need updating to a water treatment unit when the house changes hands.
The current owners have a quotation and installation plan in place and the works will be completed between exchange and legal completion. Speak to the agent for more details.
Value & comps
No previous sales on record.
Returns
Set an offer; the calculator follows it.
We're still gathering serviced-accommodation data for this area.
Archie refurb estimate: a Pro feature
0.0% below asking
This is not financial or investment advice. Prop AI Deals is not authorised by the Financial Conduct Authority (FCA) to provide investment advice.
All investment calculators, property analyses, and AI-generated insights are for informational purposes only. Property investment carries risk and may result in financial loss. All calculations should be independently verified and you should consult with FCA-authorised financial advisers before making any investment decisions.
Past performance does not guarantee future results. Tax implications vary by individual circumstances.
Deal
Properties like this can earn 2–3x BTL yields when converted to HMO, with retrofit costs around £10k/room. Sign in to see the full tier, yield projection, and cost breakdown.
Commercial properties like this can earn 30-50% higher yields when converted to residential under Class MA / Q / P / PA, with prior approval costing ~GBP 96/unit. Sign in to see the recommended route, yield uplift, and cost breakdown.
BRRR-suited properties can recycle 80-100% of investor capital on refi, leaving a high-yielding rental with most of the money out. Sign in to see the refurb cost stack, ARV projection, and refinance maths.
Detached + large garden = sub-division play. Pro tier unlocks the tier badge, plot size, uplift estimate, and regional land benchmark.
Short-lease flats trade at deep discount, but extending under the 1993 Act often costs far less than the discount. Pro tier unlocks the tier badge, premium breakdown, long-lease ARV and arbitrage maths.
See projected short-stay revenue vs a vanilla BTL for this property.
See real sub-let margins (HMO room rates & SA nightly rates) vs the landlord rent.
Area
Agent & docs

FAQ
About Raby Villa, Raby To Lessonhall, Wigton
Explore nearby