We've tightened what earns a Pursue. A home now needs a published valuation, a strategy that still makes money after real running costs and lender stress tests, and no listing problems that would stop a mortgage. You'll see fewer Pursues, and each one has been checked harder.
See how verdicts work4-bedroom house · SP11 0AH
For saleListed 138 days
Opportunity summary
See Archie’s verdict, returns by strategy and what to check before viewing.
About
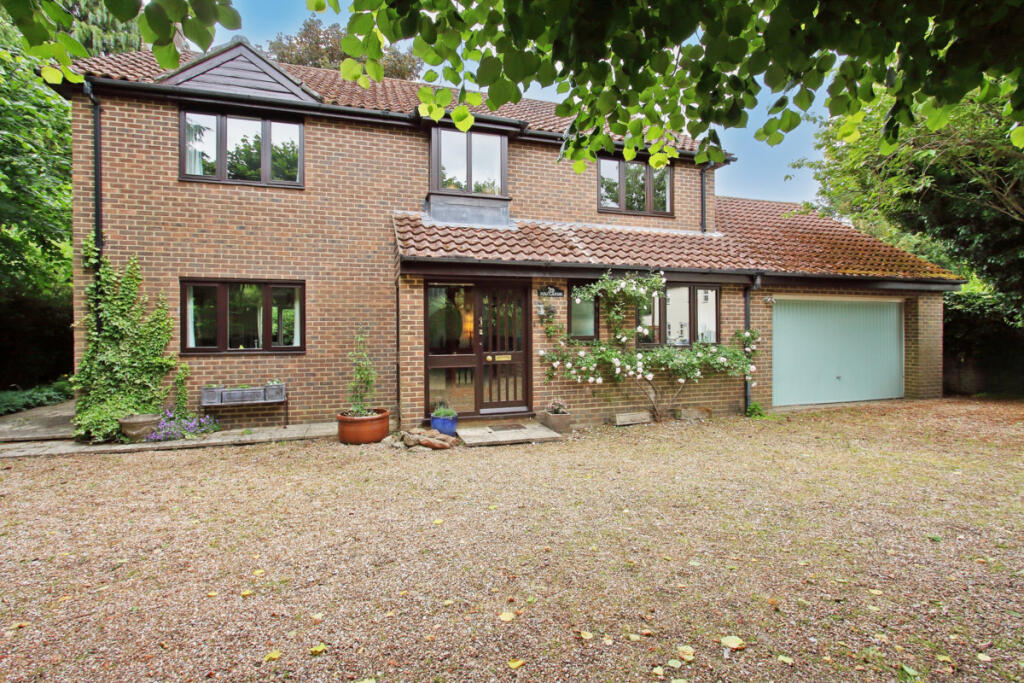
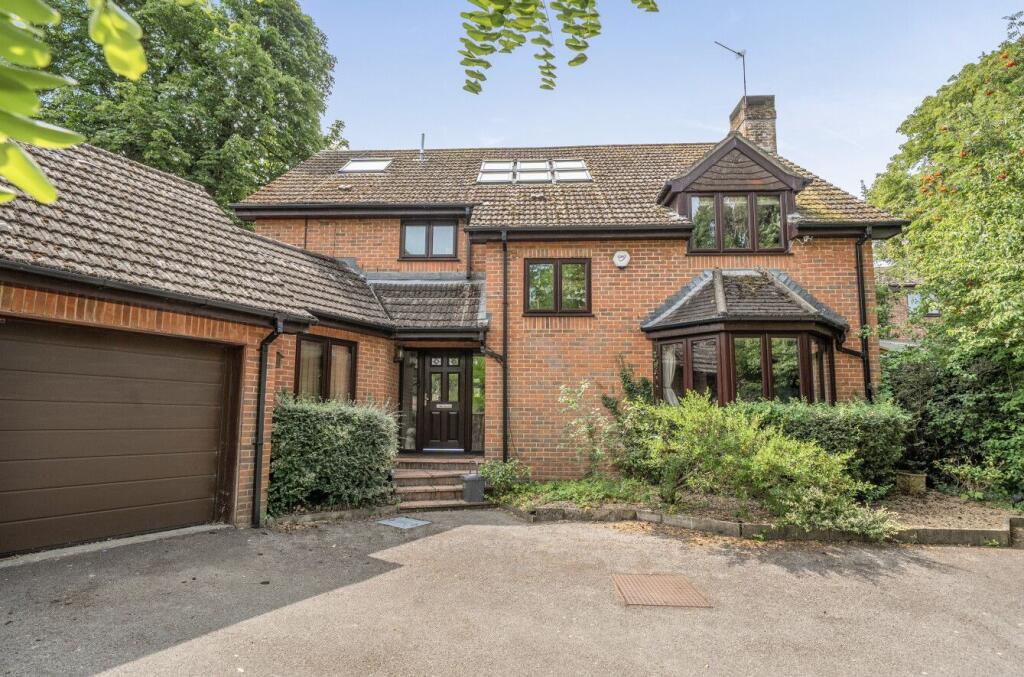
Tucked away along a shared private driveway in the heart of sought-after Hurstbourne Tarrant, Applebrook House is a substantial detached family home occupying a generous wraparound plot and enjoying an exceptional degree of privacy.
Hidden almost in plain sight, the property offers approximately 1,858 sq ft of versatile accommodation arranged over two floors.
The ground floor centres around a welcoming entrance hall with galleried landing above and comprises a spacious dual-aspect sitting room with wood-burning stove, formal dining room, study, kitchen/breakfast room, utility room and a superb sunroom overlooking the gardens.
To the first floor are four well-proportioned bedrooms, including a generous principal suite with en-suite bathroom, together with a family bathroom serving the remaining accommodation.
Outside, the property truly comes into its own. The beautifully maintained gardens wrap around the house, creating a peaceful and secluded setting rarely found within such a central village location.
Mature planting, expansive lawns and thoughtfully positioned seating areas combine to create a true gardener's garden, whilst the sunroom enjoys stunning views across the grounds throughout the seasons.
Further benefits include a double garage, ample driveway parking and immediate access to all that this highly regarded Bourne Valley village has to offer.
Hurstbourne Tarrant is renowned for its strong sense of community and excellent amenities, including a village store, coffee shop, public house, community centre, highly regarded primary school and direct access to the Test Way, providing wonderful countryside walks right from the doorstep.
A rare opportunity to acquire a substantial family home in one of Hampshire's most desirable villages Entrance Hall A welcoming entrance hall accessed via a double-glazed entrance door from the covered storm porch.
A double-glazed window to the front aspect allows natural light, whilst a central staircase with storage space underneath rises to the first floor, creating an attractive focal point.
Doors provide access to the principal reception rooms, kitchen and cloakroom Sitting Room (21'10" x 13'2") A generously proportioned dual-aspect reception room featuring a double-glazed bay window to the front aspect and a further double-glazed window overlooking the rear garden.
A decorative fireplace with inset wood-burning stove creates an attractive focal point to the room, whilst double doors open through to the dining room, providing excellent flexibility for entertaining.
Double-glazed uPVC doors lead directly to the sunroom, allowing the garden views to become an integral part of the living space Dining Room (12'2" x 9'8") A well-proportioned dining room enjoying views over the rear garden through a double-glazed window.
An ideal space for formal dining and entertaining Conservatory (11'7" x 11'3") A superb addition to the property and undoubtedly one of its standout features.
Constructed with a brick base and uPVC double-glazed elevations beneath a glazed roof, the sunroom enjoys panoramic views across the beautifully maintained wraparound gardens.
Double doors open directly onto the terrace, creating a seamless connection between the house and its outdoor surroundings.
Flooded with natural light throughout the day, this versatile space provides the perfect setting for relaxing, entertaining or simply enjoying the changing seasons.
A ceiling fan enhances comfort during the warmer months, whilst the stunning garden outlook creates a wonderful sense of tranquillity all year round Study (10'10" x 8'2") A versatile reception room with a double-glazed window to the front aspect.
Currently utilised as a study, the room would lend itself equally well to a home office, playroom or snug Kitchen/ Breakfast (13'2" x 11'5") Fitted with a comprehensive range of shaker-style wall and base units complemented by timber work surfaces and part-tiled walls.
The kitchen incorporates a range-style cooker with extractor hood over, inset sink and drainer, integrated fridge, freezer and dishwasher, tiled flooring and recessed ceiling spotlights.
A double-glazed window provides attractive views over the garden, whilst there is ample space for a breakfast table, creating an ideal setting for everyday family life.
A glass pannelled door provides access to the adjoining utility room Utilty Room (14'1" x 4'8") Fitted with a range of matching shaker-style wall and base units complemented by timber work surfaces and tiled flooring.
Incorporating a stainless-steel sink and drainer, floor-mounted boiler, together with space and plumbing for laundry appliances.
A double-glazed window overlooks the garden, whilst a stable-style door provides access to the outside.
A further door leads to the covered side passage, offering convenient access between the house, garage and driveway.
A practical and well-proportioned utility room, helping to keep day-to-day household tasks separate from the main kitchen Cloakroom Fitted with a low-level WC and wash hand basin.
Frosted double-glazed window to the front aspect First Floor Galleried Landing A spacious galleried landing forming an attractive focal point to the first floor and overlooking the entrance hall below.
A double-glazed window to the front aspect allows natural light to flood the space, whilst doors lead to all four bedrooms and the family bathroom.
Further benefits include a useful built-in airing cupboard and loft access Principal Bedroom (13'3" x 13'1") A generously proportioned principal bedroom enjoying attractive views over the rear garden through a double-glazed window.
Benefiting from an extensive range of fitted furniture, including wardrobes, storage cupboards and a dressing table, the room provides excellent built-in storage and serves as a comfortable principal suite.
Door leading to the en-suite bathroom En Suite Bathroom Fully tiled and fitted with a suite comprising corner bath with shower over, low-level WC and wash hand basin set within a vanity storage unit.
Double-glazed frosted window to the rear aspect Bedroom Two (12'2" x 11'5") A well-proportioned double bedroom with a double-glazed window to the front aspect and useful built-in storage cupboard Bedroom Three (13'1" x 8'2") A further generous bedroom benefitting from a built-in double wardrobe and offering versatile accommodation for family members or guests Bedroom Four (10'0" x 8'1") A well-proportioned fourth bedroom with a double-glazed window overlooking the rear garden and a useful built-in storage cupboard Family Bathroom Fully tiled suite comprising panel-enclosed bath with shower and glazed screen, pedestal wash hand basin, bidet and low-level WC.
A double-glazed frosted window to the rear aspect provides natural light Approach & Parking The property is approached via a shared private gravel driveway, leading to a generous parking area for multiple vehicles and creating a wonderful sense of privacy from the outset.
Set well back from the road and screened by mature planting, Applebrook House occupies a discreet position within the village, with its substantial gardens and attractive setting only becoming fully apparent upon arrival Double Garage Integral double garage with twin up-and-over doors, power and lighting, providing excellent storage and secure parking.
Further parking is available on the driveway to the front of the property Garden A large wraparound plot, thoughtfully landscaped and meticulously maintained to create a private and tranquil setting that can be enjoyed throughout the year.
A generous paved terrace provides the perfect spot for outdoor dining and entertaining, enjoying elevated views across the garden and back towards the house.
Beyond, an expanse of level lawn is bordered by mature hedging, established shrubs and well-stocked flower beds, creating a beautiful backdrop and a wonderful sense of privacy.
The grounds provide an exceptional degree of seclusion whilst remaining right in the heart of the village.
A timber garden store provides useful external storage and complements the overall character of this impressive outdoor space
Value & comps
No previous sales on record.
Returns
Set an offer; the calculator follows it.
We're still gathering serviced-accommodation data for this area.
Archie refurb estimate: a Pro feature
0.0% below asking
This is not financial or investment advice. Prop AI Deals is not authorised by the Financial Conduct Authority (FCA) to provide investment advice.
All investment calculators, property analyses, and AI-generated insights are for informational purposes only. Property investment carries risk and may result in financial loss. All calculations should be independently verified and you should consult with FCA-authorised financial advisers before making any investment decisions.
Past performance does not guarantee future results. Tax implications vary by individual circumstances.
Deal
Properties like this can earn 2–3x BTL yields when converted to HMO, with retrofit costs around £10k/room. Sign in to see the full tier, yield projection, and cost breakdown.
Commercial properties like this can earn 30-50% higher yields when converted to residential under Class MA / Q / P / PA, with prior approval costing ~GBP 96/unit. Sign in to see the recommended route, yield uplift, and cost breakdown.
BRRR-suited properties can recycle 80-100% of investor capital on refi, leaving a high-yielding rental with most of the money out. Sign in to see the refurb cost stack, ARV projection, and refinance maths.
Detached + large garden = sub-division play. Pro tier unlocks the tier badge, plot size, uplift estimate, and regional land benchmark.
Short-lease flats trade at deep discount, but extending under the 1993 Act often costs far less than the discount. Pro tier unlocks the tier badge, premium breakdown, long-lease ARV and arbitrage maths.
See projected short-stay revenue vs a vanilla BTL for this property.
See real sub-let margins (HMO room rates & SA nightly rates) vs the landlord rent.
Area
Agent & docs

FAQ
About Applebrook House, The Dene, Andover
Explore nearby