We've tightened what earns a Pursue. A home now needs a published valuation, a strategy that still makes money after real running costs and lender stress tests, and no listing problems that would stop a mortgage. You'll see fewer Pursues, and each one has been checked harder.
See how verdicts work4-bedroom detached house · TS7 0PD
Sold STCReduced £25k (−3.2%) on 26 OctListed 239 days
Opportunity summary
See Archie’s verdict, returns by strategy and what to check before viewing.
About
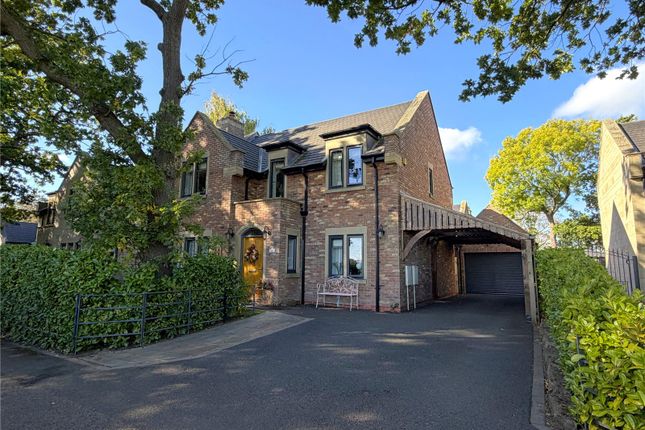
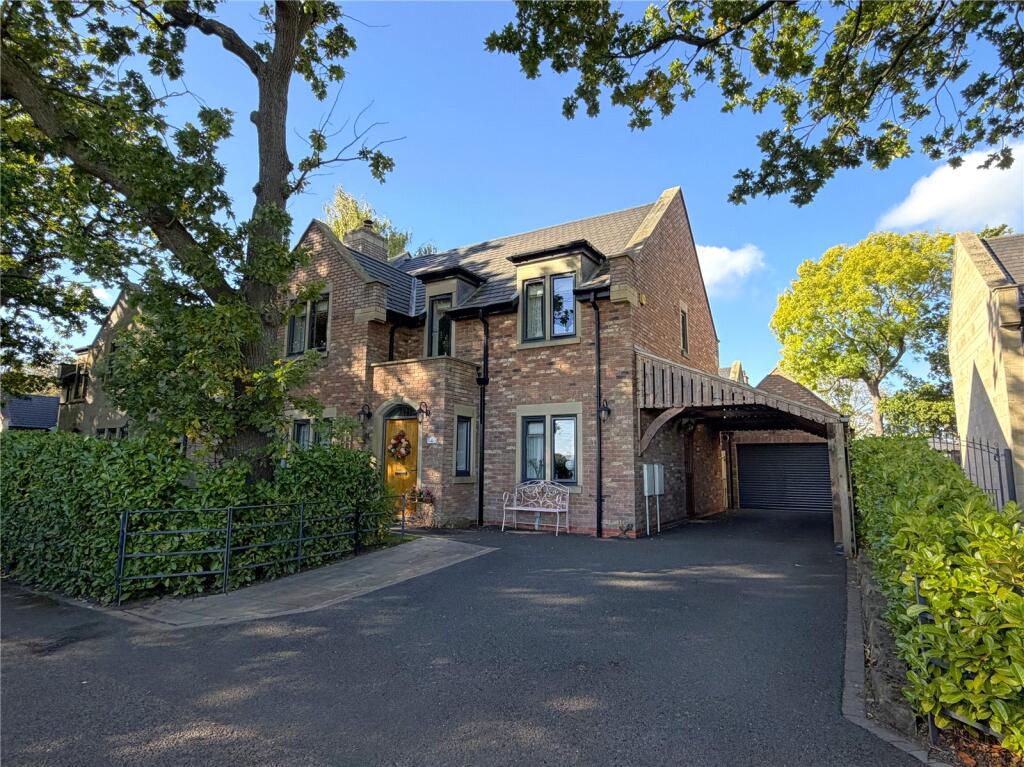
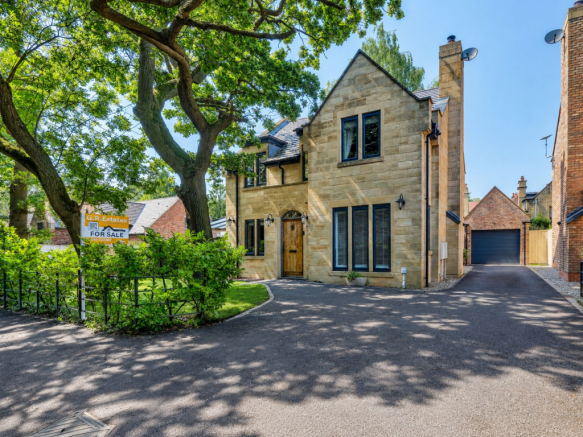
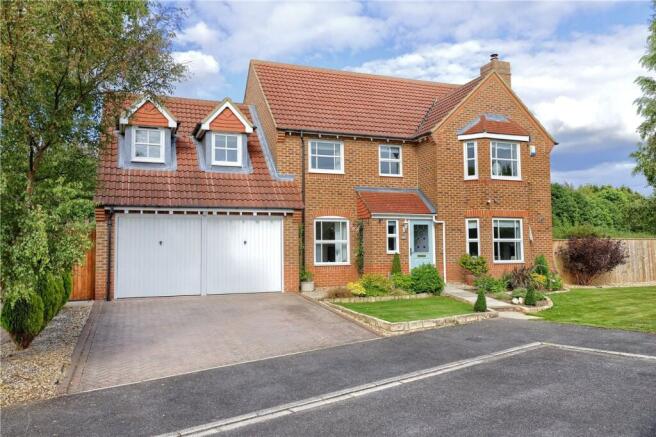
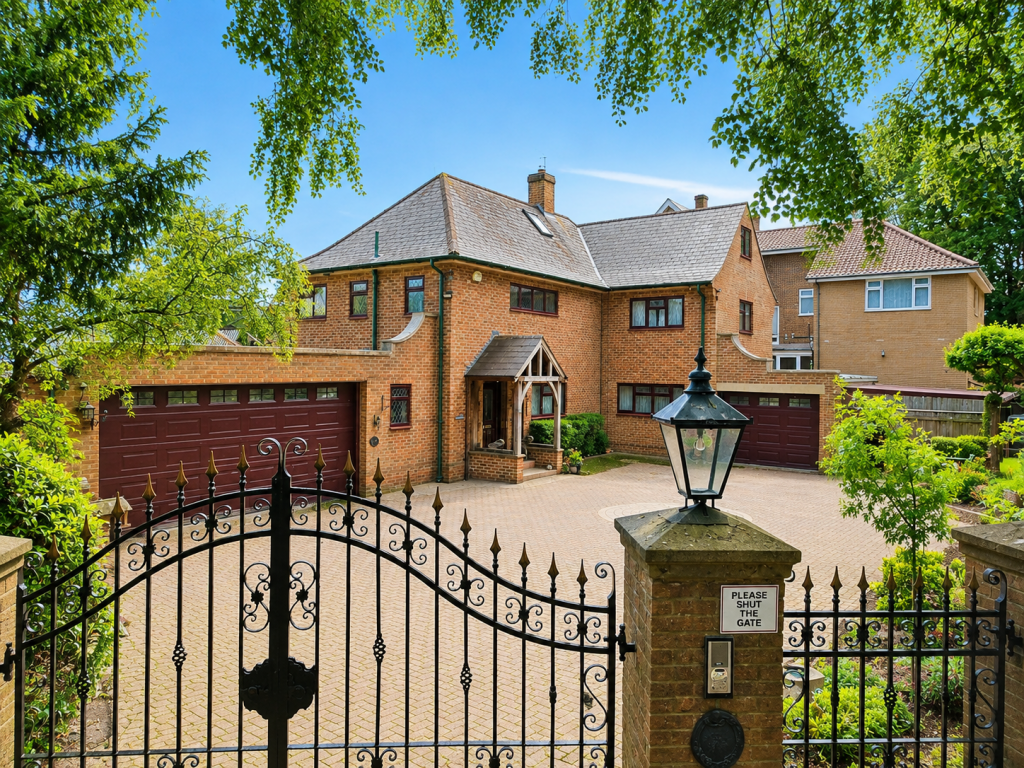
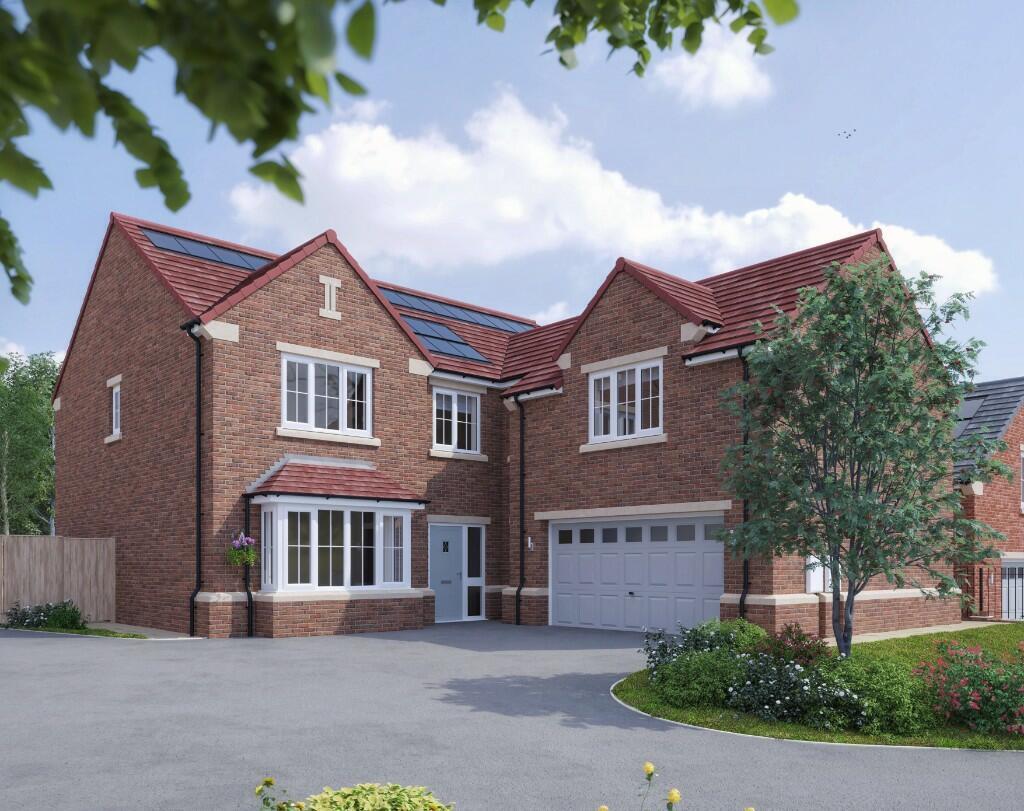
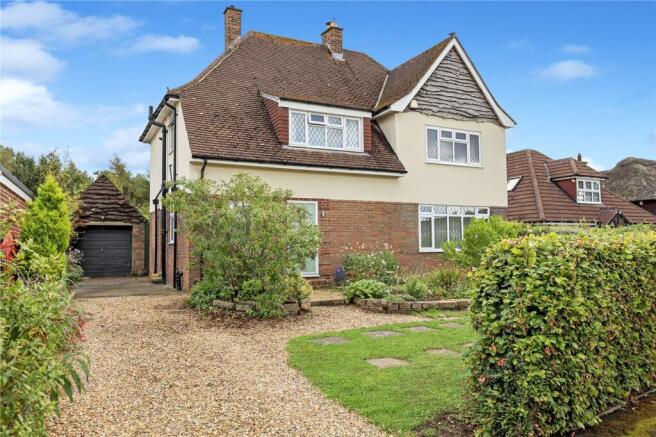
Introduction The Old Vicarage, Nunthorpe is quite simply one of Nunthorpe’s most distinctive and admired homes.
Originally constructed in the early 1900s, this impressive Grade II listed residence stands as a fine example of period architecture, beautifully preserved and sympathetically upgraded by the present owners to create something truly special and unique.
Accessed via a private gated driveway, the property immediately conveys a sense of exclusivity and character.
Behind its striking façade lies a home that perfectly blends historic charm with thoughtfully integrated modern living, offering generous proportions and elegant detailing throughout.
Ground Floor The welcoming entrance porch leads into an impressive hallway, setting the tone for the accommodation beyond with its period features and sense of space.
At the heart of the home is a stunning open-plan dining kitchen, designed for modern family life and entertaining.
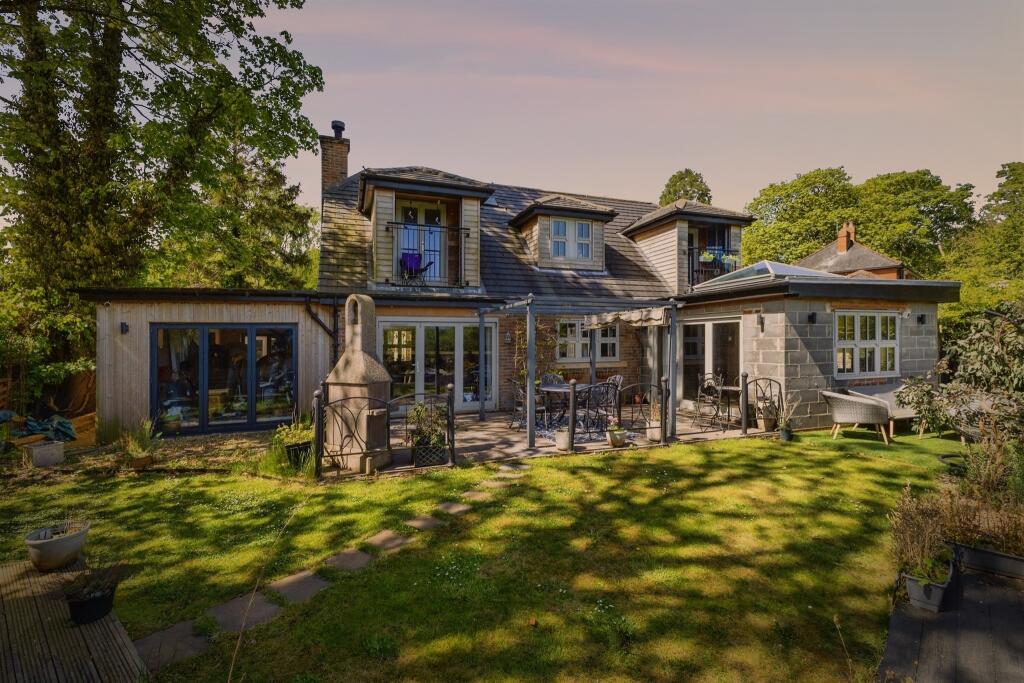
This superb space enjoys views over the garden, with bi-fold doors opening directly onto the patio, seamlessly connecting indoor and outdoor living.
The large living room provides a warm and inviting retreat, centred around a charming log burner — ideal for cosy evenings.
A separate dining room offers further versatility for formal entertaining or family gatherings. Completing the ground floor is a convenient WC.
First Floor The first floor hosts four well-proportioned bedrooms, each enjoying pleasant aspects and an abundance of natural light.
The principal bedroom suite is particularly impressive, featuring a walk-in dressing area and a stylish en-suite shower room, creating a luxurious and private sanctuary.
The remaining bedrooms are served by a well-appointed family bathroom, finished to complement the character of the home while providing modern comfort.
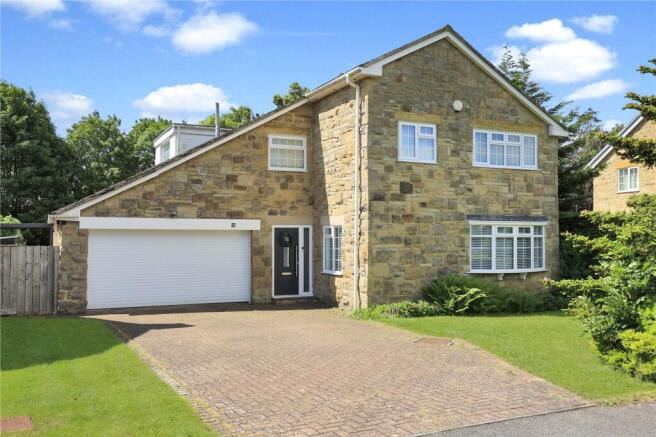
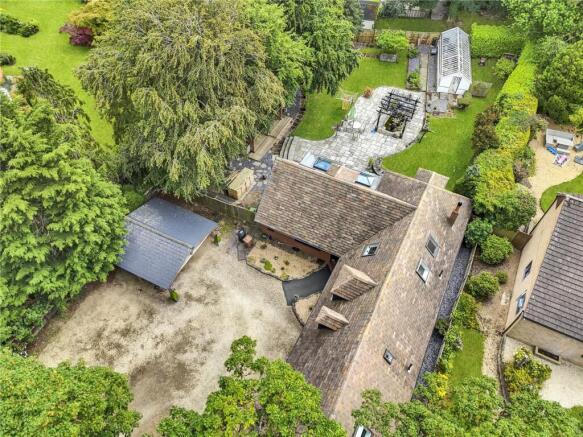
Externally The property is approached via a long private driveway, offering ample off-street parking and enhancing the sense of privacy.
Planning permission has been granted for the construction of a timber or oak-framed double garage, presenting an exciting opportunity for further enhancement.
The generous lawned gardens provide an ideal setting for family life and outdoor entertaining.
A standout feature is the bespoke-built garden pub — a fantastic addition that makes this home truly something different, perfect for social gatherings and year-round enjoyment.
General Information Tenure: Freehold. Band: G Billing authority: Middlesbrough Disclaimer Harvey Brooks Properties Ltd (the Company).
The Company for itself and for the vendor(s) or lessor(s) of this property for whom it acts as Agents gives notice that: (i) The particulars are a general outline only for the guidance of intending purchasers or lessees and do not constitute an offer or contract (ii) All descriptions are given in good faith and are believed to be correct, but any prospective purchasers or lessees should not rely on them as statements of fact and must satisfy themselves by inspection or otherwise as to their correctness (iii) All measurements of rooms contained within these particulars should be taken as approximate and it is the responsibility of the prospective purchaser or lessee or his professional advisor to determine the exact measurements and details as required prior to Contract (iv) None of the property's services or service installations have been tested and are not warranted to be in working order (v) No employee of the Company has any authority to make or give any representation or warranty whatsoever in relation to the property.
Value & comps
No previous sales on record.
Returns
Set an offer; the calculator follows it.
We're still gathering serviced-accommodation data for this area.
Archie refurb estimate: a Pro feature
0.0% below asking
This is not financial or investment advice. Prop AI Deals is not authorised by the Financial Conduct Authority (FCA) to provide investment advice.
All investment calculators, property analyses, and AI-generated insights are for informational purposes only. Property investment carries risk and may result in financial loss. All calculations should be independently verified and you should consult with FCA-authorised financial advisers before making any investment decisions.
Past performance does not guarantee future results. Tax implications vary by individual circumstances.
Deal
Properties like this can earn 2–3x BTL yields when converted to HMO, with retrofit costs around £10k/room. Sign in to see the full tier, yield projection, and cost breakdown.
Commercial properties like this can earn 30-50% higher yields when converted to residential under Class MA / Q / P / PA, with prior approval costing ~GBP 96/unit. Sign in to see the recommended route, yield uplift, and cost breakdown.
BRRR-suited properties can recycle 80-100% of investor capital on refi, leaving a high-yielding rental with most of the money out. Sign in to see the refurb cost stack, ARV projection, and refinance maths.
Detached + large garden = sub-division play. Pro tier unlocks the tier badge, plot size, uplift estimate, and regional land benchmark.
Short-lease flats trade at deep discount, but extending under the 1993 Act often costs far less than the discount. Pro tier unlocks the tier badge, premium breakdown, long-lease ARV and arbitrage maths.
See projected short-stay revenue vs a vanilla BTL for this property.
See real sub-let margins (HMO room rates & SA nightly rates) vs the landlord rent.
Area
Agent & docs

FAQ
About The Old Vicarage, Nunthorpe
Explore nearby