We've tightened what earns a Pursue. A home now needs a published valuation, a strategy that still makes money after real running costs and lender stress tests, and no listing problems that would stop a mortgage. You'll see fewer Pursues, and each one has been checked harder.
See how verdicts work3-bedroom house · TA24 6SN
For saleListed 245 days
Opportunity summary
See Archie’s verdict, returns by strategy and what to check before viewing.
About
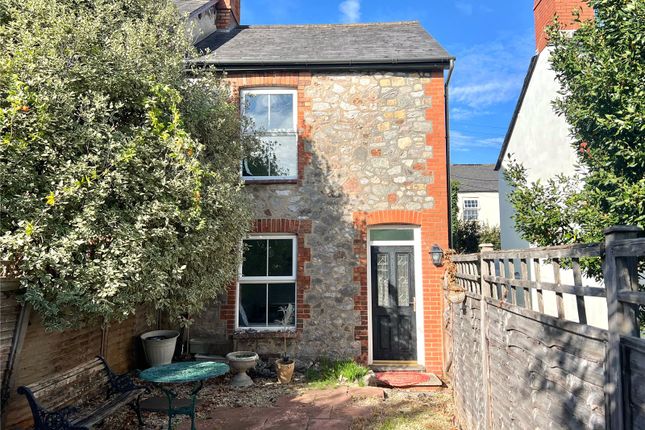
VERY ATTRACTIVE GRADE II LISTED COTTAGE IN THE HEART OF DUNSTER - with attractive rear garden currently run as a successful holiday let and offered for sale with NO ONWARD CHAIN.
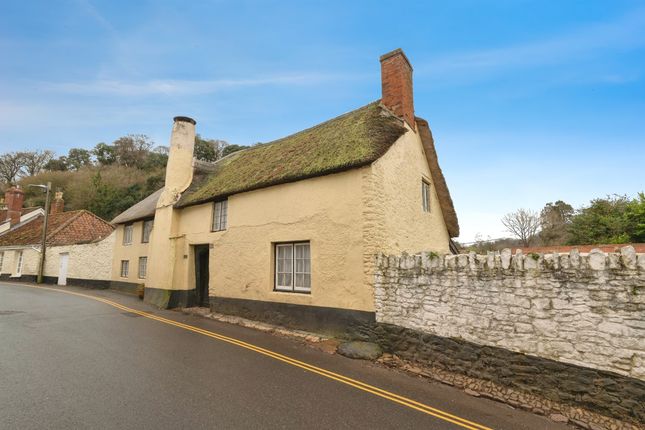
An attractive and well-presented three-bedroom Grade II listed semi-detached thatched cottage situated in the heart of the sought-after Exmoor National Park village of Dunster offered for sale with NO ONWARD CHAIN.
Currently run as a successful holiday let, this lovely property is located close to the water mill, packhorse bridge and scenic walks over Dunster Deer Park.
It is also within walking distance of two popular hostelries, two popular restaurants and is not far from the High Street with its wider choice of shops, restaurants and cafes.
Dunster also benefits from a doctors’ surgery and a primary school and is on the bus route from the bottom of Dunster Steep to Minehead, Taunton and further afield.
Although there is no parking attached to this property, there is a car park at the bottom off Park Street which is within easy walking distance for which it is possible to obtain a residents’ permit.
The rear elevation was re-thatched in 2018, along with the front and end elevations in March 2025, complete with netting.
The accommodation comprises in brief: entrance through the front door into a communal passageway serving numbers 27 and 29.
A timber door leads into the lounge—a generously sized room with a beamed ceiling, large stone fireplace, window to the front with a charming window seat, and access to the stairs.
Further doors lead to a ground floor bedroom and, via steps, down to the spacious kitchen diner at the rear.
The kitchen is well-fitted with a range of wall and base units, integrated electric oven with gas hob, sink and drainer set into the work surface with tiled surrounds, and space for a washing machine, dishwasher, and tall fridge freezer.
A wall-mounted gas boiler is also housed here. A door opens to a utility room with window to the side and tumble drier. A stable door gives access to the garden.
The ground floor bedroom benefits from a window seat to the front and an en-suite WC with wash hand basin. Upstairs, the landing provides access to two further bedrooms and a family bathroom.
Bedroom one enjoys a front aspect with window seat and en-suite shower room. Bedroom three overlooks the rear, and the bathroom, with three-piece suite, also offers lovely views towards the Deer Park.
Outside, the delightful enclosed rear garden is a quiet, south-facing sun trap, bordered by the gently gurgling mill leat—a peaceful and idyllic backdrop.
Laid with gravel for ease of maintenance, the garden features flowering climbers including Wisteria, Roses, and Clematis.
There is a raised decked seating area perfect for relaxing, and a small brick store, ideal for garden furniture or barbecue storage.
A particularly useful strip of land runs between the mill leat and rear boundary wall, offering space for a garden shed or additional storage.
This area is accessed via a shared gate and enhances the overall practicality of the outdoor space. AGENTS NOTE: The adjoining property benefits from a flying freehold over the lounge.
As the cottage is a holiday let, most of the furniture & white goods will be offered at an agreed price.
GENERAL REMARKS AND STIPULATION Tenure: The property is offered for sale freehold by private treaty with vacant possession on completion.
Services: Mains water, mains electricity, mains drainage and gas fired central heating.
Local Authority: Somerset Council, Deane House, Belvedere Road, Taunton TA1 1HE Property Location: // oble.evaded.overheat Council Tax Band: Not currently rated for Council Tax Broadband and mobile coverage: We understand that there is mobile coverage.
The maximum available broadband speeds are 54 Mbps download and 9 Mbps upload.
We recommend you check coverage on Flood Risk: Surface Water: Very low risk Rivers and the Sea: Very low risk Reservoirs: Unlikely Groundwater: Unlikely.
We recommend you check the risks on Local planning information is available on IMPORTANT NOTICE Wilkie May & Tuckwood for themselves and for the vendors of the property, whose agents they are, give notice that: 1.
the particulars are intended to give a fair and substantially correct overall description for the guidance of intending purchaser and do not constitute part of an offer or contract.
Prospective purchasers and lessees ought to seek their own professional advice. 2.
All descriptions, dimensions, areas, reference to condition and necessary permissions for use and occupation and other details are given in good faith, and are believed to be correct, but any intending purchasers should not rely on them as statements or representations of fact, but must satisfy themselves by inspection or otherwise as to the correctness of each of them.
3.
No person in the employment of Wilkie May & Tuckwood has any authority to make or give any representations or warranty whatever in relation to this property on behalf of Wilkie May & Tuckwood, nor enter into any contract on behalf of the vendor.
4. No responsibility can be accepted for any expenses incurred by intending purchasers in inspecting properties which have been sold, let or withdrawn.
Photographs taken and details prepared April 20245 . MEASUREMENTS AND OTHER INFORMATION All measurements are approximate.
While we endeavour to make our sales particular accurate and reliable, if there is any point which is of particular importance to you, please contact the office and we will be pleased to check the information with you.
Code of Practice for Residential Estate Agents: Effective from 1 August 2011: ‘8.
Financial Evaluation 8a At the time that an offer has been made and is being considered by the seller, you must take reasonable steps to find out from the prospective buyer the source and availability of his funds for buying the property and pass this information to the seller.
Such information will include whether the prospective buyer needs to sell a property, requires a mortgage, claims to be a cash buyer or any combination of these.
Such relevant information that is available should be included in the Memorandum of Sale having regard to the provisions of the Data Protection Act.8b These reasonable steps must continue after acceptance of the offer until exchange of contracts (in Scotland, conclusion of missives) and must include regular monitoring of the prospective buyer’s progress in achieving the funds required, and reporting such progress to the seller.
The agent has not tested any apparatus, equipment, fixtures and fittings or services and so cannot verify that they are in working order or fit for their purpose.
A Buyer is advised to obtain verification from their solicitor or surveyor. References to the Tenure of the Property are based on information supplied by the Seller.
The agent has not had sight of the title documents. A Buyer is advised to obtain verification from their Solicitor.
Value & comps
No previous sales on record.
Returns
Set an offer; the calculator follows it.
We're still gathering serviced-accommodation data for this area.
Archie refurb estimate: a Pro feature
0.0% below asking
This is not financial or investment advice. Prop AI Deals is not authorised by the Financial Conduct Authority (FCA) to provide investment advice.
All investment calculators, property analyses, and AI-generated insights are for informational purposes only. Property investment carries risk and may result in financial loss. All calculations should be independently verified and you should consult with FCA-authorised financial advisers before making any investment decisions.
Past performance does not guarantee future results. Tax implications vary by individual circumstances.
Deal
Properties like this can earn 2–3x BTL yields when converted to HMO, with retrofit costs around £10k/room. Sign in to see the full tier, yield projection, and cost breakdown.
Commercial properties like this can earn 30-50% higher yields when converted to residential under Class MA / Q / P / PA, with prior approval costing ~GBP 96/unit. Sign in to see the recommended route, yield uplift, and cost breakdown.
BRRR-suited properties can recycle 80-100% of investor capital on refi, leaving a high-yielding rental with most of the money out. Sign in to see the refurb cost stack, ARV projection, and refinance maths.
Detached + large garden = sub-division play. Pro tier unlocks the tier badge, plot size, uplift estimate, and regional land benchmark.
Short-lease flats trade at deep discount, but extending under the 1993 Act often costs far less than the discount. Pro tier unlocks the tier badge, premium breakdown, long-lease ARV and arbitrage maths.
See projected short-stay revenue vs a vanilla BTL for this property.
See real sub-let margins (HMO room rates & SA nightly rates) vs the landlord rent.
Area
Agent & docs

FAQ
About West Street, Dunster, Minehead
Explore nearby