4-bedroom bungalow · FY6 9BZ
For saleListed 99 days
Opportunity summary
See Archie’s verdict, returns by strategy and what to check before viewing.
About
Welcome To 'Daytona' Church Lane, Hambleton.
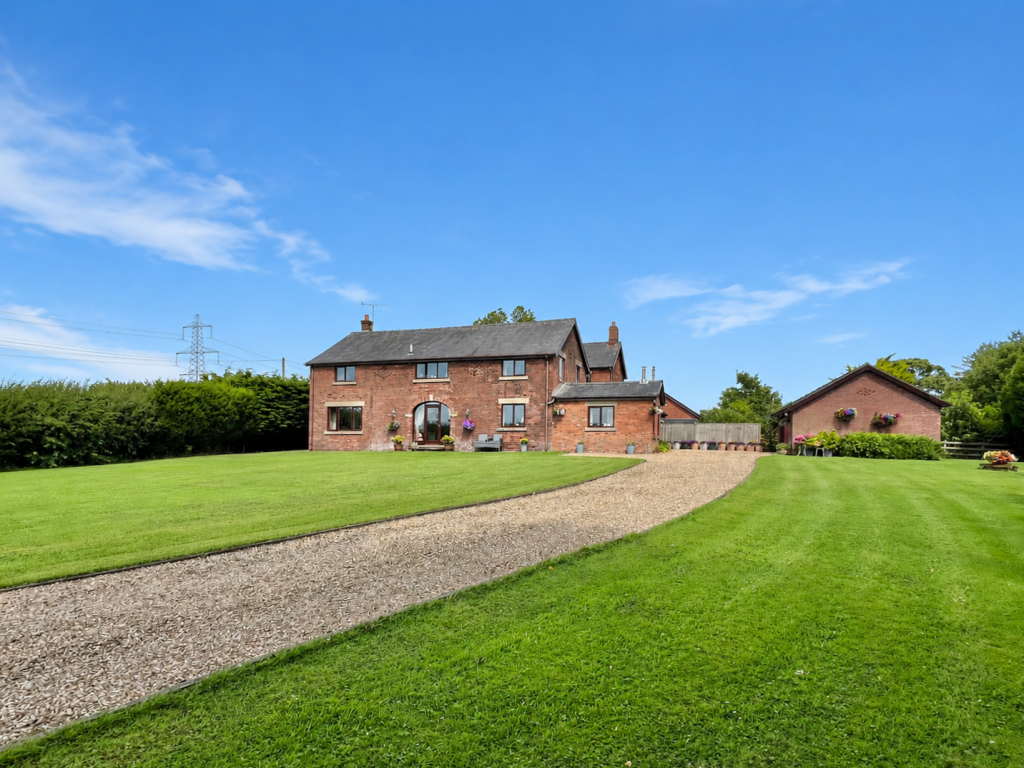
Property At A Glance Detached four bedroom true bungalow in IDYLLIC rural village outskirts location Bursting with character this spacious 1930's bungalow set in 2.3 acre wildlife haven plot with mature woodland, pond and heavily planted natural garden TICKS ALL THE BOXES.
Featuring a versatile layout offering up to FOUR spacious double bedrooms, TWO generously proportioned reception rooms, open plan kitchen and breakfast room, TWO bathroom suites, home working space, various outbuildings, off road parking for multiple vehicles.
Though very well maintained and presented the property has a number of issues that now require attention to return it to its former glory and presents an outstanding development opportunity with LIMITLESS POTENTIAL.
Enviably positioned on the outskirts of the rural village of Hambleton, surrounded by rolling countryside yet only a ten minute stroll from village centre amenities to include shops and cafes, village pub and eatery, sports and social clubs, recreational parks, highly rated primary school, Wyre Estuary and countryside walks and transport links to Poulton-le-Fylde & Blackpool.
*** A STUNNING PERIOD PROPERTY - IDYLLIC LOCATION *** EARLY VIEWING ADVISED Call - to view Entrance porch 3' 11'' x 2' 11'' (1.19m x 0.89m) With stained glass external door and mosaic tiled flooring.
Hallway 20' 9'' x 12' 1'' (6.32m x 3.68m) Central hallway offering access to lounge, dining room, open plan kitchen and breakfast room, four double bedrooms, cloakroom & two bathroom suites.
Lounge 13' 10'' x 12' 0'' (4.21m x 3.65m) Generously proportioned reception room with stained glass bay window to front aspect and feature log burning stove.
Dining room 12' 2'' x 12' 0'' (3.71m x 3.65m) Generously proportioned reception room with original feature stained glass window to front aspect and open fireplace in tiled surround.
Breakfast room 12' 0'' x 10' 11'' (3.65m x 3.32m) Central reception room, open to kitchen with window to side aspect and door to spacious pantry cupboard.
Kitchen 15' 2'' x 12' 1'' (4.62m x 3.68m) Spacious modern fitted kitchen comprising range of wall mounted, base level and tall units with granite work surfaces.
Featuring twin electric fan ovens, four burner gas hob with extraction above, recessed double sink, dishwasher, American style fridge freezer and discrete utilities cupboard.
Window and external door to garden. Bedroom 1 16' 3'' x 13' 1'' (4.95m x 3.98m) Spacious double bedroom with original feature stained glass window to front aspect.
Bedroom 2 13' 1'' x 11' 8'' (3.98m x 3.55m) Generously proportioned double bedroom with window to side aspect.
Bedroom 3 13' 0'' x 10' 10'' (3.96m x 3.30m) Generously proportioned double bedroom with window to open rear aspect.
Bedroom 4 12' 9'' x 10' 3'' (3.88m x 3.12m) Spacious double bedroom currently utilised as home working space with window to open rear aspect.
Bathroom 12' 6'' x 6' 10'' (3.81m x 2.08m) Fully tiled bathroom suite comprising free standing bath, mains shower, pedestal wash basin, button flush W.C. & heated towel rail.
Shower room 6' 5'' x 5' 0'' (1.95m x 1.52m) Fully tiled shower room comprising electric shower, button flush W.C. and heated towel rail.
Value & comps
No previous sales on record.
Returns
Set an offer; the calculator follows it.
We're still gathering serviced-accommodation data for this area.
Archie refurb estimate: a Pro feature
0.0% below asking
This is not financial or investment advice. Prop AI Deals is not authorised by the Financial Conduct Authority (FCA) to provide investment advice.
All investment calculators, property analyses, and AI-generated insights are for informational purposes only. Property investment carries risk and may result in financial loss. All calculations should be independently verified and you should consult with FCA-authorised financial advisors before making any investment decisions.
Past performance does not guarantee future results. Tax implications vary by individual circumstances.
Deal
Properties like this can earn 2–3x BTL yields when converted to HMO, with retrofit costs around £10k/room. Sign in to see the full tier, yield projection, and cost breakdown.
Commercial properties like this can earn 30-50% higher yields when converted to residential under Class MA / Q / P / PA, with prior approval costing ~GBP 96/unit. Sign in to see the recommended route, yield uplift, and cost breakdown.
BRRR-suited properties can recycle 80-100% of investor capital on refi, leaving a high-yielding rental with most of the money out. Sign in to see the refurb cost stack, ARV projection, and refinance maths.
Detached + large garden = sub-division play. Pro tier unlocks the tier badge, plot size, uplift estimate, and regional land benchmark.
Short-lease flats trade at deep discount, but extending under the 1993 Act often costs far less than the discount. Pro tier unlocks the tier badge, premium breakdown, long-lease ARV and arbitrage maths.
See projected short-stay revenue vs a vanilla BTL for this property.
See real sub-let margins (HMO room rates & SA nightly rates) vs the landlord rent.
Area
Agent & docs

FAQ
About 'Daytona' Church Lane, Hambleton, Lancs FY6 9BZ
Explore nearby